Paperis Articles
Alvar Aalto — Patient Rooms Turned to the Morning Sun, a Lecture-Room Ceiling in Waves
Alvar Aalto and the architect Aino Marsio-Aalto started out in the late 1920s by embracing modern architecture and functionalism. In an age that believed sunlight and air were central to treating tuberculosis, they designed the Paimio Sanatorium from the position of people who spent their days lying down. Over the lecture room of Aalto's Viipuri Library went a wave-shaped ceiling meant to carry the same voice to every seat. Those buildings also hold the work of a co-author, a construction network, a photographer, and publicity, and they leave behind a treatment effect the evidence gathered here cannot speak to, acoustics that a later calculation revisits with a different method, and the work of restoration and reuse.
Your field's papers, as audio
Pick your fields and journals — Paperis summarizes the key papers and turns them into audio. Listen on your commute.
Start Paperis free →Alvar Aalto — Patient Rooms Turned to the Morning Sun, a Lecture-Room Ceiling in Waves
In the late 1920s, Finland
Northern European Finland was a country that had only gained independence in 1917, and it had a strong drive to expand industrialization. Architectural trends were also changing rapidly, shifting from a movement emphasizing national character through Nordic Classicism to modern architecture (DOI: 10.4324/9781003568407-1). Modern architecture is an architectural movement that spread in the first half of the 20th century, defined by the idea of stripping away the ornamentation of old styles and building structures tailored to their utility, new materials, and factory-style production. Around the time Aalto was working, the architect Le Corbusier was spreading the idea of viewing buildings as "machines for living" (DOI: 10.1373/clinchem.2012.182055).
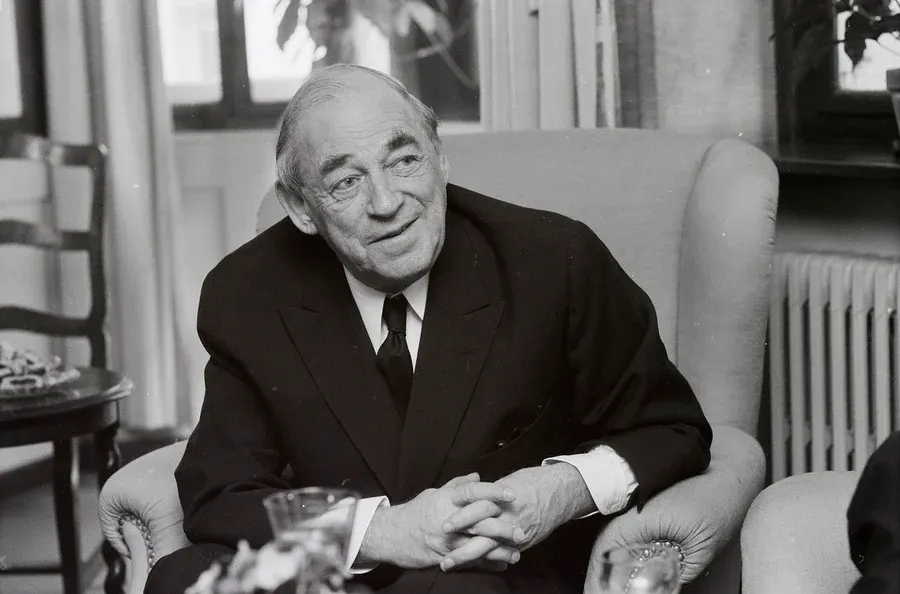
Alvar Aalto in Zurich, 1964 (Comet Photo AG) · ETH Library · CC BY-SA 4.0 · Wikimedia Commons
The main figure of this article is the Finnish architect Alvar Aalto (1898–1976). Born in Kuortane and a graduate of the Helsinki University of Technology, he initially worked within Nordic Classicism, which architects in Sweden, Norway, and Finland embraced between 1910 and 1930 (DOI: 10.1373/clinchem.2012.182055). As late as 1927, the Aalto couple was designing neoclassical buildings and various old-style handcrafted furniture in the small central Finnish city of Jyväskylä (DOI: 10.1002/9781118887226.wbcha137).
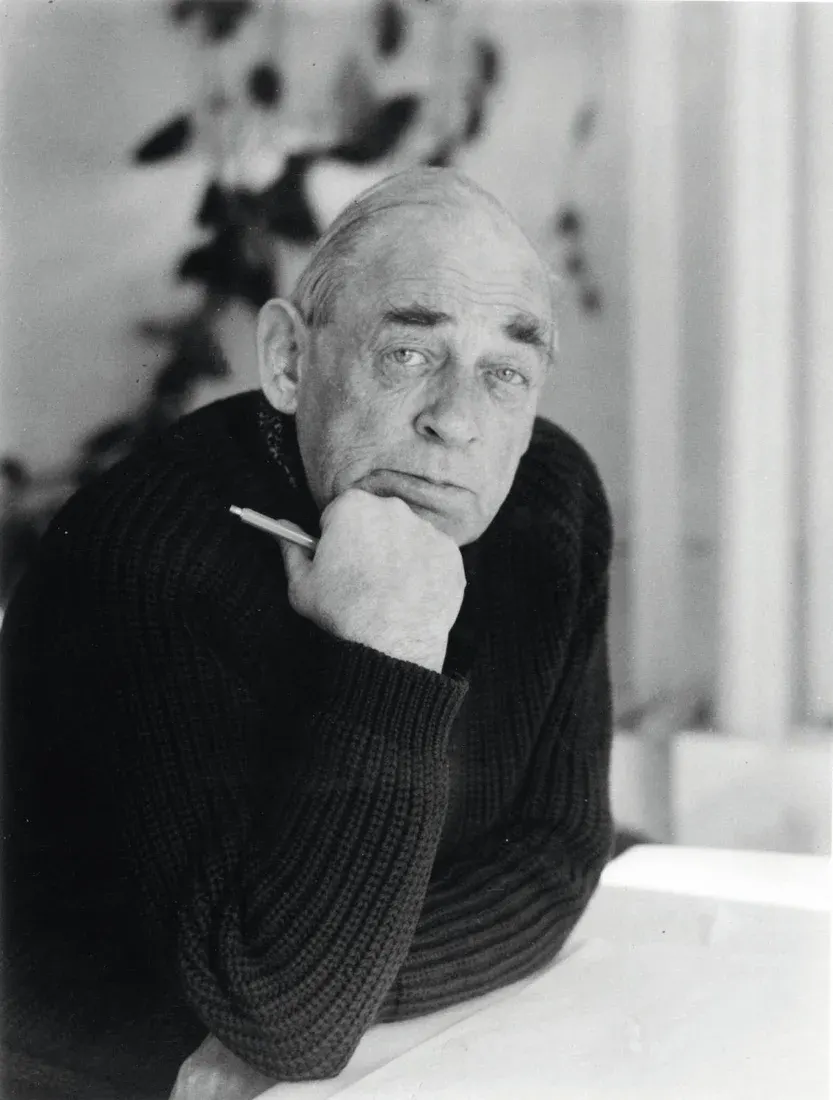
Alvar Aalto (1960) · photo: unknown photographer · Public domain · Wikimedia Commons
The other half of the couple is the architect and designer Aino Marsio-Aalto (1894–1949) (DOI: 10.1373/clinchem.2012.182055). Aino was Alvar’s partner in work and life from the very beginning of his career until she passed away in 1949, served as a co-author on Aalto projects, and also designed works independently (DOI: 10.3986/wocrea.1.momowo1.18). Therefore, this article refers to works that involved both of them as the "Aalto couple," and uses "Aalto" only when the evidence points specifically to Alvar alone.
In 1928, Aalto, who was born in 1898, turned thirty that year. This article follows a single question that the Aalto couple grappled with around this time. In an era of building with the language of standards and machines, what should serve as the basis for design? This article reads the answer the two of them put forward through the bodies of the people who used those buildings. That answer was left distinctly in a building where tuberculosis patients lay and convalesced, and in the lecture hall of a library Aalto was commissioned to design.
Within the Language of the Machine
In the late 1920s, the Aaltos pushed stripping away form and functionalism to their limits, building clean spaces that left only the essential uses (DOI: 10.4000/nordiques.8285). Functionalism is the modern architectural idea that a building's shape and layout must be derived from the work the building will handle. At the same time, architectural technologies such as concrete skeletons, electricity, air conditioning systems, and elevators advanced rapidly. Aalto was influenced by radical modernist discussions surrounding CIAM, the international gathering of modern architects, and believed that architecture had to respond to the demands of the times (DOI: 10.20944/preprints201808.0524.v1, preprint).
There was also someone he met at that gathering. It was László Moholy-Nagy, one of the central figures of the German design school Bauhaus (DOI: 10.1373/clinchem.2012.182055). The two met at the second CIAM conference in 1929, and in June 1931, Aino and Alvar met Moholy-Nagy in Finland. Moholy-Nagy's 1929 book The New Vision became an important inspiration for Aalto (DOI: 10.17831/enq:arcc.v17i1.1080).
There is research that decodes where the thoughts of the two men connect. This research sees them as aligned in the way they connected biology to standardization and technology, as well as in their views on light and perception (DOI: 10.17831/enq:arcc.v17i1.1080). Flexible standardization is a term Aalto used regarding standardization, an idea read together with his belief that nature and standardization are deeply connected to each other.
In an article titled "The Reconstruction of Europe is the Core Problem of Architecture of Our Time," Aalto argued that the standardization of architecture should take living organisms as its model (DOI: 10.17831/enq:arcc.v17i1.1080). When this article was written does not appear in the abstract of this research.
Regarding the influence from the CIAM side, a chapter in a book interprets things a little differently. It suggests that the Aaltos established a human-centered design philosophy in the 1920s and 1930s, forging a path that mixed planning and empathy without accepting the rigidity of CIAM, the mechanical vision of Le Corbusier, or the agrarianism of American architect Frank Lloyd Wright (DOI: 10.4324/9781003485513-2). Another chapter summarizes that Aalto initially imitated many features of the International Style before later developing his own distinct approach (DOI: 10.4324/9781003568407-1). Aalto's starting point was within the language and standardization proposals of the machine age.
An Era That Believed Sunlight and Air Were Medicine
The building considered Aalto's breakthrough was a place for tuberculosis patients (DOI: 10.3390/arts7040078). A tuberculosis sanatorium was a treatment facility where, before antibiotics existed, tuberculosis patients were gathered in places far from the city to rest in clean air and sunlight. After the tuberculosis bacterium was discovered in 1882 and the realization that the disease was contagious spread, voices calling for facilities to care for patients grew louder. Because tuberculosis mainly attacked the lungs, regimens of spending time in the outside air were widely recommended, and the sanatorium building and its yard served as tools for this treatment. Sanatorium buildings that started in Germany featured balconies, windows that opened and closed widely, and hygienic surfaces that were easy to clean (DOI: 10.4324/9780429459986-8). This chapter analyzes these buildings in light of "what was considered beneficial to health at the time."
The history of sanatorium treatment was longer. After Hermann Brehmer began this treatment at a sanatorium in 1862, it reached its peak in the late 19th century, and the trend of sanatoriums continued until the mid-20th century, after the antibiotic streptomycin was isolated in 1943 (DOI: 10.1024/0369-8394.92.34.1382). The same text calls sunlight and fresh air "everyday myths," and notes that modern architecture is almost unthinkable without these myths. Sanatoriums equipped with large windows, covered balconies, terraces, and lying-and-resting halls became the precursors of a new architectural style called "New Architecture."
Heliotherapy is a treatment method that attempted to manage diseases by exposing the body to sunlight. From the early 1890s, doctors in various countries were fascinated by the idea that light had the power to cure diseases, and its main targets were various forms of tuberculosis, ranging from pulmonary tuberculosis to tuberculosis of the bones and joints, and of the skin. To these doctors, light was a natural force overcoming disease, and the browning of the skin was regarded as a sign that the body's internal healing process was manifesting outwardly (DOI: 10.4324/9781315654591-19). Medical thought in the early 20th century recommended heliotherapy for various diseases ranging from rickets to tuberculosis (DOI: 10.5204/mcj.172). A 1933 medical paper dealing with ventilation, heating, and lighting in hospital wards called exposing the body to cold air a "powerful therapeutic agent" (DOI: 10.1177/003591573302601102). These are all claims of the medicine of that era.
Data measuring whether these treatments actually cured tuberculosis, and if so, how much, do not exist in the evidence gathered by this article. What the evidence says is only up to the point that doctors and architects of the time believed sunlight and air were the center of treatment, and built buildings tailored to that belief. The design conditions of the Paimio Sanatorium were the treatment beliefs of that era.
Paimio — A Building for Those Who Lie Down
The Paimio Sanatorium is located in southwestern Finland and was designed between 1928 and 1933 (DOI: 10.3390/arts7040078). The building stood in a pine forest in Paimio, 18 miles—roughly 29 kilometers—away from Turku. Clear air steeped in pine scent and a location removed from city activity and dust were key conditions for this facility. The building was a collection of several wings, each given the shape and orientation best suited to its function, with a central wing connecting the common rooms, treatment rooms, and the patient wing (DOI: 10.4324/9781003214502-5).
The largest share belonged to the six-story patient wing. The patient wing consisted of two parts: the patient rooms and the sunbathing terraces. The patient rooms faced southeast to receive as much morning sunlight as possible, while the terraces faced south to receive sunshine for longer periods during the day. Double rooms lined a corridor with rooms on only one side, and a rooftop sunbathing terrace was placed on top (DOI: 10.4324/9781003214502-5). This rooftop terrace was a spot created for patients to spend time in the fresh air (DOI: 10.1373/clinchem.2012.182055).
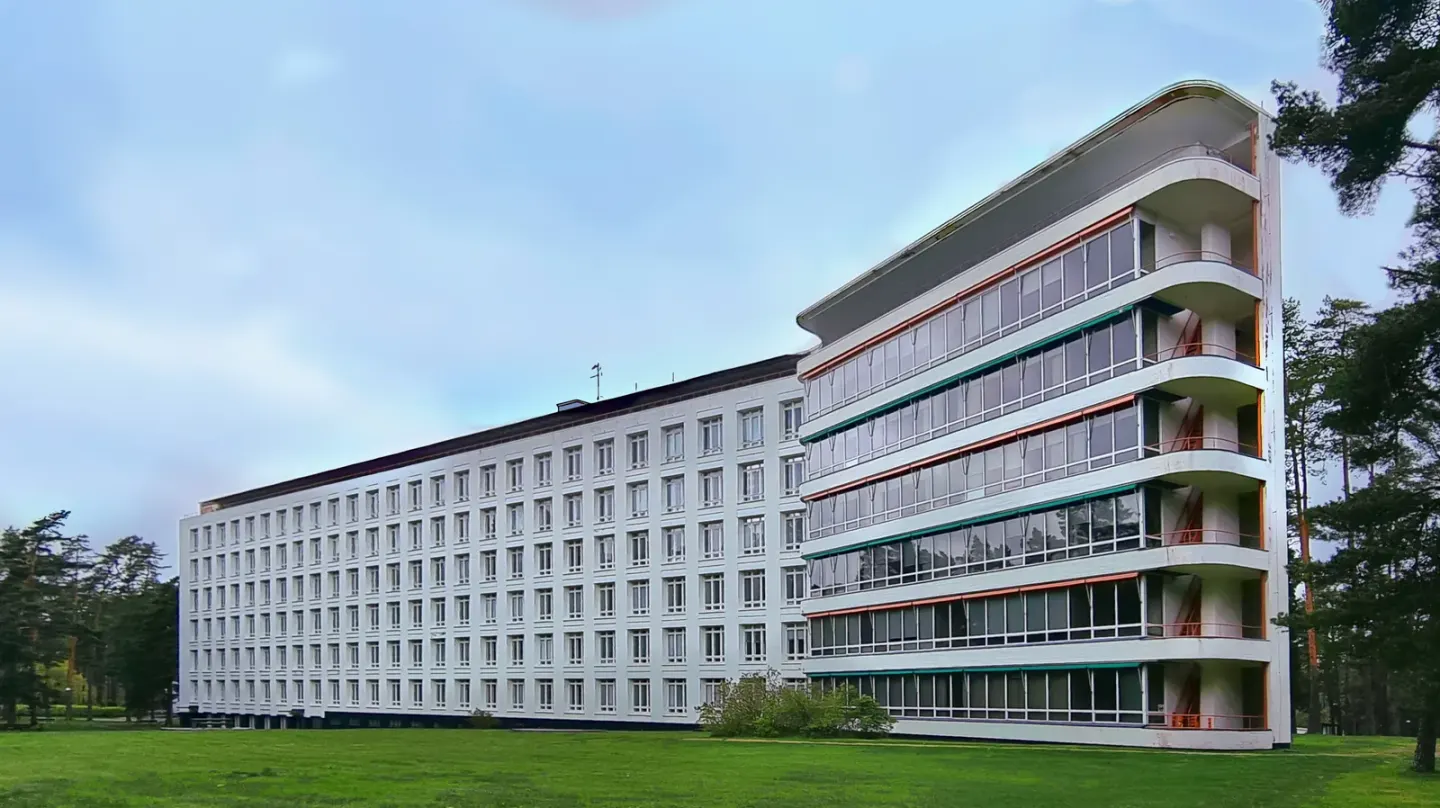
The main building of Paimio Sanatorium · photo: Marit Henriksson · CC BY-SA 4.0 · Wikimedia Commons (photographed in 2025)
The Aalto couple did not design only the building. They also designed the furniture, lighting fixtures, and various built-in fittings together to match the patients' needs (DOI: 10.4324/9781003214502-5). Total design is an approach where not just the building, but the furniture, lighting, and built-in fixtures within it are designed together within a single design plan. Paimio's total design included the furniture and fixtures in the patient rooms. Among the furniture designed together by the Aalto couple, the "Paimio Chair" made of birch was exhibited at the Museum of Modern Art (MoMA) in New York as a design classic (DOI: 10.1373/clinchem.2012.182055).
A noteworthy spot in the patient room is the window. An essay in a medical journal notes that the large windows and low windowsills allow a clear view of the surrounding forest even from the bed (DOI: 10.1373/clinchem.2012.182055). An article in a family medicine journal transcribes that Aalto said "the main purpose of this building is to function as a medical instrument," citing Alvar Aalto, Between Humanism and Materialism as its source (DOI: 10.46747/cfp.6807487). When and where that remark was originally made is not verified by the evidence in this article.
Now, let us follow the place of a single patient who stayed in this building. He comes to the building in the pine forest away from the city, and lies down on a bed in a southeast-facing double room. This orientation was chosen to capture as much morning sunlight as possible (DOI: 10.4324/9781003214502-5). Because the windowsill is low, the forest is visible even while lying down (DOI: 10.1373/clinchem.2012.182055). During the day, there is a south-facing terrace that catches the sun for longer, and a rooftop terrace at the top of the building created for spending time in the fresh air (DOI: 10.4324/9781003214502-5; DOI: 10.1373/clinchem.2012.182055). The links in this scene extend only as far as what the design intended to do. How he felt about that day, and whether that day changed the course of his illness, are not written in these abstracts.
This building was not built by the hands of one person alone. A study that traced Paimio's construction process through blueprints and archival materials examined the cooperation and decision-making during the construction period, and concludes that it clearly shows this building was a project where collaboration among many people was important. Paimio's special architectural solutions came about in a situation where the architect created a network tying together the capabilities of many people and the conditions of the materials (DOI: 10.3390/arts7040078). Paimio was a building that translated the treatment logic of that era into orientation, windows, terraces, and furniture from the perspective of a person who lies down, and it was built within a network of many people.
Viipuri Library — The Same Voice from Any Seat
Another building Aalto took on around the same time as Paimio is the Viipuri City Library. Viipuri is the Finnish-era place name when Finland ruled it, and this city is now Vyborg in Russia (DOI: 10.3813/aaa.918440). The library was built between 1927 and 1935 and is cited as a building showing the transition from Nordic Classicism to the modern style (DOI: 10.1373/clinchem.2012.182055).
This library has a room used as a discussion room and lecture hall, built in 1933–35. The ceiling of this room is wavy. This ceiling was specially designed to improve acoustics and ensure that every seat in the room receives sound equally. The intention was to make the speaker's voice heard evenly throughout the room, no matter where they stand (DOI: 10.3813/aaa.918440). If Paimio's patient room was angled to catch the morning sun for a lying patient, what this ceiling aimed at was the listener sitting somewhere in the room.
If you view sound as a straight beam and follow where that beam bounces off the ceiling, the wavy ceiling was shaped to distribute sound in the most appropriate way (DOI: 10.3813/aaa.918440). A numerical calculation study from 2011 re-examined this assumption. Diffraction is the property where waves like sound do not just travel straight when they meet an edge or gap, but bend and spread behind it. This study showed that with the wavy shape of this ceiling, the assumption of viewing sound solely as straight beams does not hold strictly true, and calculations must include diffraction as well. That calculation could only accurately predict up to 800 hertz, which corresponds to 70% of the frequencies mainly dealt with in speech and music, and it did not include the effects produced by windows, window-side pillars, and hidden beams above the ceiling (DOI: 10.3813/aaa.918440). The authors note that the knowledge gained this way is important when building similar rooms. This result does not judge whether the ceiling worked well or poorly. It goes only as far as showing that viewing sound purely as straight beams cannot fully explain this ceiling.
Aalto's interest in sound did not end in this room. Aalto had a deep interest in room acoustics and repeatedly used the method of attaching sound-reflecting panels to the ceiling in several buildings. The chamber music hall of Finlandia Hall, designed in the 1960s and early 1970s, is an example (DOI: 10.1121/10.0039989). A small room inside Harvard University's Lamont Library in the United States, designed together by Aino and Alvar, the Woodberry Poetry Room, had to solve how record players handle sound brought into a quiet learning space. A study examining this room views the two as unfolding functionalism and a modernist critique of technology here, reclaiming the listening space as a subject of design (DOI: 10.1080/13602365.2018.1505771).
Light was in the same place. The Viipuri Library and Italian architect Giuseppe Terragni's Como Kindergarten were built in very different climates at almost the same time. There is an interpretation that the two buildings' attitudes toward space and natural light arose in part as responses to those climates (DOI: 10.1017/s1359135500002098). Aalto treated sound based on a person sitting anywhere in the room, and Viipuri's light is also read as a response to its climate.
Materials Within Reach, Paths the Body Takes
Later in Aalto's architecture, that standard shifted to wood. The role wood played in Aalto's architecture came above all from the fact that it is easy to work with, provides good insulation, and feels pleasant to the touch. As time went on, wood became a material that wrapped the building's exterior and divided spaces, a material that softened sound, and a material used in the details of places where people put their hands. This study interprets that when Aalto felt the International Style of modern architecture was too rigid and drifted far from the ideals he saw within it, wood became an argument that spoke to him of human warmth and humanism (DOI: 10.1017/s1359135514000086).
Other studies read the same flow. Aalto recognized the gap between modern architecture and his own creative sensibility, distanced himself from modernity, and changed his design method toward melting Finnish regionality into his works (DOI: 10.3130/aija.88.1113). A book chapter views that Aalto desired architecture for the "small person" from early on, and that his later work cast doubt on the principle that structures must be honestly revealed and on the praise of technology (DOI: 10.4324/9781003244943-6).
Completed in 1938, Villa Mairea is a house commissioned by the industrialist couple Maire Gullichsen and Harry Gullichsen. Around this time, Aalto held a solo exhibition dealing with furniture and architecture at the Museum of Modern Art in New York, and the couple was running a thriving office in Helsinki. A chapter covering this house interprets Villa Mairea as a home that anticipated the difficult question of modern architecture: how to take root in a place, its local economy, and indigenous traditions while simultaneously becoming entangled with the world's ideas, forms, and technologies (DOI: 10.1002/9781118887226.wbcha137).
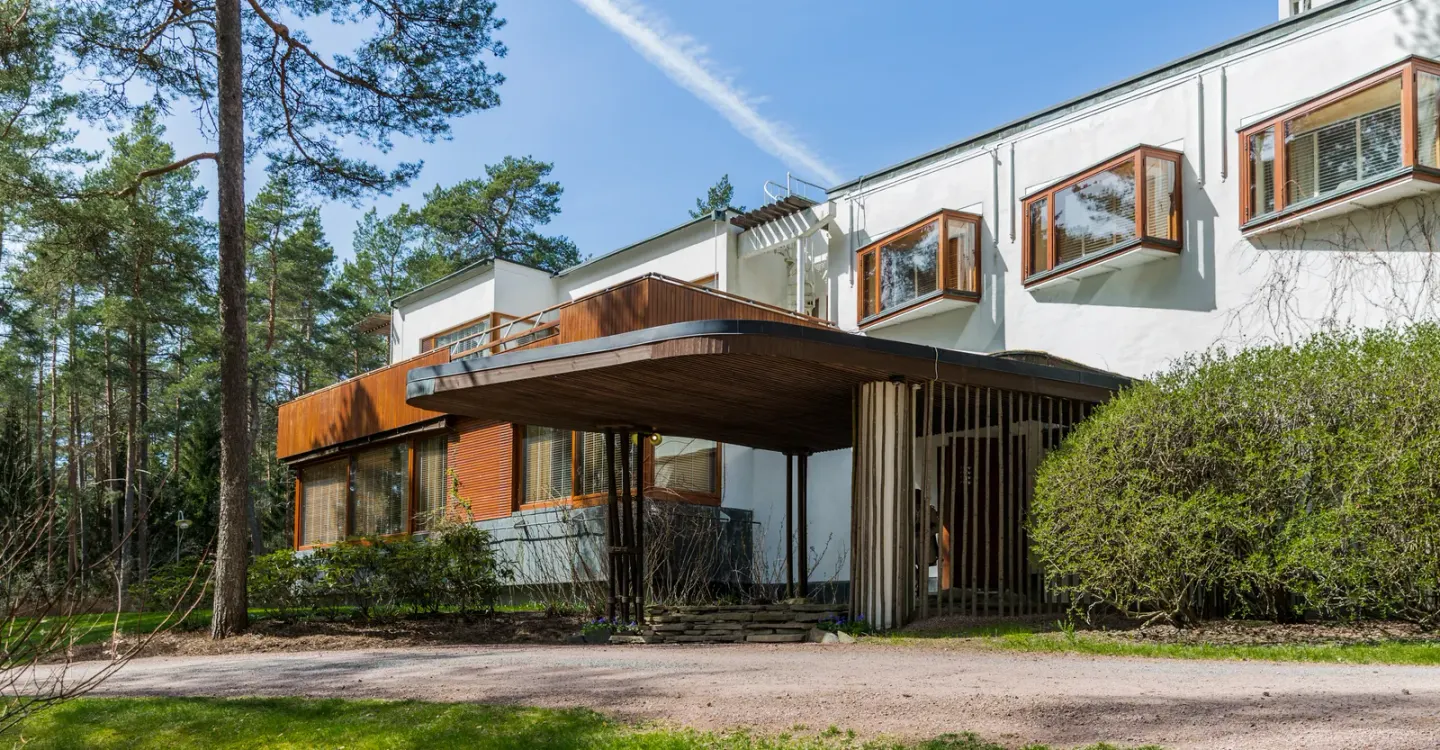
Villa Mairea from outside · photo: Ninara · CC BY 2.0 · Wikimedia Commons (photographed in 2016)
The paths the body takes were also drawn with light. The Säynätsalo Town Hall (1949–1952) is the administrative office for a labor community centered around a birch plywood factory on the shores of Lake Päijänne, Finland's second-largest inland lake. Administrative offices, a local library, meeting spaces, shops, and homes for town hall employees gathered around a raised courtyard, built with brick, wood, and copper. In the high part of the three-story volume, long and narrow windows illuminate the brick stairs and hallways ascending to the council chamber on the upper floor, and this chapter views that light as revealing outward the ceremonial path leading to the building's most important room (DOI: 10.4324/9780429341977-9).
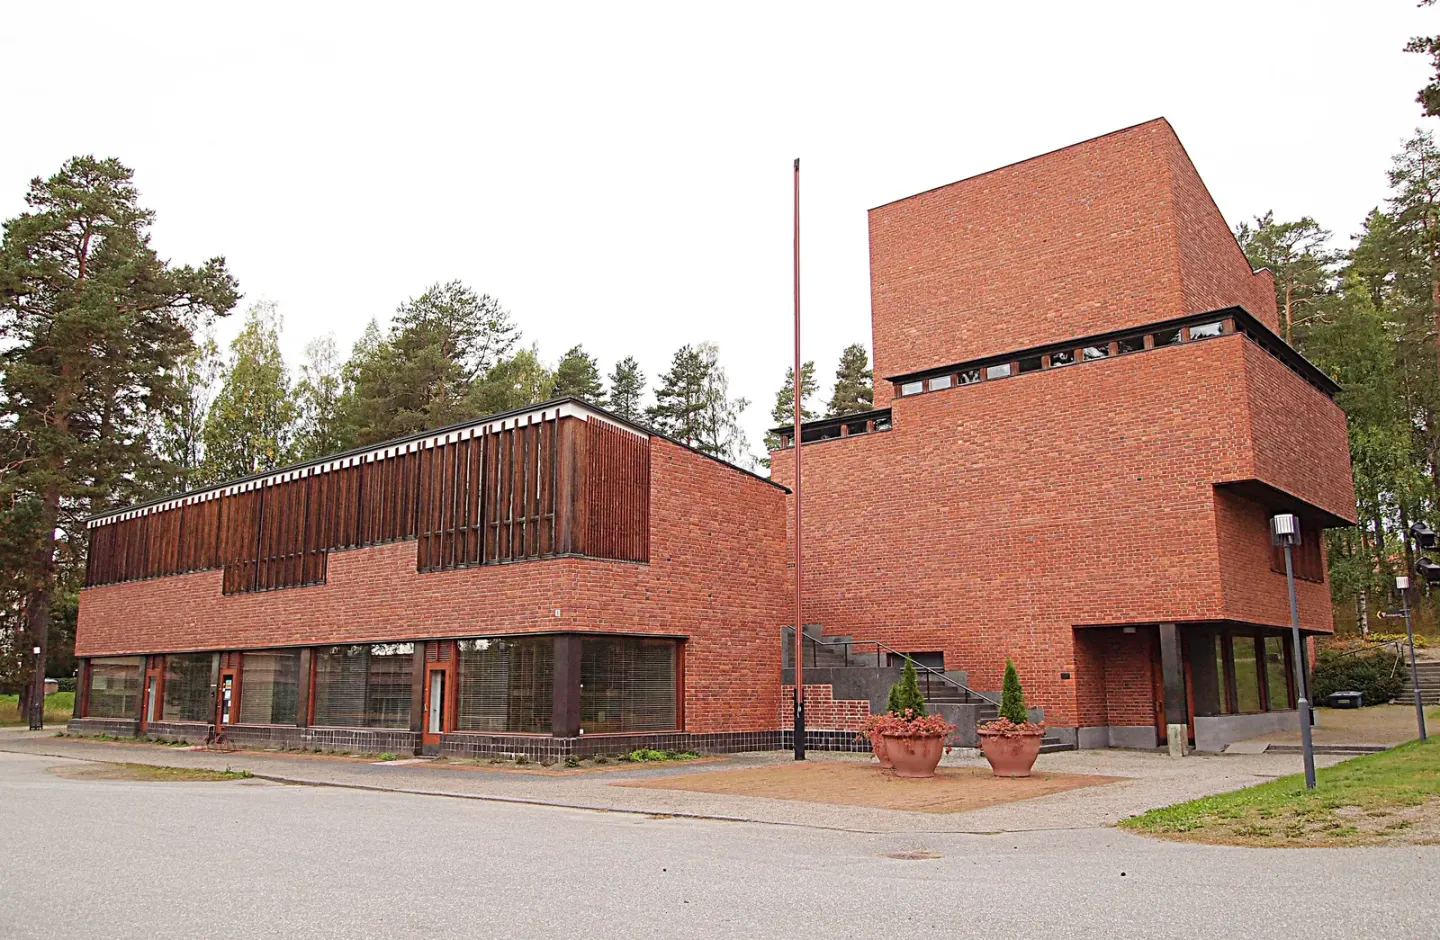
Säynätsalo Town Hall from outside · photo: Tiia Monto · CC BY-SA 3.0 · Wikimedia Commons (photographed in 2014)
For the later Aalto, wood and light were materials that determined the places within reach and the paths the body takes.
Many Hands Behind a Single Name
Aalto's buildings are often remembered under one name: "Alvaro Aalto". Behind that name are many other hands. Aino Marsio-Aalto worked behind the scenes like other female partners of famous architects. A dissertation focusing on Aino notes that even though she was a co-author of Aalto projects, designed independently, and led the international design firm Artek, her work was never properly evaluated. Her work spanned architecture, interior design, and industrial design, and she was interested in residential architecture, minimum dwelling planning, and furniture and glass design. While following the rationalist principles of the modern movement, she was delicate with details, colors, materials, and textures, and poured her energy into small-scale work that improves everyday life (DOI: 10.3986/wocrea.1.momowo1.18).
Artek was founded in November 1935. The name is a portmanteau of art and technology, and its goal was to produce practical, economical, and hygienic modern furniture. At the founding meeting, Maire Gullichsen and Alvar Aalto became major shareholders, and Aino Marsio-Aalto, the first managing director Nils-Gustav Hahl, and the head of the factory that made furniture designed by Aalto also became shareholders (DOI: 10.52200/46.a.1vt1mfzf). In the founding records, Aino is listed as a shareholder, and the dissertation notes that she led this company (DOI: 10.3986/wocrea.1.momowo1.18).
There were other hands in the path by which the name spread to the world. Between 1928 and 1935, the architectural photographs of photographer Gustav Welin played a part in the Aalto couple gaining global fame. Well-versed in photography, the Aalto couple understood the power modern photography has in publicizing architecture, and even participated in creating Welin's photographs (DOI: 10.23995/tht.164281). Another study argues that Aalto's publicity method relied on American new psychology advertising of the 1920s, indirectly promoted architecture and the name "Alvar Aalto" which Artek turned into a brand, and that this can be seen as an early form of branding (DOI: 10.37449/ennenjanyt.130316).
Modern architectural history has cultivated an image portraying architects as moody geniuses (DOI: 10.5204/mcj.172). Regarding Aalto, there is also the conventional wisdom that he was a man of few words, but a book chapter refutes this, arguing that such an image fits only his later years, and discusses his relationships with Finnish and foreign colleagues along with his shifting political views (DOI: 10.4324/9781003568407-1). The name "Alvar Aalto" contains the shares of Aino, partners, construction networks, photographers, and publicity together. How to divide and record those shares remains open.
How the Patients Used the Building
Patients who stayed in 20th-century tuberculosis sanatoriums in Finland left behind memoirs, letters, diaries, and photographs. One study that read these materials covers Finland's sanatoriums of the 20th century together. From the abstract alone, it is impossible to know whether Paimio is included among them. The patients described the sanatorium space frequently and in words rich with emotion and sensation, but the way they experienced that space varied from person to person. Even though the sanatorium was a space with strict rules, the patients decorated and adapted the space, often with the aim of making it a place of their own and lessening the institutional feel. They also used the space in ways that authorities in medicine and architecture neither intended nor anticipated. The author concludes that the back-and-forth between patients and buildings was less one-sided than is commonly thought (DOI: 10.1007/978-3-031-38956-6_9).
The currents beyond the sanatorium also changed. The early architects of the Modern Movement, among them Paimio's Aalto, designed buildings with a clear intention to exert a positive influence on human health, and restoring health was one of the primary tenets of the Modern Movement (DOI: 10.4148/2378-5853.1515). However, as medicine advanced rapidly in the 20th century, hospitals filled with medical technology, and the value of that technology in the healing process was considered to quickly outpace architecture. This paper, which examines 90 years of healthcare architecture across four cases including Paimio, observes that while weight is once again being placed on architecture today, the recognition of architecture's impact on the body and mind has not yet permeated all fields (DOI: 10.1080/24735132.2018.1447181). The designer's intention and the user's experience are not the same thing, and the therapeutic logic of the sanatorium gave way in the era of antibiotics.
Now — Remaking, and Measuring Again
The Viipuri Library is known today as the Viborg Central Municipal Alvar Aalto Library. The restoration began in 1991 and officially reopened on November 23, 2013. It was a joint cross-border project between Russia and Finland, carried out amid two different societies and cultures, customs clearance difficulties, and fluctuations in the economy and exchange rates that could change the situation overnight (DOI: 10.52200/49.a.bytce7dn). Counting from 1991, it took 22 years.
Sanatoriums face a different set of questions. Sanatoriums built widely in Europe between 1900 and 1950 are a symbolic building typology of the Modern Movement, and sanatoriums that were not demolished as tuberculosis declined after World War II have been continuously adapted for other uses (DOI: 10.52200/62.a.iyjyy4x1). While symbolic sanatoriums such as Zonnestraal in the Netherlands, Bella Lui in Switzerland, and Paimio in Finland have been meticulously restored, lesser-known sanatoriums have sometimes lost their original character through heavy-handed interventions. It has been argued that adapting former sanatoriums requires thoroughly analyzing the weave of their architecture and technology, and precisely retracing every change made since they opened (DOI: 10.4000/insitu.14173). Understanding early modern sanatoriums as cultural heritage involves competing issues such as the universal and the local, and individual memory versus collective memory (DOI: 10.22616/j.landarchart.2023.22.03).
Other research measures the ideas of the Aaltos with the measurements of today. In a terrace house designed by the Aaltos in Kauttua in the late 1930s, a field study measured indoor sunlight and temperature, interviewed residents, and analyzed drawings and records. The orientation of the apartments was aligned with the seasonal and daily changes of sunlight, making use of both the shade of surrounding trees and the heat of the sun. Residents were able to adjust their own comfort through the building's passive methods and radiator heating (DOI: 10.37457/arf.146876). This is a study centered on a single housing complex as a case. Aalto's buildings have become subjects of remaking and remeasuring.
Remaining Questions
First is the question of effects. Data measuring whether Paimio cured the illnesses of the patients who stayed there is not present in the evidence gathered by this article. Because contemporary hospital design research deals with different buildings from a different era, those results cannot be brought over to Aalto's sanatorium. What the evidence says goes only as far as saying that the Aalto couple designed the building from the perspective of the reclining person, tailored to the medical beliefs of that era.
Second is the question of shares. Although there is research showing that Aino Marsio-Aalto was a co-creator, the task of recording which part of which building was whose work remains open. The networks of construction, as well as the shares of the photographer and the firm, are within the same question.
Third is the question of calculation. Like the wave ceiling of Vyborg, a design that takes human senses as its standard is re-evaluated depending on what is used to measure those senses. When the calculation method changes, the same ceiling receives a different question.
"Louis Kahn — Giving the Pipes Their Place, Letting Light into the Room" from the same series covers an architect who sought to reclaim the meaning of buildings through rooms and light when modern architecture was drifting toward efficiency in mid-20th-century America. It can be read alongside the questions the Aalto couple grasped earlier in Finland.
Source Papers
- "Alvar Aalto" (2025, book chapter) — DOI: 10.4324/9781003568407-1 — 1917 desire for independence and industrialization, nationalism to Nordic classicism to modernism, following internationalist styles into a personal style. Rebuts the common belief that "Alto was a man of few words" as applying only to his later years, and shifts in political views.
- "Hospital Building That Merges Science and Art: Alvar Aalto" (2012, medical journal essay) — DOI: 10.1373/clinchem.2012.182055 — 1898–1976, born in Kuortane, Helsinki University of Technology, Nordic classicism, "machine for living," Vyborg (today's Vyborg) 1927–1935, large windows and low windowsills for views of the forest from bed, rooftop terrace, Paimio chair at MoMA, furniture and glass design with Aino (1894–1949).
- "Villa Mairea: Alvar Aalto" (2017, Companion to the History of Architecture) — DOI: 10.1002/9781118887226.wbcha137 — Neoclassicism and old-style furniture in Jyväskylä until 1927, 1938 Villa Mairea and MoMA exhibition, clients Mr. and Mrs. Gullichsen, rooting in place and entanglement with the world.
- "Women Architects in the Shadow: Aino Marsio-Aalto" (2017) — DOI: 10.3986/wocrea.1.momowo1.18 — Companion from the start of her career until 1949, co-author, independent designer, management of Artek, her work unappreciated, rationalism, natural materials, mass production, improving everyday life on a small scale.
- "Le design et l'architecture d'Alvar et Aino Aalto, esquisse du minimalisme scandinave" (2023) — DOI: 10.4000/nordiques.8285 — Stripping away form and functionalism to an extreme in the late 1920s, interest in wood.
- "Architecture and Technology in Paimio Sanatorium" (2018, preprint) — DOI: 10.20944/preprints201808.0524.v1 — Concrete skeleton, electricity, air conditioning, elevators, influence of CIAM discourse, architecture must respond to the demands of the times.
- "László Moholy-Nagy and Alvar Aalto's Connections" (2020) — DOI: 10.17831/enq:arcc.v17i1.1080 — Influence of The New Vision (1929), first meeting at CIAM in 1929, Finland meeting in June 1931, flexible standardization, standardization must learn from biological models.
- "Pattern and Context" (2025, book chapter) — DOI: 10.4324/9781003485513-2 — The Aaltos' human-centered design philosophy, rejecting CIAM's rigidity and Le Corbusier's mechanical vision, "comprehensive rationalism" blending planning and empathy (author's interpretation).
- "The open-air treatment" (2020, book chapter) — DOI: 10.4324/9780429459986-8 — Discovery of the tuberculosis bacterium in 1882, recommendation of open-air treatment, balconies, large opening windows, hygienic surfaces, analyzed in light of "perceived health benefits."
- "Die Tuberkulose und das moderne Wohnideal" (2003) — DOI: 10.1024/0369-8394.92.34.1382 — Sunlight and fresh air as an "everyday myth," Brehmer 1862, sanatorium craze until streptomycin in 1943, sanatoriums as pioneers of new architecture.
- "'Kissed by the Sun': Tanning the Skin of the Sick with Light Therapeutics, c. 1890–1930" (2015, book chapter) — DOI: 10.4324/9781315654591-19 — Doctors fascinated from the 1890s by the idea that light has the power to cure disease, targeting various forms of tuberculosis, treating skin pigmentation as a sign of healing.
- "Modern Architecture and Complaints about the Weather" (2009) — DOI: 10.5204/mcj.172 — Modern architectural history depicting architects as geniuses, early 20th-century medicine recommending heliotherapy for rickets and tuberculosis.
- "The Ventilation, Heating and Lighting of Hospital Wards" (1933) — DOI: 10.1177/003591573302601102 — Contemporary claim that cold air exposure is a powerful therapeutic tool.
- "Paimio Sanatorium under Construction" (2018, Arts) — DOI: 10.3390/arts7040078 — Southwest Finland, 1928–1933 design, cooperation and decision-making in construction, importance of collaboration, network binding various competencies and material conditions.
- "Pine Forest and Sunlight" (2022, book chapter) — DOI: 10.4324/9781003214502-5 — Pine forest 18 miles from Turku, fresh air, away from city dust, form and orientation by function, six-story patient wing, southeast-facing wards and south-facing terraces, two-bed rooms and single-loaded corridors, rooftop terrace, furniture, lighting, and equipment design.
- "Places of healing" (2022, family medicine journal) — DOI: 10.46747/cfp.6807487 — Quoting Aalto's statement "The main purpose of a building is to serve as a medical instrument" from Alvar Aalto, Between Humanism and Materialism.
- "An Acoustic Diffraction Study of a Specifically Designed Auditorium Having a Corrugated Ceiling: Alvar Aalto's Lecture Room" (2011) — DOI: 10.3813/aaa.918440 — Vyborg (formerly Viipuri) Library lecture hall 1933–1935, corrugated ceiling to make all seats acoustically equal, sound ray assumption does not strictly hold due to diffraction, up to 800Hz (70% of frequency of interest), windows, columns, and beams not considered.
- "Acoustic analysis of The Finlandia Hall (Chamber Music Hall)" (2025) — DOI: 10.1121/10.0039989 — Aalto's interest in room acoustics, repeated use of ceiling reflectors, 1960s to early 1970s designs.
- "Sound in silence: design and listening cultures in the Woodberry Poetry Room" (2018) — DOI: 10.1080/13602365.2018.1505771 — Aino and Alvar designed inside Lamont Library, sound problems with record players, functionalism and technology critique and recovery of listening space (author's argument).
- "Viipuri Library and Como Kindergarten: a climatic reading" (1999) — DOI: 10.1017/s1359135500002098 — Different climates at nearly the same time, attitudes toward natural light as partly climate responses.
- "The diversity of timber in Alvar Aalto's architecture" (2013) — DOI: 10.1017/s1359135514000086 — Ease of handling, insulation, tactile quality, argument for warmth and humanism when the international style becomes formulaic, finishes, partitions, acoustics, hand-contact details.
- "Consideration of characteristics of Alvar Aalto's architecture in influence of modernism" (2023) — DOI: 10.3130/aija.88.1113 — Recognizing the gap between modernity and one's own senses and keeping a distance, synthesis of Finnish regionalism.
- "Positive scepticism – Alvar Aalto as an alternative modernist" (2022, book chapter) — DOI: 10.4324/9781003244943-6 — Architecture for the "small man," later work questioning structural honesty and technological praise.
- "Säynätsalo Town Hall, 1949–1952" (2024, book chapter) — DOI: 10.4324/9780429341977-9 — Birch plywood mill community on Lake Päijänne, mixed-use surrounding an elevated courtyard, brick, wood, copper, clerestory windows illuminating stairs and corridors leading to the council chamber.
- "Artek and Alvar Aalto" (2012, Docomomo Journal) — DOI: 10.52200/46.a.1vt1mfzf — Founded November 1935, art + technology, practical, economical, hygienic modern furniture, major shareholder Maire Gullichsen, Alvar Aalto, shareholder Aino, etc.
- "Alvar Aalto ja Gustaf Welinin valokuvan talo" (2025) — DOI: 10.23995/tht.164281 — Welin's architectural photography contributing to fame formation between 1928 and 1935, the Aaltos participating in photo production, multiple "authors."
- "Alvar Aalto mainonnan häilyvällä rajalla" (2024) — DOI: 10.37449/ennenjanyt.130316 — Promotion relying on 1920s American psychological advertising, indirect promotion of the name that made Artek a brand, early branding (author's argument).
- "The Walled-in Illness: The Twentieth-Century Finnish Tuberculosis Sanatorium as Lived Space" (2023, book chapter) — DOI: 10.1007/978-3-031-38956-6_9 — Memoirs, letters, diaries, and photographs of Finnish sanatorium patients, experiences vary by person, modifying and using spaces outside of intention, interactions less one-sided.
- "Re-Considering the Unity of Architecture and Human Well-Being" (2013) — DOI: 10.4148/2378-5853.1515 — Neutra, Döcker, and Aalto designed with explicit intent to positively impact health, health promotion a major tenet of the modern movement.
- "The closed loop: ninety years of health care architecture" (2018) — DOI: 10.1080/24735132.2018.1447181 — Four cases including Paimio, medical technology outpacing architecture, recognition of architecture's impact not yet permeating all fields.
- "The Restoration of Central City Alvar Aalto Library in Vyborg" (2013, Docomomo Journal) — DOI: 10.52200/49.a.bytce7dn — Begun 1991, reopened November 23, 2013, joint Russian-Finnish cross-border project, difficulties with customs, economics, and exchange rates.
- "Sanatoriums in Europe: Build Heritage and Transformation Strategies" (2020) — DOI: 10.52200/62.a.iyjyy4x1 — European sanatoriums 1900–1950, conversion and reuse due to tuberculosis decline after WWII, exploring reuse potential as a task.
- "Valoriser le patrimoine climatique : la reconversion des sanatoriums de cure antituberculeuse" (2017) — DOI: 10.4000/insitu.14173 — Meticulous restoration of Zonestraal, Bella Lui, Paimio vs degradation of lesser-known sanatoriums, thorough analysis and recovery of change history before adaptive reuse.
- "Understanding Heritage of Early Modernist Sanatorium Architecture" (2023) — DOI: 10.22616/j.landarchart.2023.22.03 — Complexity of understanding early modernist sanatorium heritage (universal/regional, personal/collective memory).
- "Re-evaluating the Aaltos' Pre-war Housing: A field study of the home environment in a case study" (2024) — DOI: 10.37457/arf.146876 — Kauttua terrace housing (1937–1938), field measurements of sunlight and temperature and resident interviews, orientation tailored to seasonal and daily sunlight, tree shade, residents adjusting comfort themselves.
Sources (35)
- Alvar AaltoDOI 10.4324/9781003568407-1
- Hospital Building That Merges Science and Art: Alvar AaltoDOI 10.1373/clinchem.2012.182055
- Villa Mairea: Alvar AaltoDOI 10.1002/9781118887226.wbcha137
- Women Architects in the Shadow: Aino Marsio-AaltoDOI 10.3986/wocrea.1.momowo1.18
- Le design et l'architecture d'Alvar et Aino Aalto, esquisse du minimalisme scandinaveDOI 10.4000/nordiques.8285
- Architecture and Technology in Paimio SanatoriumDOI 10.20944/preprints201808.0524.v1
- László Moholy-Nagy and Alvar Aalto's ConnectionsDOI 10.17831/enq:arcc.v17i1.1080
- Pattern and ContextDOI 10.4324/9781003485513-2
- The open-air treatmentDOI 10.4324/9780429459986-8
- Die Tuberkulose und das moderne WohnidealDOI 10.1024/0369-8394.92.34.1382
- 'Kissed by the Sun': Tanning the Skin of the Sick with Light Therapeutics, c. 1890–1930DOI 10.4324/9781315654591-19
- Modern Architecture and Complaints about the WeatherDOI 10.5204/mcj.172
- The Ventilation, Heating and Lighting of Hospital WardsDOI 10.1177/003591573302601102
- Paimio Sanatorium under ConstructionDOI 10.3390/arts7040078
- Pine Forest and SunlightDOI 10.4324/9781003214502-5
- Places of healingDOI 10.46747/cfp.6807487
- An Acoustic Diffraction Study of a Specifically Designed Auditorium Having a Corrugated Ceiling: Alvar Aalto's Lecture RoomDOI 10.3813/aaa.918440
- Acoustic analysis of The Finlandia Hall (Chamber Music Hall)DOI 10.1121/10.0039989
- Sound in silence: design and listening cultures in the Woodberry Poetry RoomDOI 10.1080/13602365.2018.1505771
- Viipuri Library and Como Kindergarten: a climatic readingDOI 10.1017/s1359135500002098
- The diversity of timber in Alvar Aalto's architectureDOI 10.1017/s1359135514000086
- Consideration of characteristics of Alvar Aalto's architecture in influence of modernismDOI 10.3130/aija.88.1113
- Positive scepticism – Alvar Aalto as an alternative modernistDOI 10.4324/9781003244943-6
- Säynätsalo Town Hall, 1949–1952DOI 10.4324/9780429341977-9
- Artek and Alvar AaltoDOI 10.52200/46.a.1vt1mfzf
- Alvar Aalto ja Gustaf Welinin valokuvan taloDOI 10.23995/tht.164281
- Alvar Aalto mainonnan häilyvällä rajallaDOI 10.37449/ennenjanyt.130316
- The Walled-in Illness: The Twentieth-Century Finnish Tuberculosis Sanatorium as Lived SpaceDOI 10.1007/978-3-031-38956-6_9
- Re-Considering the Unity of Architecture and Human Well-BeingDOI 10.4148/2378-5853.1515
- The closed loop: ninety years of health care architectureDOI 10.1080/24735132.2018.1447181
- The Restoration of Central City Alvar Aalto Library in VyborgDOI 10.52200/49.a.bytce7dn
- Sanatoriums in Europe: Build Heritage and Transformation StrategiesDOI 10.52200/62.a.iyjyy4x1
- Valoriser le patrimoine climatique : la reconversion des sanatoriums de cure antituberculeuseDOI 10.4000/insitu.14173
- Understanding Heritage of Early Modernist Sanatorium ArchitectureDOI 10.22616/j.landarchart.2023.22.03
- Re-evaluating the Aaltos' Pre-war Housing: A field study of the home environment in a case studyDOI 10.37457/arf.146876