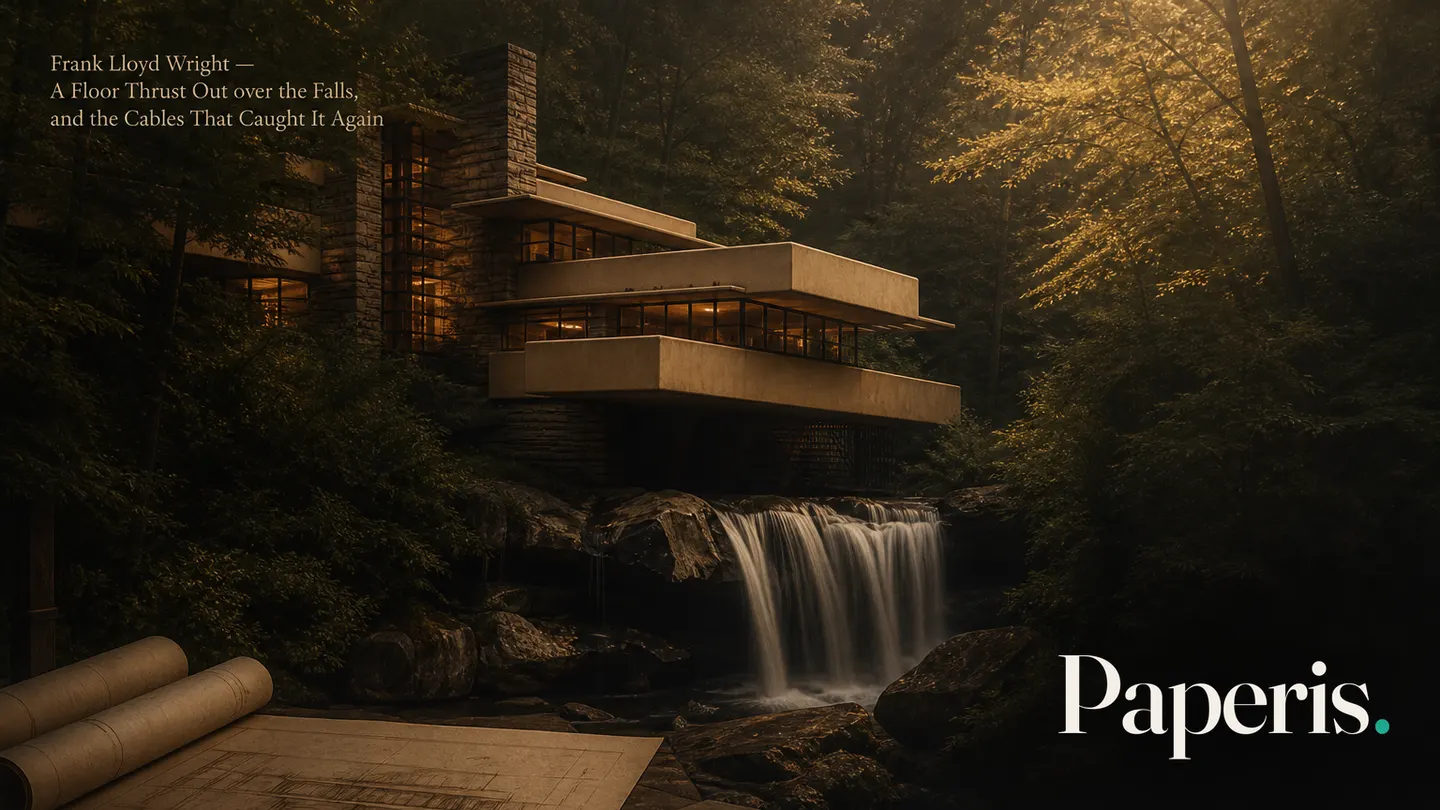
Paperis Articles
Frank Lloyd Wright — A Floor Thrust Out over the Falls, and the Cables That Caught It Again
At Fallingwater, which Frank Lloyd Wright designed in 1934 and 1935, the house sits on local sandstone and thrusts its layers out over a waterfall. Its main terrace sagged nearly 20 centimeters after it was built, and decades later engineers supported it again with cables tensioned from the outside.
Your field's papers, as audio
Pick your fields and journals — Paperis summarizes the key papers and turns them into audio. Listen on your commute.
Start Paperis free →Frank Lloyd Wright — A Floor Thrust Out over the Falls, and the Cables That Caught It Again
1904, Oak Park
In 1904, the city of Oak Park in Illinois, USA. Architect Frank Lloyd Wright used a concrete floor slab for the first time that year at Unity Temple here (DOI: 10.1080/13602365.1998.11835450). The housing styles that guided his career are commonly divided into three. They are what we call Prairie, Textile Block, and Usonian (DOI: 10.3390/fractalfract6040187). Instead of the styles, this article follows a single house. It is about how that house, which sits upon the stones of the land and cantilevers over a waterfall, stood, and what people have done to keep it standing to this day.
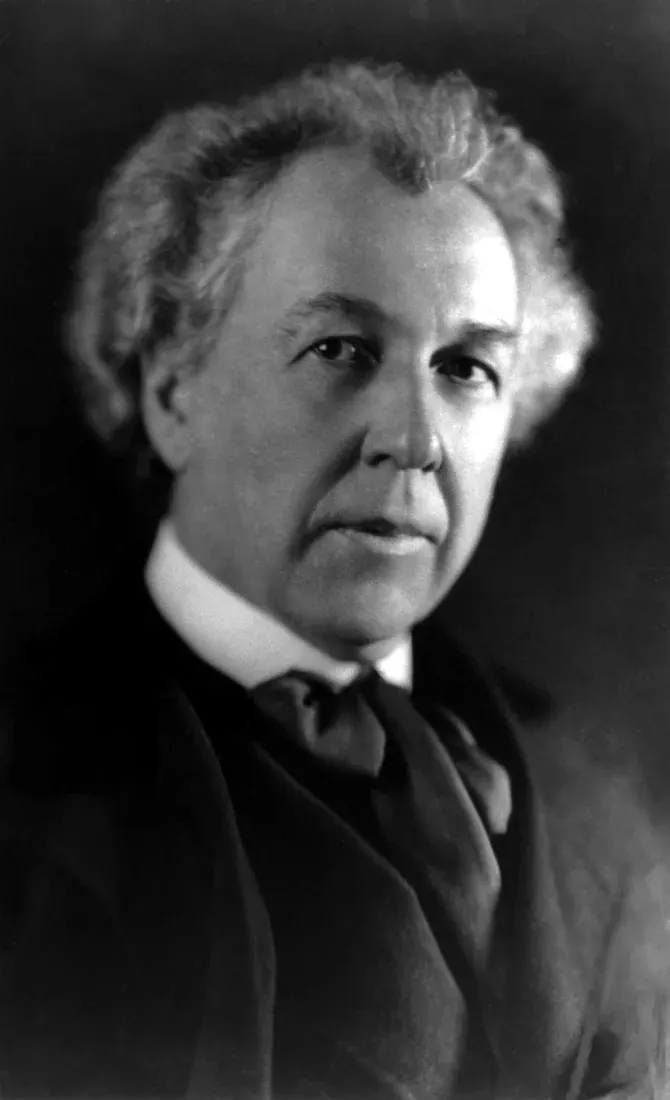
Frank Lloyd Wright, photograph c. 1926 (photographer unknown) · Library of Congress · public domain · Wikimedia Commons
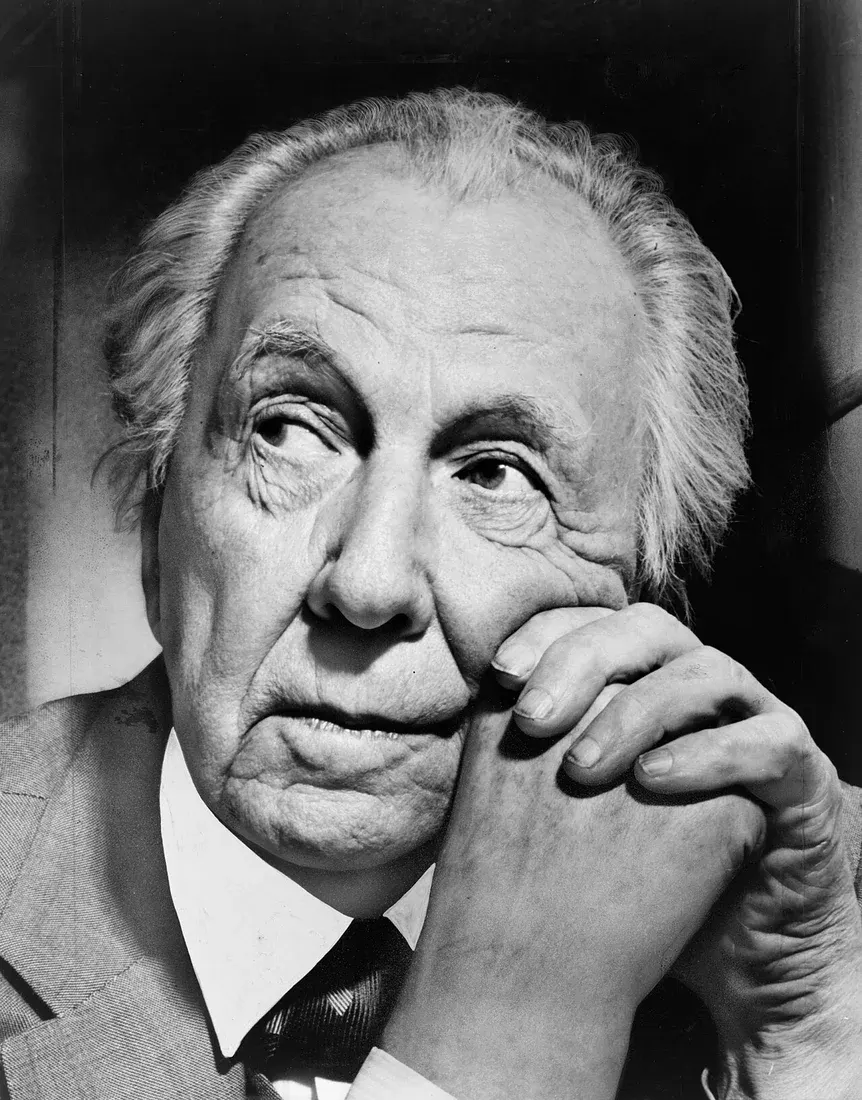
Frank Lloyd Wright (1954) · photo: Al Ravenna (New York World-Telegram) · Public domain (Library of Congress) · Wikimedia Commons
Completed in 1907, Unity Temple was built with reinforced concrete poured almost entirely on-site (DOI: 10.1520/stp25459s). Reinforced concrete is a material in which steel bars, which are strong against pulling, are put inside concrete, which is strong against pushing, letting the two forces share the load. The exterior walls were given an exposed-aggregate finish, making it one of the earliest examples in the U.S. of using a concrete finish for the outer appearance of a building (DOI: 10.1520/stp25459s). Why concrete is weak against pulling forces and how steel bars fill that gap is covered in "Building Materials — The Chalk That Snaps, the Paper Clip That Bends". Within the first decade of the 20th century, Wright was already using reinforced concrete as the body of his buildings.
Beside the Engineers' Floor Slabs
A 1998 architectural paper traces Wright's concrete columns and floor slabs starting from Unity Temple, reading the contemporary American concrete construction literature, the Turner System, and Maillart's floor slabs side by side. This paper analyzes the contribution of Claude A. P. Turner and the "Turner System" bearing his name, which was used in two Chicago buildings Wright would have known. The same paper suggests that Wright likely first encountered Robert Maillart's more sophisticated concrete floor slabs, published in 1926. It notes that the prototype of the lily-pad column capital devised by Maillart appears in the champagne glass designed by Wright in 1930 and in his 1931 proposal for the Salem Capital Journal (DOI: 10.1080/13602365.1998.11835450).
Lily-pad columns lined up in rows inside the Johnson Wax Administration Building, built in Racine, Wisconsin, from 1937 to 1939. The same paper views these renowned columns as a row of skeletons with three hinge-like joints, and opposes the view that reads them as curved shell structures (DOI: 10.1080/13602365.1998.11835450). Wright also built a full-scale mockup of one of the administration building's columns in 1936 (DOI: 10.4324/9781315709888-101). Wright's concrete work is read side by side with the construction methods of others he would have known.
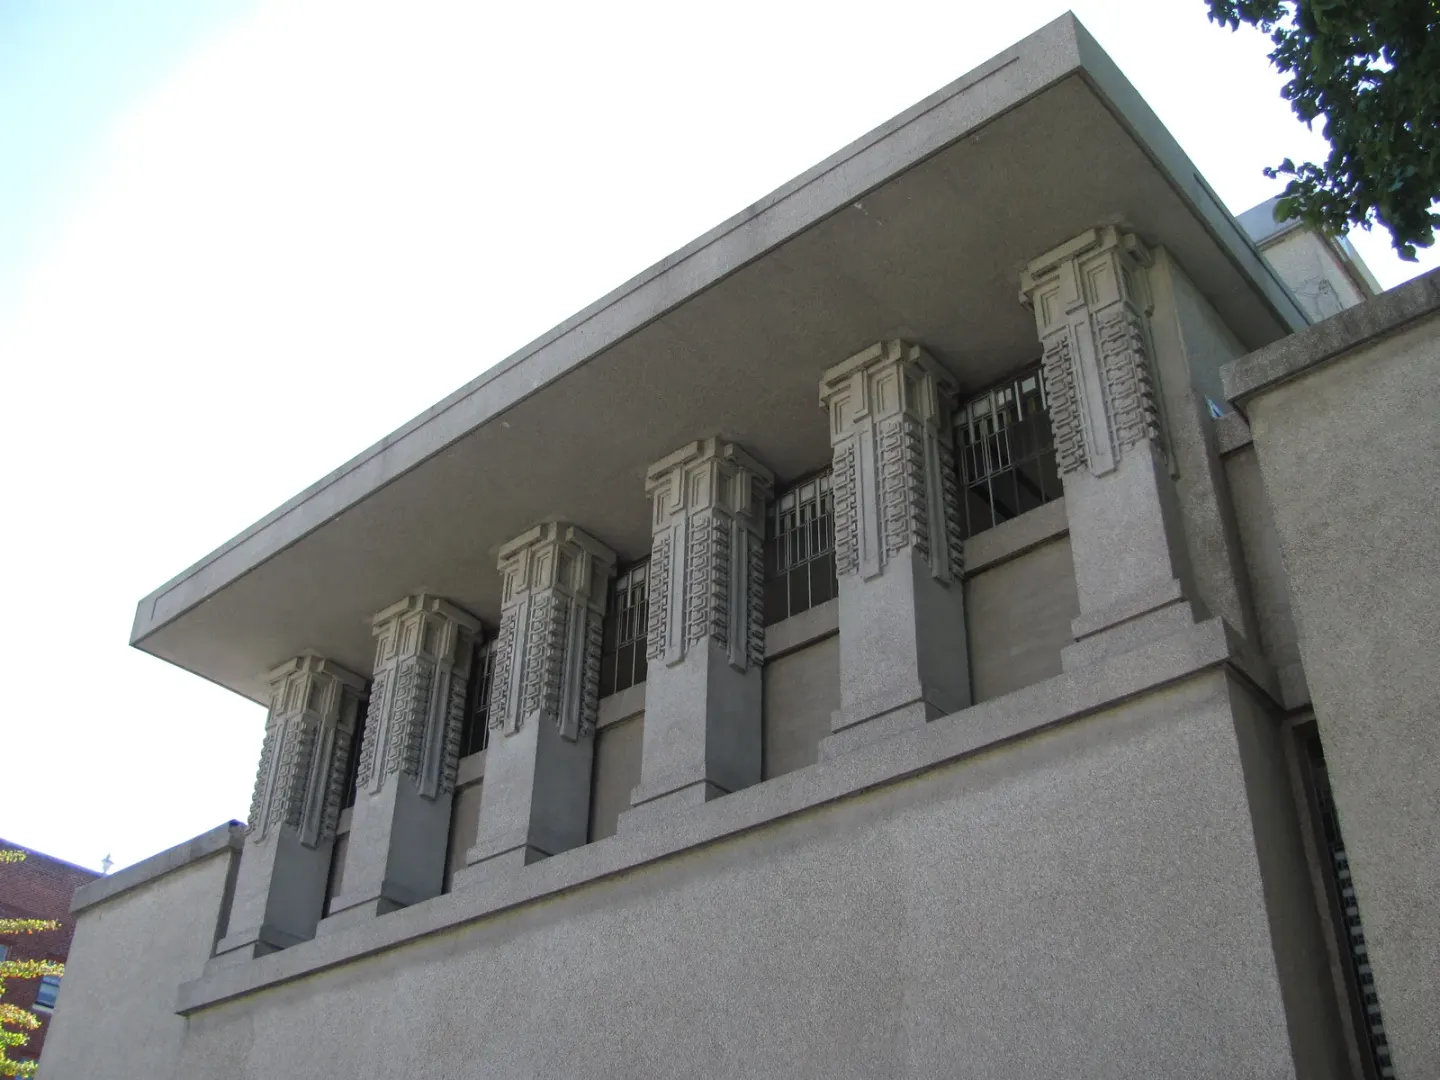
Unity Temple in Oak Park, from outside · photo: Reinhard Dietrich · CC0 · Wikimedia Commons (photographed in 2012)
A Name Called "Organic"
Organic architecture is the name Wright gave to the principles of his architecture. A 2022 rhetoric paper analyzes the statements Wright left in writing and speech, arguing that he deployed a calculated and adept communication strategy, and that this strategy intertwined with his "organic" architectural principles. The author therefore reads him as a forerunner of postmodern consciousness and practice (DOI: 10.29107/rr2022.1.4).
What that name points to is revealed in different buildings across different sources. A geological field trip guide covering Fallingwater introduces the house as an organic design that is part of the land, built to showcase the local sandstone (DOI: 10.1130/2023.0066(02)). A conference presentation on the restoration of the Guggenheim Museum notes that the complete unification of architecture and structure constitutes the building's organic architecture (DOI: 10.2749/222137908796293136). This article follows the buildings rather than the name.
The House Above the Waterfall — Fallingwater
Edgar J. Kaufmann Sr. was a patron of Wright from 1934 until his death in 1955 (DOI: 10.2307/990782). Fallingwater is the name Wright gave to a country house he designed for Kaufmann and his wife Liliane between 1934 and 1935. It was built between 1936 and 1937 over a waterfall in the foothills of the Allegheny Mountains south of Pittsburgh (DOI: 10.1002/9781118887226.wbcha134). Some records state that the main house and the guest house were designed and built together from 1935 to 1939, and those records call the home a weekend retreat for the Kaufmann family (DOI: 10.5194/isprs-archives-xlii-2-w5-389-2017).
The house sits on a sandstone bedrock ledge in Mill Run, Pennsylvania. Large boulders extend right into the indoor living spaces, and the building stone is local sandstone quarried near the house. Natural cracks in the bedrock determined the orientation of the stream Bear Run in front of the house, and those same cracks governed how the house settled into the three-dimensional landscape of the ravine, stream, and waterfall (DOI: 10.1130/2023.0066(02)). At Fallingwater, being “connected to the ground” is literally expressed through materials and site. A chapter in an architectural introduction textbook views Fallingwater as an extraordinary example of weaving a building into its surrounding natural environment (DOI: 10.1002/9781118887226.wbcha134).
An architectural commentary book notes that Wright's vision can be put into words like this. Choose a spot by the waterfall to light a fire on the rocks, and let the house grow from that hearth. The house is made of square horizontal planes that mimic layered cut rock, and those layers project out over the water (DOI: 10.4324/9781003411055-13). What the layers projecting over the water endure is load. Load is a general term for the weights and forces that a building receives. The framework that carries that load consists of beams and columns. A beam is a part laid horizontally that receives the weight above it, and a column is a part standing vertically that transmits that weight downward. The layers projecting over the water are a special kind of beam among them.
A cantilever is a beam or floor slab anchored to the building at only one end while the other end projects out into open space without supports. At Fallingwater, the large terraces projecting over the stream and waterfall feature inverted T-shaped beams (DOI: 10.1680/aocdar.34037.0081).
The same commentary book records that Fallingwater's projecting planes evolved from those of Wright's earlier Robie House, and that they are more complex and better fitted to the site. As is typical of Wright's designs, Fallingwater's floor plan follows a neat 5-foot square grid (DOI: 10.4324/9781003411055-13). A chapter in the preceding introduction book notes that the house was recognized as an extraordinary work even before people moved in to live, and records that experiencing the house is a multi-sensory experience engaging not just the eyes, but bodily movement and ears as well (DOI: 10.1002/9781118887226.wbcha134).
Kaufmann's role did not end with a single commission. In addition to entrusting Fallingwater and his office interiors to Wright, he repeatedly sought places in Pittsburgh where Wright's talents could be applied. Most notable among these were two proposals in 1947 and 1948 to transform Pittsburgh Point, where the three rivers meet, into a civic center. These proposals captured both Kaufmann's dream of a beautiful modern city and Wright's urban vision (DOI: 10.2307/990782).
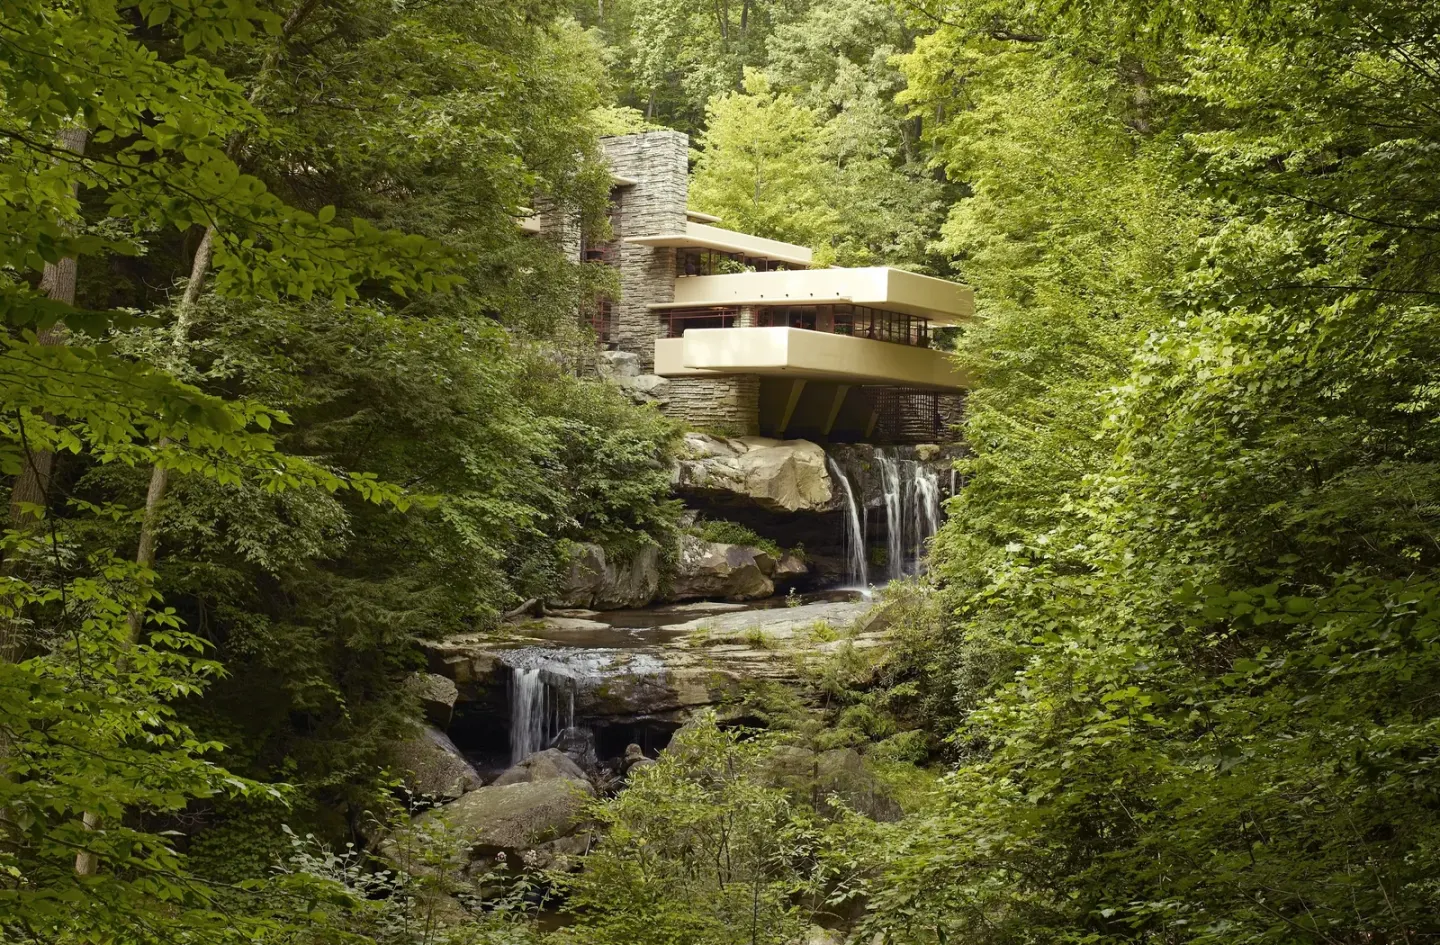
Fallingwater seen from downstream · photo: Carol M. Highsmith · Public Domain (Library of Congress) · Wikimedia Commons (photographed in 2007)
Nine Months and Two Hours
A famous story clings to Fallingwater: that Wright, after being commissioned by Kaufmann, drew nothing for nine months (DOI: 10.4324/9781003411055-13). A 2011 paper that examines Fallingwater as a case study of creative thinking records this story in more detail. It says that when Wright first visited the land, he conceived the house in a single leap, and drew the completed plans only nine months later in two hours. This story can be used as evidence for the claim that creative products come from "out-of-the-box" thinking that leaps far beyond the present (DOI: 10.1080/10400419.2011.621814).
The same paper arrives at a different conclusion after examining historical records. Outstanding products like Fallingwater also arose from small steps firmly rooted in the past—in this case, Wright's own earlier work and the work of other architects. The author concludes that there is no need to assume a special form of thought to understand the birth of Fallingwater. Ordinary thinking running on top of a rich accumulation produces extraordinary results (DOI: 10.1080/10400419.2011.621814). There is a basis to read Fallingwater not as a moment of inspiration, but as a house that stood one step at a time on top of Wright's preceding work and the work of other architects.
Research that measures shapes points to the same side. Historians often view Fallingwater as a house that stands out alone among Wright's work, and a 2022 study put this to the test. Fractal dimensions, which express visual complexity as numbers, were calculated from the elevations and floor plans of Fallingwater and compared with 15 houses of three styles. As a result, Fallingwater's values were mostly similar to other styles, and on average resembled Usonian houses in many aspects (DOI: 10.3390/fractalfract6040187). This is a result obtained through one measurement method.
The same method was used for the long-standing claim that Fallingwater resembles the nature around it. A 2021 study measured 20 aspects of the nature surrounding Fallingwater and 8 aspects of the house. Although the individual results varied in their degree of similarity and difference, the overall results did not support the claim that Fallingwater's form visually and clearly resembles the surrounding landscape (DOI: 10.1108/ohi-01-2021-0011). Fallingwater was built with the stones of that land and sat along its contours, but the statement that "the shape resembles nature" was not confirmed in this measurement.
The Sagging Terraces
A large terrace jutting out over a stream and waterfall is the symbol of this house. Deflection is the distance that a beam or floor slab has sagged downward from its original position under a load. This house had structural flaws from the time it was first built. Along with that, the terrace had sagged by nearly 20 centimeters since the house was built, and the sagging continued without stopping. Structural cracks were also spreading across the terraces and throughout the house (DOI: 10.1680/aocdar.34037.0081).
In 1995, Robert Silman of Robert Silman Associates began investigating the structural stability of Fallingwater. The cracks were continuing to widen, which was read to mean that the house was still moving. The afterword of a book records that Silman's investigation confirmed flaws in the original design and that they had to be resolved (DOI: 10.4324/9781315628868-7). In their paper, Silman's firm calls the house's problem "inherent problems," meaning problems harbored within (DOI: 10.1061/40492(2000)164). Exactly what those flaws were does not appear in any of the three abstracts.
It is a fact that Fallingwater's large cantilevered terraces sagged and cracked, but the specifics of why that happened are not in the abstracts collected by this article.
Pulling the Cables from the Outside
There was a prior event that led Silman’s firm to take charge of Fallingwater. In a 2000 paper, the firm writes that it had been repairing Wright’s houses from about eight years prior. The first was the Darwin D. Martin House in Buffalo, New York, and the next was Wingspread in Racine, Wisconsin. Prompted by a lecture introducing how they solved the difficult problems at Wingspread, the operating director of Fallingwater commissioned the firm to conduct an investigation. The firm began work in 1995 and delivered its initial findings to the board in May 1996, subsequently continuing its evaluations and compiling the home’s structural condition into a four-volume report. Around this time, the owner of the house was the Western Pennsylvania Conservancy (DOI: 10.1061/40492(2000)164).
Post-tensioning is a method where, after the concrete has hardened, steel cables are pulled taut and anchored at their ends, using that pulling force to help support beams or floor slabs. To solve that flaw, a team consisting of Silman and various consultants installed post-tensioning cables to support Fallingwater's cantilevered first-floor slab (DOI: 10.4324/9781315628868-7). The repairs involved post-tensioning that pulled the inverted T-beams of the main cantilever from the outside. Pennsylvania State University collaborated with VSL, Robert Silman Associates, and Schupack-Suarez to instrument this structure throughout construction. Those measured values were compared against precalculated predicted values (DOI: 10.1680/aocdar.34037.0081). How closely the two values matched is not stated in that abstract. Silman’s firm’s 2000 paper notes that the major renovation work was scheduled to take place during the winter between 2001 and 2002 (DOI: 10.1061/40492(2000)164).
This work came with a cost. In that pre-construction paper, Silman’s firm states un-apologetically that when dealing with structural problems this severe, it is exceedingly difficult to strictly follow the historic preservation standards set by the U.S. Department of the Interior. Heavy interventions and irreversible measures are unavoidable (DOI: 10.1061/40492(2000)164). The afterword of the preceding book evaluates that thanks to this alteration, the conservancy was able to safely and permanently preserve and care for Fallingwater (DOI: 10.4324/9781315628868-7). The research team responsible for the instrumentation also discusses using this structure as an educational tool for structural engineering students (DOI: 10.1680/aocdar.34037.0081).
Picture someone standing on the large terrace projecting out over the stream and waterfall. One guidebook writes that Wright envisioned these floors as growing out of the rock fireplace and thrusting out over the water (DOI: 10.4324/9781003411055-13). That large terrace sagged by nearly 20 centimeters since its construction, and the repair work involved inserting post-tensioning that pulled the inverted T-beams of that terrace from the outside (DOI: 10.1680/aocdar.34037.0081). The large terrace jutting out over the water was re-supported decades after its construction by cables installed by engineers, and that work was a project where irreversible intervention was unavoidable.
The Final Spiral — The Guggenheim Museum
The design of the Solomon R. Guggenheim Museum in New York went through a long and bumpy history. Supporters of the International Style strongly opposed the building on the grounds that it was revolutionary and new. Wright stubbornly stuck to his vision, presenting this building to the public as the only organic architecture in New York. Because it had to be built not far from Midtown and had to fit within New York's neat street grid, Wright was forced back to the idea of a small, vertically standing museum (DOI: 10.26375/disegno.17.2025.5).
A 1993 report by scholar Jack Quinan suggests that the museum's spiral is rooted in the Unitarian and transcendentalist education Wright received as a child. The spiral was the most important geometric shape to Wright, and he frequently tried to incorporate it into his designs. Quinan argues that the new addition built by the architecture firm Gwathmey Siegel was a response that failed to resonate with Wright's spiral (DOI: 10.2307/990869).
A 2013 Spanish-language paper cites the Guggenheim as a clear example of architecture influenced by structure. Wright's architecture is uniquely fused with structure, making it sometimes difficult to separate from other elements, which led him to new methods such as thin reinforced concrete slabs that were technically more complex (DOI: 10.3989/ic.12.036). In its title, this paper places a person named Jaroslav J. Polivka alongside the museum. What role he played in that structure does not appear in the abstract. The Guggenheim is also a building that cannot be read apart from its structure, and how Polivka was entangled with this building is still visible only by name.
The Restorers
Caring for Fallingwater did not end with cables. The architectural preservation office Architectural Preservation Services (APS) has been involved in the preservation of Fallingwater since 1988. After five years of reports and test repairs, they issued a two-volume master plan and, based on Wright’s original drawings in the Avery Library, remeasured every aspect and redrew them into computer drawings. The flagstone floors and terraces slated for lifting were documented in stone-by-stone drawings. They completed four phases of exterior restoration by 2005, and stripping and repainting the interior has continued during the short winters when the house is closed to visitors. In 2016 and 2017, they recorded the building again with laser scanning (DOI: 10.5194/isprs-archives-xlii-2-w5-389-2017).
As a house standing by the water, water is also homework. A 2024 study compared Fallingwater and Álvaro Siza Vieira's Boa Nova Tea House, examining through records, interviews, and literature how an environment heavily exposed to water damages materials. The authors state that concrete data on monitoring and maintenance was lacking. They treat Fallingwater as an example where restoration techniques were essential, and the Boa Nova Tea House as an example minimizing intervention. The conclusion is that a balance must be struck between preserving the original design intent and adapting to environmental pressures, requiring systematic management and monitoring plans that follow international guidelines (DOI: 10.3390/buildings14093004).
Unity Temple, where Wright first used concrete floor slabs, also walked the path of repair. At Unity Temple, cracks and sagging were observed throughout the building's lifespan, and the original designs of the concrete sections greatly influenced performance and appearance during the building's use. In the 1960s, an adhesive membrane was applied to the exterior walls, and in the early 1970s, the original pebble finish was stripped from most of the exterior walls and shotcrete was sprayed over them (DOI: 10.1520/stp25459s). That pebble finish, among the earliest used in the United States as we saw earlier, thus vanished from most of the exterior walls. At the Guggenheim, exterior renovation work also addressed cracks and surface paint damage. The 2-page conference paper mentioned earlier describes the process of evaluating the entire structure to find the cause of the cracks, and refining a computer model created through laser scanning to match actual measured values and crack patterns (DOI: 10.2749/222137908796293136). What those causes turned out to be is not in the abstract.
A 2023 essay summarizes the most controversial restorations among four of the eight Wright works listed as UNESCO World Heritage sites: the Guggenheim Museum, Unity Temple, Robie House, and Taliesin West. Comparing American restoration methods with Italian conservation theory, it critically examines how integrity, authenticity, and protection—which UNESCO established as listing principles—were shaken in these cases. It also addresses where design intent, authorship, architectural history, and the use of photography in restoration clash with the principles of time and authenticity established by the Venice Charter and the Nara Document (DOI: 10.36253/rar-14324). In Wright's buildings seen in this article, restoration went hand in hand with the question, "What shall we leave behind?"
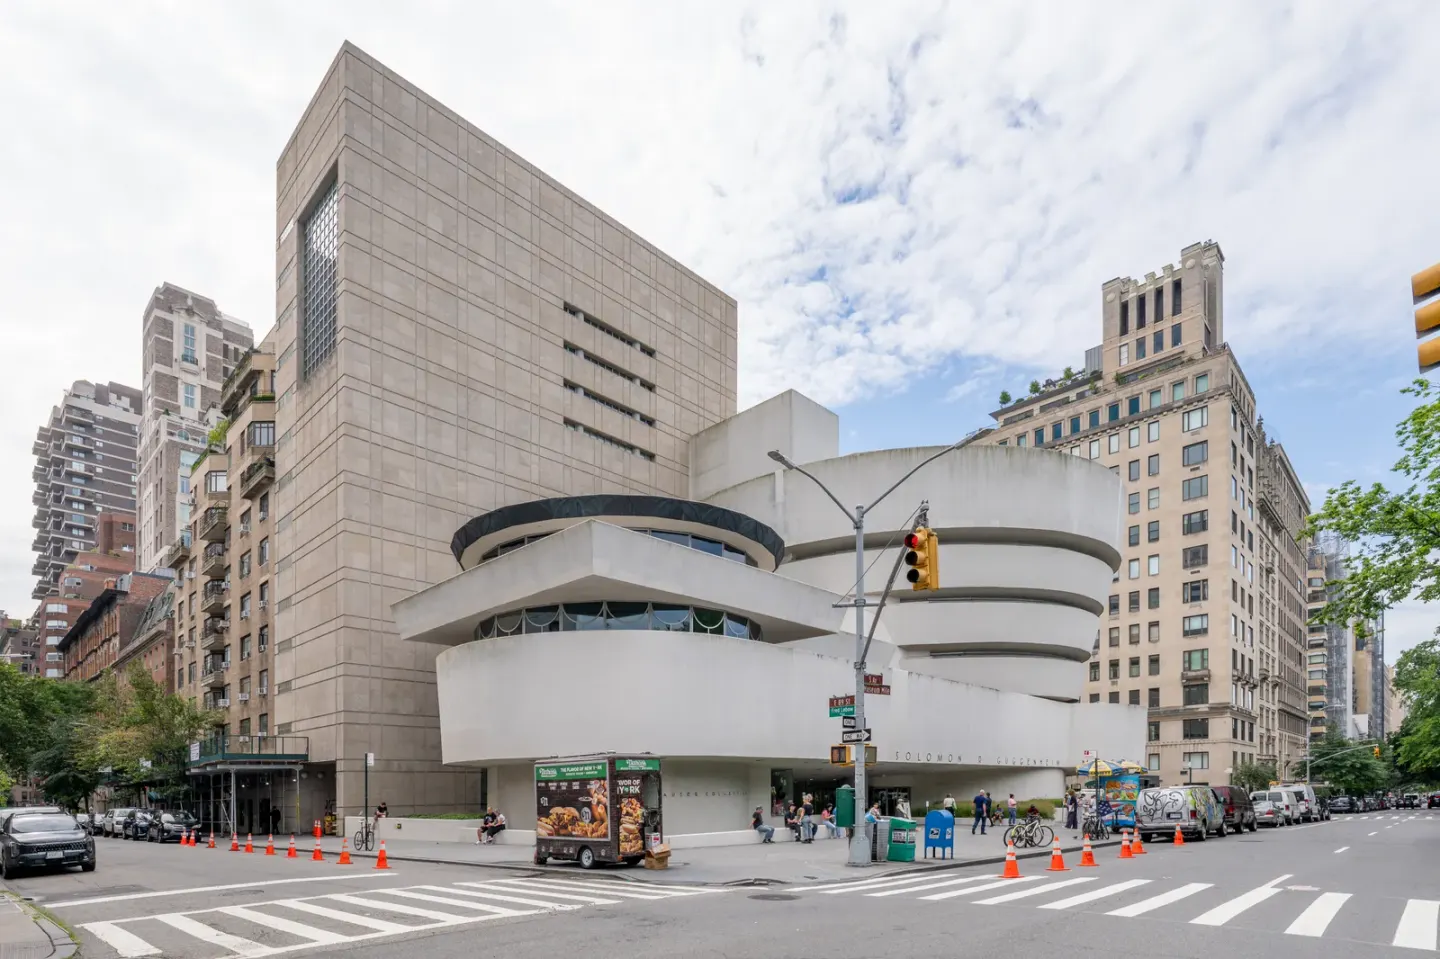
The Guggenheim Museum seen from Fifth Avenue, New York · photo: Ajay Suresh · CC BY 4.0 · Wikimedia Commons (photographed in 2026)
Open Questions
First, why did Fallingwater's terraces sag? The abstracts gathered by this article only speak of a sag close to 20 centimeters, spreading cracks, structural flaws from the very beginning, and a sentence in a book stating, “we verified flaws in the original design”. What those flaws were and how they connect to the sag lie outside the abstracts gathered by this article. Silman's firm records that they organized the house's structural condition into a four-volume report.
Second, how do we weigh irreversible reinforcement and authenticity? The engineers who designed the Fallingwater repairs stated that it was extremely difficult to follow preservation standards literally, and Unity Temple lost the original aggregate finish of most of its exterior walls during the repair process. The monitoring and management plan mentioned by the 2024 study is one weight on that scale.
Third, what does the phrase “architecture that resembles nature” point to? Fallingwater sits on the rocks and the stream of that land, but the resemblance of its shape is not verified by a single measurement method. Whether different methods will yield different answers remains open.
If you want to read more, the measurement results of Fallingwater's reinforcement and the causes of the sag can have as their starting points the main texts of Silman and Associates' 2000 paper and Pennsylvania State University's 2005 measurement paper. How Wright's concrete work sits side by side with the construction methods of the time has as its starting point a 1998 paper dealing with Wright's concrete floor slabs and columns.
Source Papers
- "Frank Lloyd Wright and the Concrete Slab and Column" (1998) — DOI: 10.1080/13602365.1998.11835450 — Argues that the Unity Temple (1904) features the first slab, the American concrete literature, the Turner system, the prototype of Maillart's (1926) mushroom column head, and that the Johnson Wax mushroom columns are not shells but three-hinged frames.
- "An Analysis of the Performance and Service Life of the Concrete Structure of Unity Temple, Oak Park, Illinois" (1990) — DOI: 10.1520/stp25459s — Completed in 1907, almost entirely cast-in-place reinforced concrete, an early American architectural concrete finish. The original design affects use and appearance, cracks, sagging, 1960s coating, removal of the early 1970s pebble finish followed by shotcrete.
- "Introduction" (2020) — DOI: 10.4324/9781315709888-101 — Uses Wright's 1936 full-scale column model for the Johnson Wax administration building as an example discussing the definition of a full-scale model.
- "Building from the ground up: Frank Lloyd Wright as an architect of language" (2022) — DOI: 10.29107/rr2022.1.4 — Wright's communication strategies in writing and speech interlock with his "organic" architecture principles, a precursor to postmodern consciousness and practice.
- "Edgar J. Kaufmann, Frank Lloyd Wright and the "Pittsburgh Point Park Coney Island in Automobile Scale"" (1993) — DOI: 10.2307/990782 — Kaufmann was a patron from 1934 to 1955, covering Fallingwater, office interiors, and two 1947 and 1948 Pittsburgh Point master plans.
- "Fallingwater: Frank Lloyd Wright" (2017, Companion to the History of Architecture) — DOI: 10.1002/9781118887226.wbcha134 — Designed for Mr. and Mrs. Kaufmann in 1934–35, built over a waterfall in 1936–37. Recognized before anyone lived in it, an exceptional example weaving architecture and the natural environment, a multisensory experience engaging the body and ears.
- "DIGITAL DOCUMENTATION OF FRANK LLOYD WRIGHT'S MASTERPIECE, FALLINGWATER" (2017) — DOI: 10.5194/isprs-archives-xlii-2-w5-389-2017 — Weekend retreat designed and built in 1935–39, conserved by the WPS since 1988, two volumes of master plans, CAD based on original drawings, stone-by-stone drawings, four-phase exterior restoration up to 2005, and laser scanning in 2016–17.
- "Geologic setting and organic architecture of Fallingwater, Frank Lloyd Wright's masterpiece" (2023) — DOI: 10.1130/2023.0066(02) — An organic design that is part of the land, showcasing local sandstone, sitting atop a sandstone bedrock, rocks inside the living spaces, locally quarried sandstone nearby, with the bedrock's natural joints dictating the stream's direction and the house's placement in the landscape.
- "Fallingwater" (2023) — DOI: 10.4324/9781003411055-13 — The nine-month story, the concept of horizontal planes stepping out over the water from a hearth on the rock, a five-foot grid, evolving from the projecting planes of the Robie House.
- "Frank Lloyd Wright's Fallingwater: A Case Study in Inside-the-Box Creativity" (2011) — DOI: 10.1080/10400419.2011.621814 — Regarding the single-leap, nine-month, two-hour narrative, historical records support small steps built on prior work by Wright and other architects. There is no need to assume extraordinary thinking.
- "Examining the Position of Wright's Fallingwater in the Context of His Larger Body of Work: An Analysis Using Fractal Dimensions" (2022) — DOI: 10.3390/fractalfract6040187 — Compared with 15 houses across the Prairie, Textile Block, and Usonian styles, Fallingwater's fractal dimensions are largely similar and on average resemble Usonian houses — it is not an outlier.
- "Measuring the geometry of nature and architecture: comparing the visual properties of Frank Lloyd Wright's Fallingwater and its natural setting" (2021) — DOI: 10.1108/ohi-01-2021-0011 — Measured 20 natural and 8 architectural features; the overall results do not support a distinct visual likeness between the landscape and the house.
- "MONITORING DURING THE POST-TENSIONING RETROFIT OF FRANK LLOYD WRIGHT'S FALLINGWATER HOUSE" (2005) — DOI: 10.1680/aocdar.34037.0081 — Structural flaws from the outset, the main cantilever terrace continuing to sag by about 20 cm, cracks spreading. External post-tensioning of the inverted T-beams, instrumented by Penn State during construction with VSL, Silman, and Schupack Suarez to compare against predicted values. An educational tool.
- "Epilogue" (2020) — DOI: 10.4324/9781315628868-7 — Silman's 1935 investigation showed that cracks kept widening, indicating ongoing movement. Confirming original design flaws, installing post-tensioning cables supporting the projecting first-floor slab enables safe and permanent preservation.
- "Fallingwater: Repairs to an Icon" (2000) — DOI: 10.1061/40492(2000)164 — Commissioned after the Martin House and Wingspread, started in 1995, reported in May 1996 in four volumes, scheduled for winter construction in 2001–02. The Department of the Interior's preservation standards are hard to follow literally, making heavy, irreversible interventions unavoidable.
- "Idea, Form, and Structure: Frank Lloyd Wright's Archeseum" (2025) — DOI: 10.26375/disegno.17.2025.5 — The Guggenheim's long and winding road, opposition from International Style supporters, defended as New York's sole organic building, a small and vertical museum constrained by a grid.
- "Frank Lloyd Wright's Guggenheim Museum: A Historian's Report" (1993) — DOI: 10.2307/990869 — The spiral is rooted in Unitarian and transcendental education, the most important shape for Wright. Quinan's argument that the Gwathmey Siegel addition is an unsympathetic response.
- "Jaroslav J. Polivka y el Guggenheim Museum de New York" (2013) — DOI: 10.3989/ic.12.036 — An example of architecture influenced by structure; the fusion with structure led to reinforced concrete curved slabs, increasing technical complexity.
- "20th-Century World Built Heritage Facing Water: Conservation of Fallingwater and Boa Nova Tea House" (2024) — DOI: 10.3390/buildings14093004 — Deterioration from water environments, lack of monitoring and maintenance data, Fallingwater as an example requiring restoration techniques. Balancing design intent with environmental adaptation, requiring international guidelines, management, and monitoring plans.
- "Solomon R. Guggenheim Museum Restoration: Correlating Projected and Actual Movement of Thin Shell Concrete Walls" (2008) — DOI: 10.2749/222137908796293136 — Complete integration of architecture and structure achieves the building's organic architecture. Exterior restoration addressing cracks and coating damage, evaluating the causes of cracks, comparing finite element models based on laser scans with measured crack patterns (2-page conference paper).
- "Frank Lloyd Wright's World Heritage throughout Time. The complex compromise between use and conservation in the American approach to architectural restoration" (2023) — DOI: 10.36253/rar-14324 — Contentious restorations of four out of eight World Heritage sites (Guggenheim, Unity Temple, Robie House, Taliesin West), a critical look at UNESCO principles (integrity, authenticity, protection), design intent, authorship, and photographs versus time and authenticity (Venice Charter, Nara Document).
Sources (21)
- Frank Lloyd Wright and the Concrete Slab and ColumnDOI 10.1080/13602365.1998.11835450
- An Analysis of the Performance and Service Life of the Concrete Structure of Unity Temple, Oak Park, IllinoisDOI 10.1520/stp25459s
- IntroductionDOI 10.4324/9781315709888-101
- Building from the ground up: Frank Lloyd Wright as an architect of languageDOI 10.29107/rr2022.1.4
- Edgar J. Kaufmann, Frank Lloyd Wright and the \DOI 10.2307/990782
- Fallingwater: Frank Lloyd WrightDOI 10.1002/9781118887226.wbcha134
- DIGITAL DOCUMENTATION OF FRANK LLOYD WRIGHT'S MASTERPIECE, FALLINGWATERDOI 10.5194/isprs-archives-xlii-2-w5-389-2017
- Geologic setting and organic architecture of Fallingwater, Frank Lloyd Wright's masterpieceDOI 10.1130/2023.0066(02
- FallingwaterDOI 10.4324/9781003411055-13
- Frank Lloyd Wright's Fallingwater: A Case Study in Inside-the-Box CreativityDOI 10.1080/10400419.2011.621814
- Examining the Position of Wright's Fallingwater in the Context of His Larger Body of Work: An Analysis Using Fractal DimensionsDOI 10.3390/fractalfract6040187
- Measuring the geometry of nature and architecture: comparing the visual properties of Frank Lloyd Wright's Fallingwater and its natural settingDOI 10.1108/ohi-01-2021-0011
- MONITORING DURING THE POST-TENSIONING RETROFIT OF FRANK LLOYD WRIGHT'S FALLINGWATER HOUSEDOI 10.1680/aocdar.34037.0081
- EpilogueDOI 10.4324/9781315628868-7
- Fallingwater: Repairs to an IconDOI 10.1061/40492(2000)164
- Idea, Form, and Structure: Frank Lloyd Wright's ArcheseumDOI 10.26375/disegno.17.2025.5
- Frank Lloyd Wright's Guggenheim Museum: A Historian's ReportDOI 10.2307/990869
- Jaroslav J. Polivka y el Guggenheim Museum de New YorkDOI 10.3989/ic.12.036
- 20th-Century World Built Heritage Facing Water: Conservation of Fallingwater and Boa Nova Tea HouseDOI 10.3390/buildings14093004
- Solomon R. Guggenheim Museum Restoration: Correlating Projected and Actual Movement of Thin Shell Concrete WallsDOI 10.2749/222137908796293136
- Frank Lloyd Wright's World Heritage throughout Time. The complex compromise between use and conservation in the American approach to architectural restorationDOI 10.36253/rar-14324