Paperis Articles
Louis Kahn — Giving the Pipes Their Place, Letting Light into the Room
Louis Kahn, who took on the Yale University Art Gallery at forty-nine in 1950 and turned to institutional buildings from 1951, criticized the ephemeral character of mid-twentieth-century modernism and tried to recover what a building means: keeping modern flexibility while giving mechanical services their own place, bringing daylight into rooms, and exposing the joints where materials meet. His buildings also carry the work of a structural engineer, a lighting designer, local builders, and clients, along with a history of functional problems, renovation, and conservation.
Your field's papers, as audio
Pick your fields and journals — Paperis summarizes the key papers and turns them into audio. Listen on your commute.
Start Paperis free →Louis Kahn — Giving the Pipes Their Place, Letting Light into the Room
1950, Philadelphia
In 1950, the eastern US city of Philadelphia. Modern architecture is a design movement that spread in the first half of the 20th century, stripping away old-style ornaments and aiming to build structures suited to their function, new materials, and factory production. Open floors without partitions that could hold anything and their flexibility were the traits this movement cherished (DOI: 10.4324/9781003244943-7). The Philadelphia architect Louis Kahn was forty-nine years old that year.
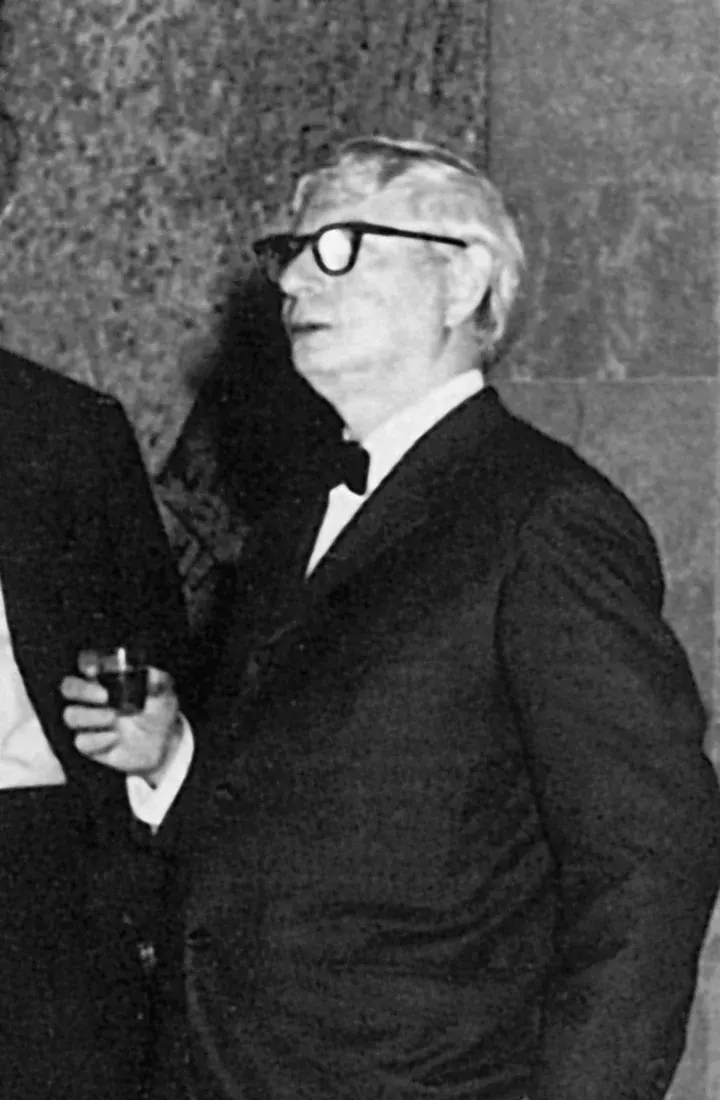
Louis Kahn, photograph 1967 (Gerhard Richter) · CC BY-SA 3.0 · Wikimedia Commons
Kahn was born on the island of Saaremaa, Estonia, in 1901 (DOI: 10.4324/9781315132372-14). He graduated from the University of Pennsylvania School of Architecture in 1924 (DOI: 10.1201/b15267-267). Coming from a working-class Jewish family, he started outside the architectural establishment, enjoying both the opportunities for social mobility opened by post-war American prosperity and the relatively advantageous position of being a white American (DOI: 10.37916/arq.urb.vi35.624). In the 1930s, he studied cities and public housing with the theories of the French architect Le Corbusier as his core reference, and in 1939 he presented "Housing within a Rational Urban Plan" to the Museum of Modern Art (MoMA) in New York. This study is seen as the moment Kahn synthesized and revised Le Corbusier's principles, stepping out from the position of following a master to open up his own design agenda (DOI: 10.4995/lc.2025.24770).
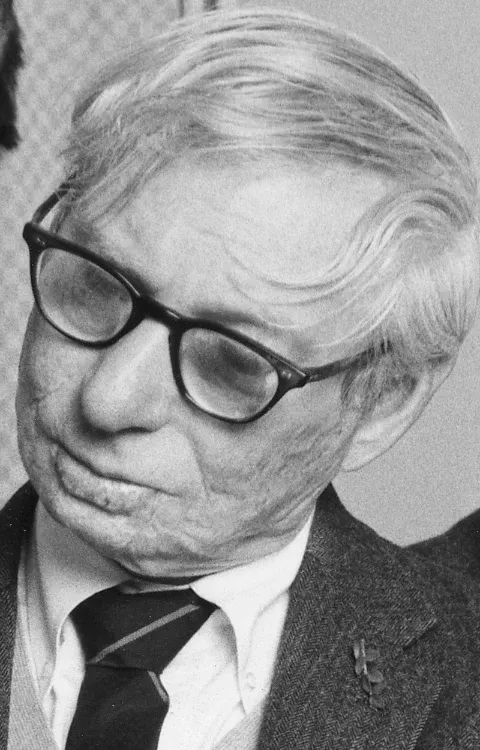
Louis Kahn (1969) · photo: Francalb89 · CC BY-SA 4.0 · Wikimedia Commons
The turning point came around his fiftieth year. Kahn initially took on mostly residential houses, and starting in 1951 he began to get involved with institutional buildings like art museums, research institutes, and libraries (DOI: 10.4324/9781003244943-7). It was in 1950 that he was entrusted with the design of the Yale University Art Gallery, the very first of these, while teaching architecture at Yale University (DOI: 10.4324/9781315132372-14). In 1957, he was appointed professor at his alma mater's school of architecture and also received an endowed chair named after his mentor, Paul Philippe Cret (DOI: 10.1201/b15267-267). When he was invited to the eleventh and final meeting of the International Congresses of Modern Architecture (CIAM) held in Otterlo, Netherlands, in September 1959, he was a 58-year-old "second-generation modern architect" (DOI: 10.26754/ojs_zarch/zarch.2018102929). Historical accounts of Kahn have heavily focused on his works from 1950 onward, leaving his formative period beforehand in the shadows for a long time (DOI: 10.4995/lc.2025.24770). The buildings by Kahn appearing in this article begin with the Yale University Art Gallery, which he took charge of in 1950 at the age of forty-nine.
A Question Posed to Ephemerality
After World War II, architects and social critics grew increasingly anxious as communities crumbled and mass culture surged. The major currents of the time, such as the New Monumentality, humanism, and regionalism, were attempts to stop this crumbling and rebuild life lived together (DOI: 10.2307/990866). Monumentality is the quality by which a building manifests what a community jointly holds precious in a long-lasting form. A 1993 architectural history thesis analyzes that from the mid-1950s to the early 1960s, following Kahn's thinking, he was influenced by these currents and shared the same worries (DOI: 10.2307/990866).
There is an interpretation that the idea running through Kahn's work was a philosophical idealism that criticized the ephemerality of mid-20th-century modern architecture. The same writing organizes that idealism into four themes: institutions built together by people, the distinction between the idea of a building and the actual design, the distinction between a room and the spaces that support it, and carefully crafted joints instead of decoration. Whenever Kahn took charge of art museums, laboratories, and libraries, he tried to express through the building what that institution fundamentally was (DOI: 10.4324/9781003244943-7). This is an attitude of first asking what a libraryness is if it is a library, and what a laboratoriness is if it is a laboratory.
The terms that capture this attitude are form and design. Form and design are terms that divide Kahn's thinking about buildings into two stages; form is the answer to "What is this building a place for?", and design is the work of translating that answer into an actual building with given land, budgets, and materials. Kahn explored what architecture "wants to be," and one study views that exploration, along with the principle by which he divided laboratories, as the foundation of his design (DOI: 10.3130/jaabe.9.283). This article reads that question as a question on the side of form. The famous anecdote about asking a brick what it "wants to be" uses the same words. The empathy Kahn held hardly ever becomes a matter of dispute, but the words with which he expressed that empathy frequently do (DOI: 10.1002/9781118887226.wbcha149). Therefore, the following follows buildings and studies that deal with those buildings, rather than his words.
The question Kahn gripped was how to revive what a building is a place for within the mid-20th-century modern architecture he saw as ephemeral, and the answer he put forth as buildings was rooms, light, and materials.
First Institutional Building — Yale University Art Gallery
Kahn's institutional buildings begin with the Yale University Art Gallery, commissioned in 1950 and built from 1951 to 1953. One researcher examining the building's environmental systems reads Kahn's later work as a single line starting with this art gallery and ending with the Yale Center for British Art (1969–74) right next door. The two branches of Kahn's work that this researcher sees are the building's physical organization—namely, how expanding utility systems are arranged—and sunlight, which he made the foundation of his architectural poetics throughout his life. They are two contrasting yet mutually fulfilling branches (DOI: 10.4324/9781315210575-4). The Yale University Art Gallery is also the first of three buildings where Kahn designed the light environment together with lighting designer Richard Kelly (DOI: 10.1080/17452007.2017.1399857). In that researcher's view, the placement of utility systems and sunlight were two branches that went together all the way through Kahn's later work, from the Yale University Art Gallery to the Yale Center for British Art.
Giving Space to Pipes — The Richards Laboratories
Laboratory buildings are packed with an unusually high number of air ducts, pipes, and conduit runs. In the Medical Research Building of the University of Pennsylvania in Philadelphia, commonly called the Richards Laboratories, Kahn tried to answer the question of where to put all those utility runs through the arrangement of the building's load-bearing skeleton, its structural framework (DOI: 10.3130/jaabe.9.283). One researcher calls the distinction used in that answer a "crucial distinction" (DOI: 10.4324/9781315210575-4).
This building also contains the contribution of a structural engineer. The structural engineer August Komendant (1906–1992) was born in Estonia like Kahn, first met Kahn in 1956, and became a professor at the University of Pennsylvania School of Architecture in 1959. The two men's first collaboration was the Richards Laboratories from 1957 to 1961, and this building brought both men international renown (DOI: 10.1201/b15267-267).
Served spaces and servant spaces is Kahn's division of the interior into two parts, where a served space is a room where people stay and perform the building's primary work, and a servant space is a place that supports that room so it can function, such as utilities like pipes and air ducts and the auxiliary spaces that contain them. The earlier researcher who dealt with environmental systems writes that Kahn drew this distinction decisively in 1964. This is later than the Richards Laboratories built in 1957–1961. The same researcher interprets this as the moment Kahn first acknowledged that the ever-increasing services of modern buildings impose an obligation on architects to "give them their proper place" (DOI: 10.4324/9781315210575-4).
Kahn chose a single clearly bounded room with auxiliary spaces and utilities gathered around its perimeter over an open floor plan without partitions. At the same time, he sought to preserve the flexibility prized by modern architecture (DOI: 10.4324/9781003244943-7). Research analyzing the Richards Laboratories and the Salk Institute, which we will look at later, concludes that following the order of the structure was Kahn's main strategy for melting utilities into space (DOI: 10.3130/jaabe.9.283). In Kahn's laboratories, utilities found their place along the building's skeleton.
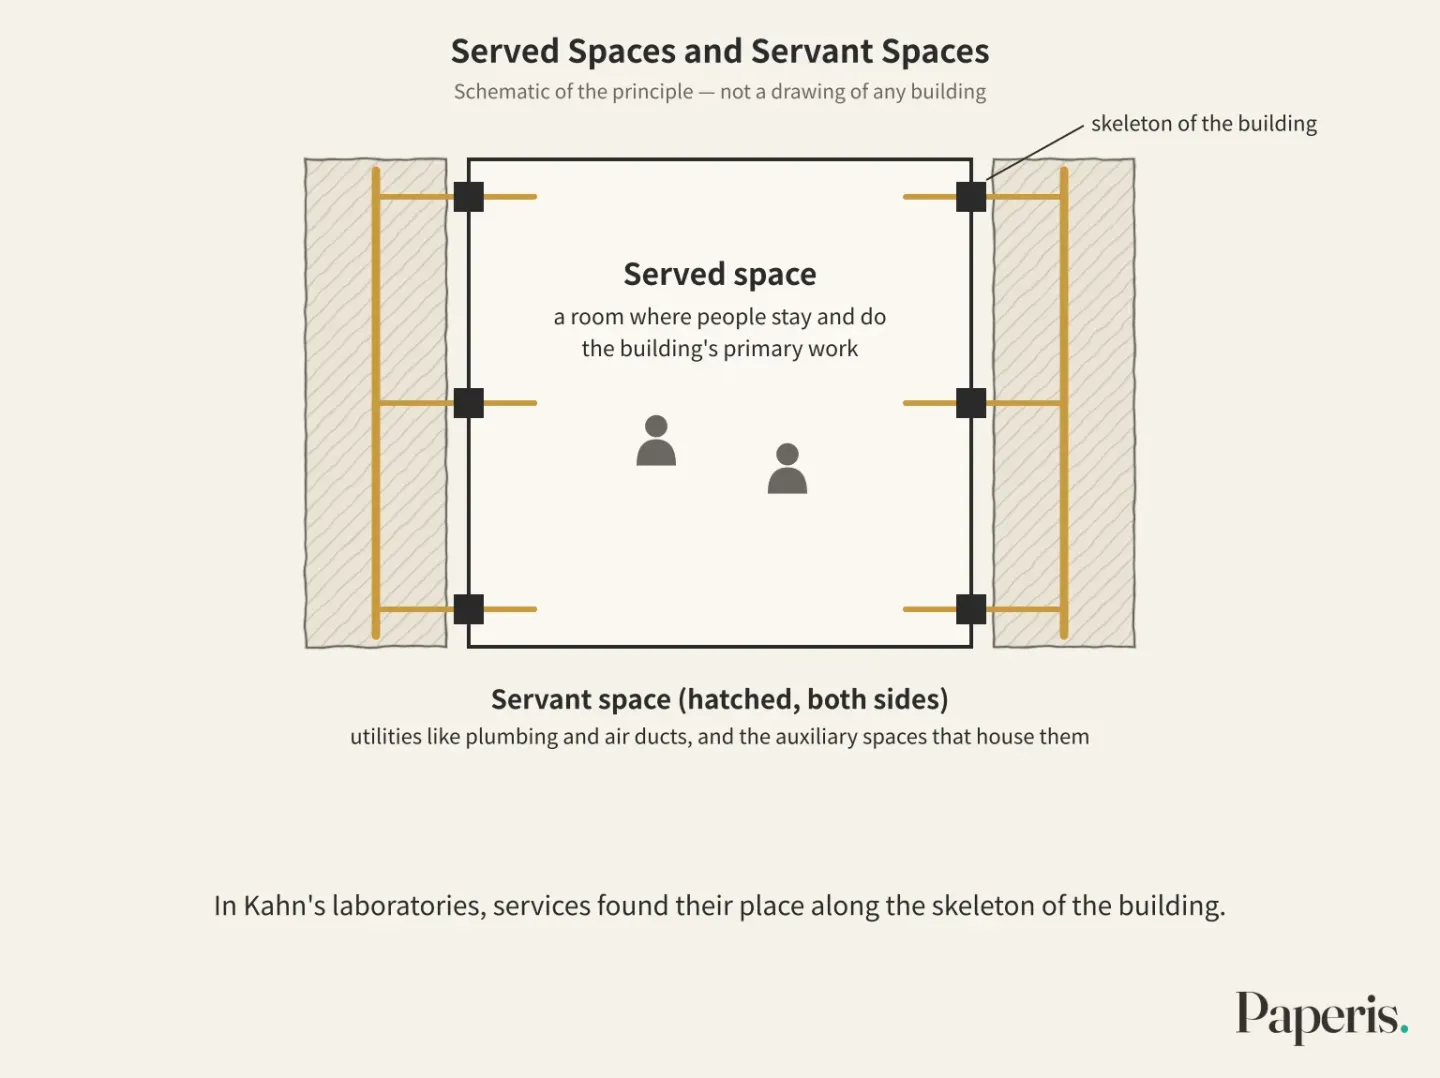
The distinction between served spaces and servant spaces was an idea to give growing utilities a place inside the architecture and keep rooms used by people as rooms.
The Laboratory's Courtyard — The Salk Institute
In 1955, Jonas Salk succeeded in developing the polio vaccine. Salk established a molecular biology research institute in La Jolla, California, backed by support from the National Foundation for Infantile Paralysis (the March of Dimes) and land provided by the City of San Diego, and brought in Kahn as its architect. The institute's beginnings were not smooth due to financial and operational crises (DOI: 10.1525/california/9780520276079.001.0001). The institute was completed in the mid-1960s (DOI: 10.1525/hsns.2008.38.2.173).
Here too, much like at Richards, Kahn fitted many of the laboratory's utilities into the structural order (DOI: 10.3130/jaabe.9.283). According to the introduction of a book addressing Kahn's view of nature, Kahn explained in 1962 that the design of the Salk Institute came from “respect for and understanding of the nature of nature”, and added that he became increasingly conscious of “the architecture of water, the architecture of air, the architecture of light” (DOI: 10.1515/9783110567496).
Kahn also drew on the old. One study reads Kahn's theory of memory alongside Salk's thoughts on the relationship between modern research and traditional thinking, interpreting that Kahn borrowed the memory of religious monasteries to express the ideas and beliefs that form the foundation of modern research. As this study sees it, for Kahn memory did not remain a rigid aesthetic standard, but was a living phenomenon that gave enduring value to architecture (DOI: 10.1080/13602365.2020.1791931).
The author of a chapter covering the Salk Institute writes that the debates surrounding Kahn converge along the centerline of this institute's courtyard. Kahn used concrete in this building, and one architectural historian calls concrete “a process rather than a material”. The same author considers that its properties matched the client and the use of this institute well (DOI: 10.1002/9781118887226.wbcha149).
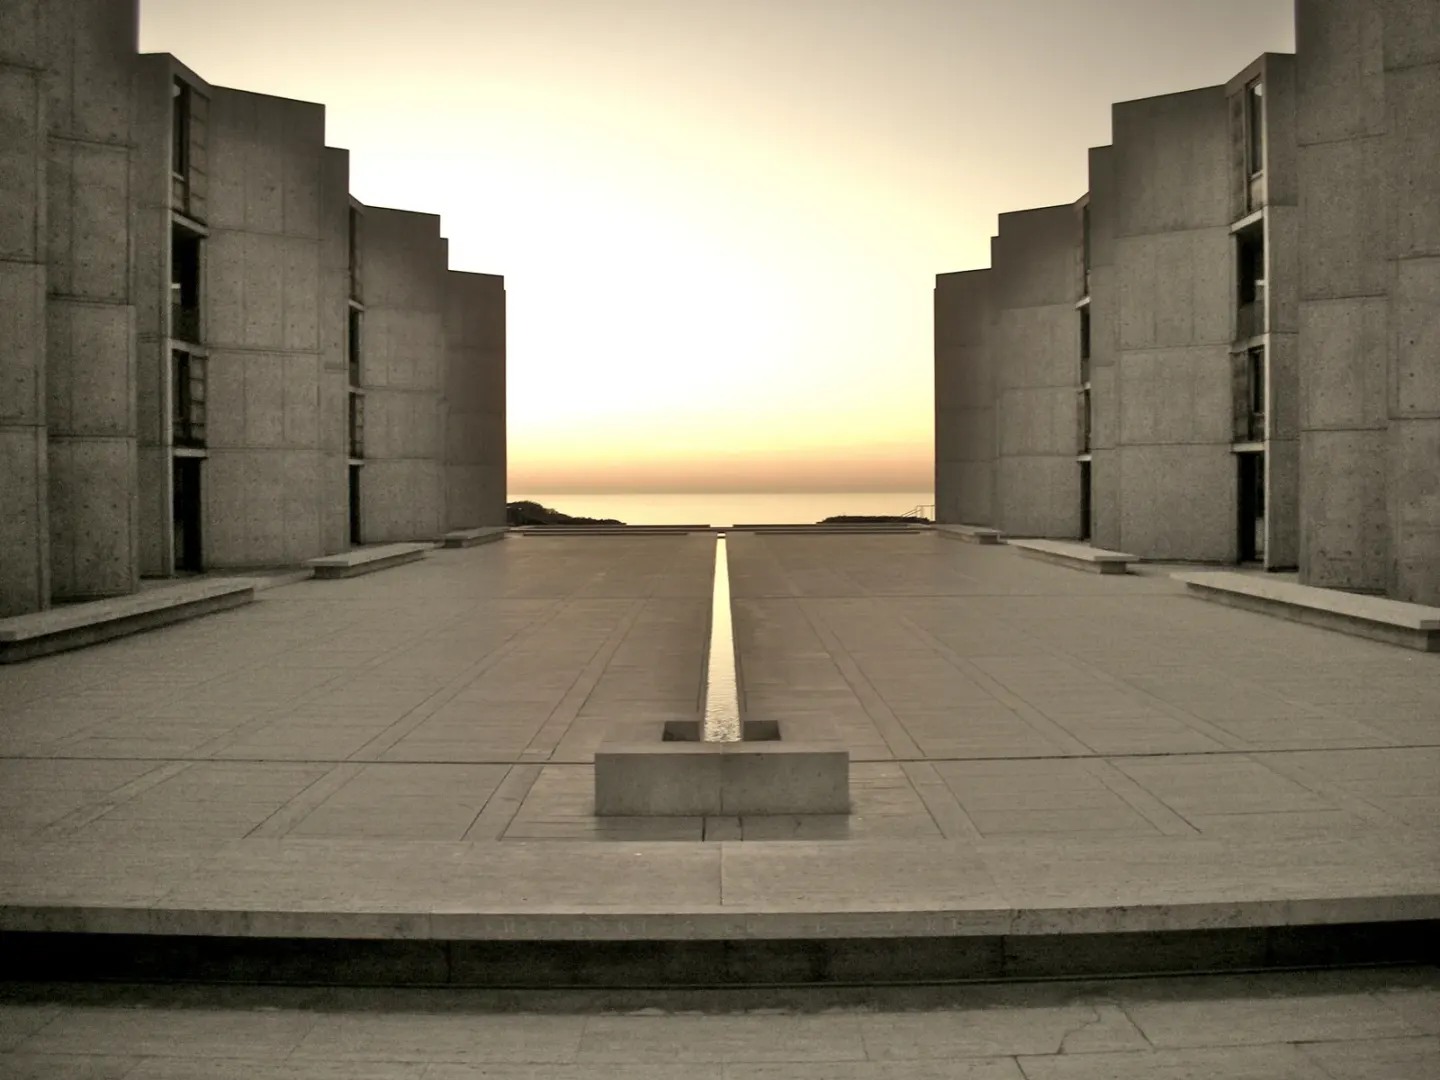
The central courtyard of the Salk Institute · photo: TheNose (Flickr) · CC BY-SA 2.0 · Wikimedia Commons
The client's share is also heavily embedded in this building. According to a history of science paper comparing the Salk Institute and architect I. M. Pei's Mesa Laboratory, the founding directors of both institutes had to work with architects as stubborn as themselves, and both buildings retain the negotiations and tensions between a forward-looking scientist and a forward-looking architect. The same paper views laboratory architecture as embedding a single philosophy of research directly into the building's structure (DOI: 10.1525/hsns.2008.38.2.173). The Salk Institute is a house embodying thoughts on research, forged together through negotiation between the scientist who made the polio vaccine and Kahn.
An Art Museum Receiving Sunlight — The Kimbell Art Museum
The Kimbell Art Museum in Fort Worth, Texas, was completed in 1972. Kahn said that artworks are best seen in natural light, so a museum should welcome sunlight (DOI: 10.4324/9781315736266-25). A vault is a rounded roof or ceiling shaped like an arch stretched out long to the side. The main body of the Kimbell consists of 24 concrete vault roofs, each measuring 20 by 100 feet, or roughly 6 by 30 meters (DOI: 10.4324/9781315736266-25). A study that reconstructs the design process using Kimbell's design sketches sees the vault as the core vocabulary of this design, mediating between the functional requirements of the museum and formal variations (DOI: 10.3130/aija.59.205_2).
Kahn left behind the saying, "Structure is the giver of light." The building cited as an example by a study discussing this quote is the assembly hall of the National Parliament of Bangladesh (DOI: 10.3130/aijax.392.0_147). A study comparing his three art museums—namely the Yale University Art Gallery (1951–53), the Kimbell Art Museum (1966–72), and the Yale Center for British Art (1969–74)—concludes that Kahn used the form of the structure to blend natural light and mechanical systems into the building together, and that the principle of following the form and order of the structure was the main factor guiding that approach (DOI: 10.15377/2409-9821.2016.03.02.2). A study analyzing the laboratory and a study analyzing the art museum conclude with the same point: that following the order of the structure—whether for the plumbing at the Richards Medical Research Laboratories or the sunlight at the Kimbell—was Kahn's primary method. The two studies appear to be part of the same series, making it difficult to read them as two independent pieces of evidence.
The light and roof of the Kimbell were shaped by the hands of two others besides Kahn. Lighting designer Richard Kelly was a close collaborator of Kahn and a major influence on lighting design in 20th-century modern architecture. Following the Yale University Art Gallery, he also designed the light environment of the Kimbell Art Museum and the Yale Center for British Art together with Kahn. A study analyzing the collaboration between the two using literature and digital daylight modeling concludes that the lighting solutions they produced together, especially the way they used sunlight, had a major impact on the architectural space and light environment, and that this collaborative approach serves as a reference for contemporary architecture and lighting design as well (DOI: 10.1080/17452007.2017.1399857). An introduction to a book about structural engineer August Komendant, who worked with Kahn on the Richards laboratories, notes that he was an expert in concrete technology including reinforced concrete and also engineered the structure of the Kimbell Art Museum (DOI: 10.1515/9783035625134).
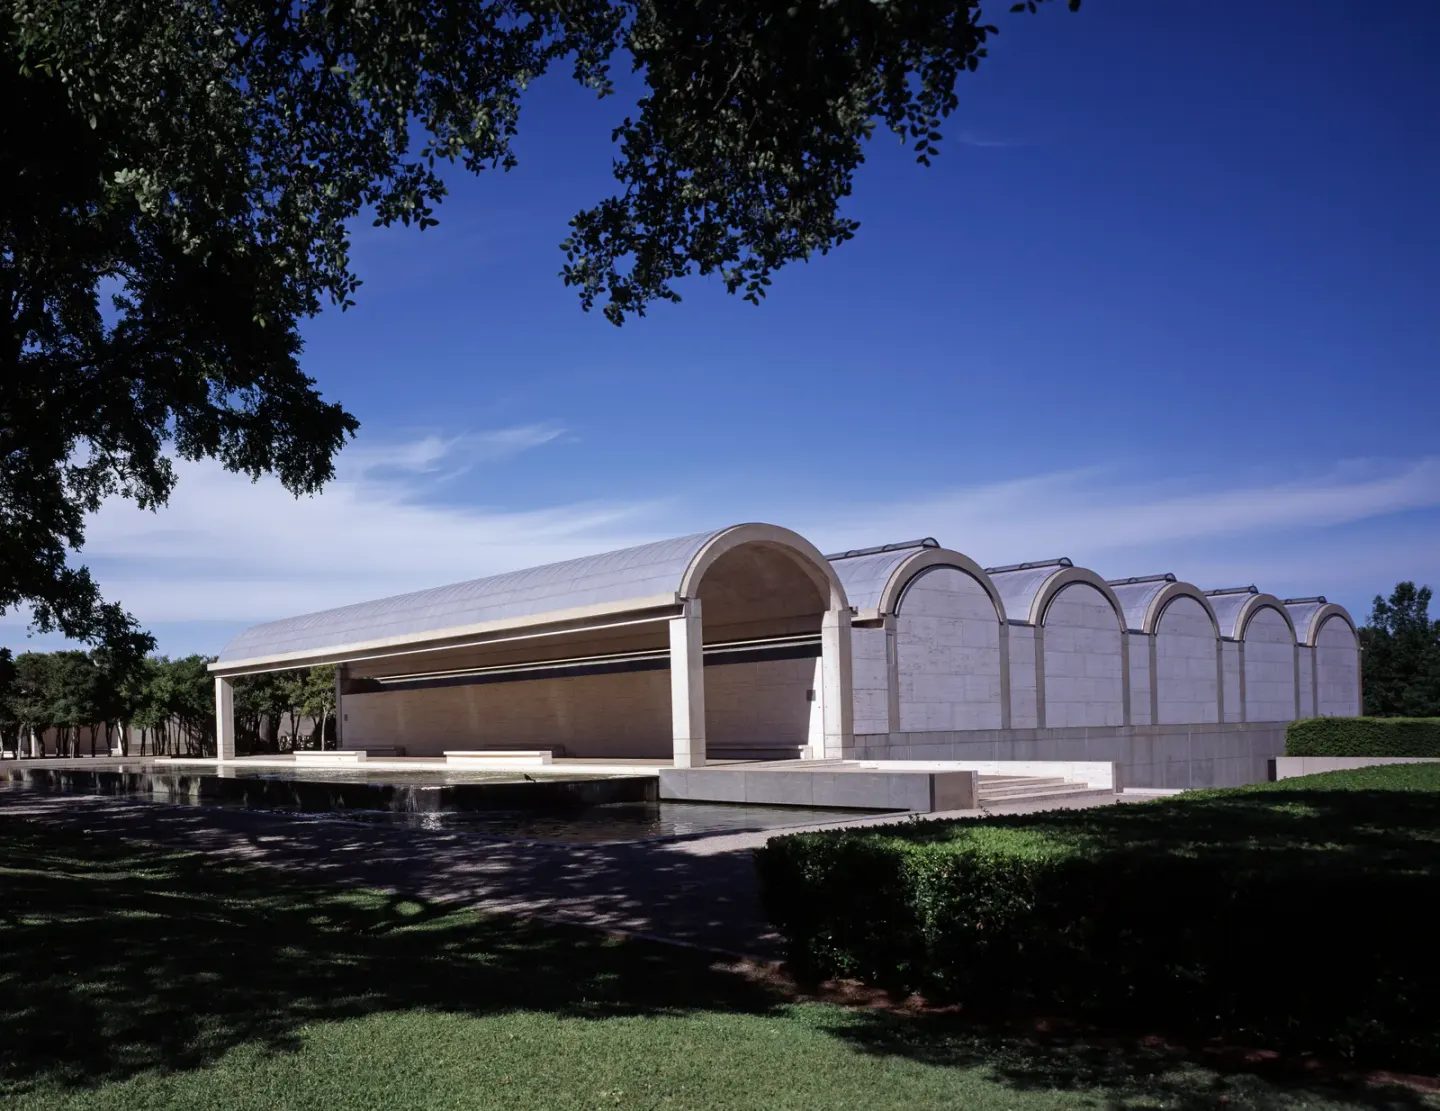
The vaulted roofs of the Kimbell Art Museum · photo: Carol M. Highsmith · Public domain (Library of Congress) · Wikimedia Commons
Let us suppose a visitor steps into the Kimbell. Overhead, elongated concrete vaults run in rows, and according to the introduction above, the structure of those vaults was engineered by Komendant. Kahn stated that the art museum should welcome sunlight, and the solution for using that sunlight was developed together with lighting designer Kelly (DOI: 10.4324/9781315736266-25) (DOI: 10.1080/17452007.2017.1399857). That light and the mechanical systems are blended into the building following the form of the structure. If you stop by the museum's library, there are reading desks; one study reads these reading desks as a bridge connecting light and darkness, inside and outside, and as a miniature of Kahn's thoughts on reading, libraries, and art museums (DOI: 10.1017/alj.2017.43). However, exactly where the sunlight enters the vault and how it spreads across the exhibition rooms, and how that vault bears weight, are not written in the abstracts of the studies gathered in this article.
The Kimbell's light was solved together with the form of the structure, and the building bears the joint hands of the architect, the lighting designer, and the structural engineer.
The Joint Between Brick and Concrete — Exeter Library
The library at Phillips Exeter Academy, an American private school, was completed in 1972, the same year as the Kimbell. In this library, Kahn tied together two different structural systems within a single design: brick and reinforced concrete, and he also tried to fit various types of pipes according to the demands of construction and structural form. Studies analyzing this building read into that combination Kahn's deep respect for the inherent nature of materials (DOI: 10.3130/jaabe.9.31). How different materials differ in the way they bear weight is covered in "Building Materials — The Chalk That Snaps, the Paper Clip That Bends".
This attitude toward materials is also evident in his ornamentation. Throughout his work, Kahn abandoned traditional decoration and filled that place with carefully designed joints (DOI: 10.4324/9781003244943-7). The spots where material and material meet took the place of added adornment. To Kahn, decoration was the place where material meets material.
Dhaka — A National Assembly Built with a Country
In 1962, Kahn's office began working on the Indian Institute of Management in Ahmedabad, India, and the National Assembly Building in Dhaka at the same time (DOI: 10.4000/abe.3385). The land to which Dhaka belonged was East Pakistan from 1947 to 1971 (DOI: 10.1016/j.foar.2014.01.003). The assembly building was constructed during the turbulent decades when East Pakistan fought for autonomy and became a new country called Bangladesh (DOI: 10.1215/00666637-10329569). Construction finished in 1983 (DOI: 10.1016/j.foar.2014.01.003), and Kahn passed away in 1974, nine years earlier (DOI: 10.37916/arq.urb.vi35.624).
A 1993 architectural history paper reads the Dhaka project as a stage where Kahn attempted to solve Western architecture's preoccupation with the breakdown of community (DOI: 10.2307/990866). While it is common to praise Kahn for bringing modern architecture to Bangladesh with this assembly building, construction techniques just as advanced were already in use there, and Kahn was not the first to apply abstract aesthetics to that land either. The same study sees the originality of this assembly building in the mastery with which reinforced concrete was handled and the forms Kahn had that concrete poured into—and those decisions departed from the mainstream modern architectural practices of both South Asia and the United States at the time. Working far from his American home base may have fostered the authority to push for such forms, but the study adds that actually building those forms became vastly more complicated (DOI: 10.1016/j.foar.2014.01.003).
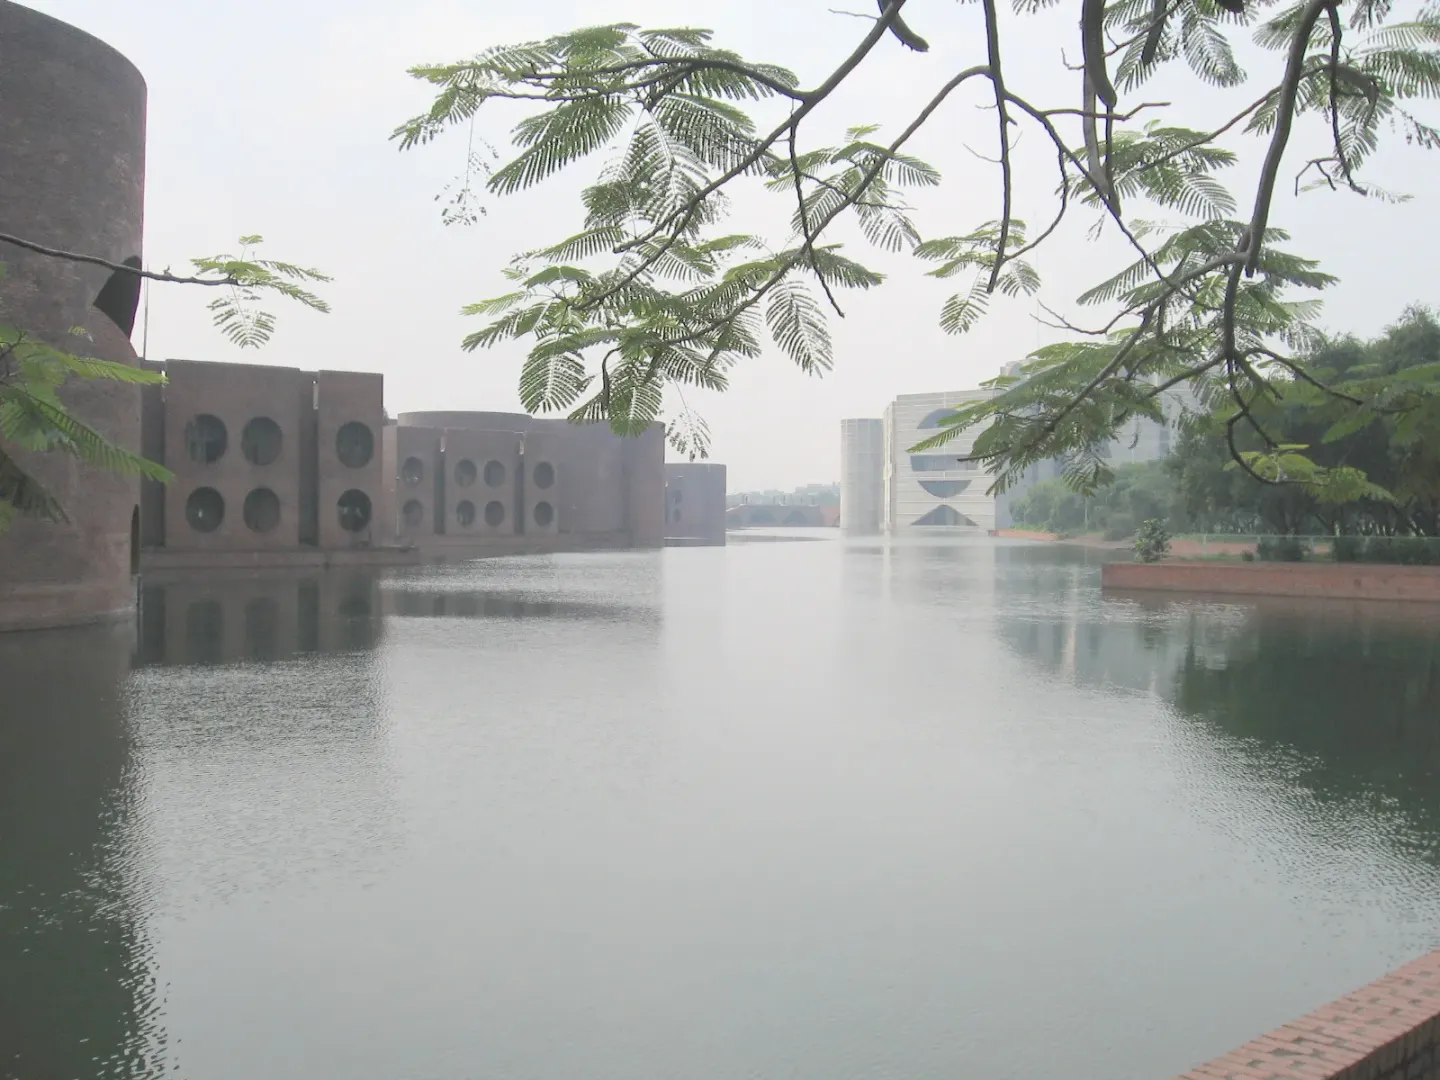
The National Assembly complex in Dhaka · photo: P.K. Niyogi · Public Domain · Wikimedia Commons
The buildings surrounding the assembly were constructed out of brick due to budget issues. Kahn had wanted to build these parts out of concrete as well, but turned back to brick because of costs, using locally fired bricks and simple Bangladeshi construction techniques. The author of the chapter covering this part considers this less-recorded brick portion more interesting as an environment that people use every day (DOI: 10.4324/9781315550220-12).
A study covering both Ahmedabad and Dhaka argues that these buildings should not be recorded solely as the work of one architect, or even one office, but also credited to the construction workers who learned new methods of laying bricks and pouring concrete, and to the scholars and bureaucrats who shaped the forms together through their demands. Although coordinating the interests and cultures of experts who frequently quarreled delayed both projects, the study concludes that this coordination ultimately contributed strongly to the appearance of the buildings (DOI: 10.4000/abe.3385).
A 2023 paper goes further. This paper criticizes existing critique for placing the assembly building within Kahn's biography and treating Bangladesh as a blank canvas on which to unfold the design philosophy he honed all his life. The intentions of the client, the context of history, the intervention of local people, public perception, and ongoing use all create the meaning of the building. The author writes that the myth of the solitary artistic genius chasing a vision alone grants an ungrounded, outsized share of credit to a single architect. Yet the same author acknowledges that design has power and that buildings shape the world, while adding that the building itself is shaped less by one person's vision than by the complex actions of many. This paper states that it establishes a framework to read a Western architect's large-scale work in Asia within its context and to acknowledge the decisive role local people played in determining the appearance and cultural meaning of each project (DOI: 10.1215/00666637-10329569). This building is also read apart from the city. The Western architectural world has simply called this building "Dhaka," as if nothing else existed in this city of well over 10 million people, and to some, this complex feels less like a part of Dhaka than an alternative to it (DOI: 10.4324/9781315880921-9).
The meaning of the Dhaka Assembly Building has been crafted together by Kahn, the history of a new nation, local hands, and the people who use the building.
From the User's Seat
The Richards Laboratories is a paradoxical building. According to an article describing its renovation, this building probably expresses Kahn's ideas of spaces—the hierarchy of structure and materials, served and servant spaces, and mechanical services determining the building's form—most straightforwardly, but those strong ideas did not mesh with actual use to form a fully functioning, complete building (DOI: 10.52200/58.a.utpzyrhz). The renovation solved these functional problems and technical flaws in two ways. One was to drastically change the use by opening the laboratory floors toward the light and views that had always been latent in Kahn's thought, and the other was to upgrade the performance of the building's best features as chosen by this article, such as the showcase-like glass curtain wall and the logic of service layout. The article concludes that Kahn's original conception and current function thus successfully reconciled.
Research also shows that laboratory architecture carries similar risks. A preceding history of science paper argues that no matter how theoretically flexible laboratory architecture is, it ultimately locks in research methods, and its structure outlives the initial conception by far (DOI: 10.1525/hsns.2008.38.2.173). Drawing on the experiences of the two founding directors, this paper suggests that no matter how carefully designed a laboratory is, if it fails to adapt to new disciplinary configurations, funding, and research priorities, it risks ending up as an "architectural icon". According to a previous chapter covering the Salk Institute, this institute has continued to thrive as a biological research facility for 50 years since its completion, while simultaneously becoming a subject of study for the history and theory of modern architecture (DOI: 10.1002/9781118887226.wbcha149).
Uses have changed at the Exeter Library as well. At this library, the geometry of architecture and the geometry of media sometimes assist and sometimes clash with each other, and one study examines how Kahn's simple geometry has accommodated new non-linear media (DOI: 10.1007/978-3-0346-0522-9_4).
Materials age too. In 2013, the Salk Institute teamed up with the Getty Conservation Institute to establish a long-term conservation plan for its teak wood window wall system (DOI: 10.52200/58.a.w7hvpush). It tested three treatment methods—on-site cleaning and treatment, partial repair, and replacement with the same teak—and sought to enhance long-lasting performance through surface treatments that slow mold and weathering and minor modifications to window details.
A previous article summarizing Kahn's work into four themes concludes with this. Kahn's buildings and his words on architecture reveal several limitations alongside the strength of an idealistic attitude (DOI: 10.4324/9781003244943-7). Kahn's ideals were tested again in the face of use and time, and through processes of adaptive reuse like at Richards, conception and use met anew.
What Remains Now
Kahn taught master classes at the University of Pennsylvania from 1960 to 1974. Drawing on alumni interviews and materials from Kahn's archives, a student from those classes argues that Kahn's legacy as a teacher should be remembered as one of his greatest achievements (DOI: 10.1017/s1359135514000128). American architect Robert Venturi also worked in Kahn's office before opening his own in 1960 (DOI: 10.4324/9781315132372-14). A study analyzing a 1967 design entry for the Amsterdam City Hall competition by Portuguese architect Hestnes Ferreira, who studied and worked with Kahn, sees connections to Kahn in its concept of institutions, large central spaces, served and servant spaces, the nature of materials, natural light, and monumentality (DOI: 10.3846/jau.2020.12713).
Traces remain in the realm of museums as well. The earlier study comparing Kahn's three museums concludes that his prior use of natural light—specifically, bringing in sunlight without machines—greatly influenced later museum designs (DOI: 10.15377/2409-9821.2016.03.02.2). Architect Renzo Piano, who was in charge of the Kimbell Art Museum's expansion, used soft sunlight descending from the roof and placed more than half of the building underground covered with grass, making the new building look like a small annex paying homage to Kahn's building while significantly improving the building's overall energy performance (DOI: 10.4324/9781315736266-25). There is also the Franklin D. Roosevelt Four Freedoms Park at the southern tip of Roosevelt Island in New York, dedicated to the 32nd U.S. President. An article about this park notes that it is the only one of Kahn's works built posthumously, completed 38 years after his death (DOI: 10.36253/fia-15085). This is different from the Dhaka National Assembly Building, which began construction during his lifetime and was finished after his death.
What Kahn left behind is a method rather than famous sentences. It is about giving utilities their proper place, bringing sunlight into rooms, and building what a community holds dear in forms that endure.
Open Questions
First is who defines the meaning of a building. Studies covering Dhaka suggest writing the shares of clients, local construction workers, and users side by side next to the architect (DOI: 10.4000/abe.3385) (DOI: 10.1215/00666637-10329569), and a 2023 paper states that it establishes a framework to read those shares within context, but how to apply that framework to other buildings like Richards or Kimbell cannot be known from the studies gathered in this article.
Second is how large the share of collaboration was. With the studies gathered in this article, it cannot be sorted out what Kahn, Komendant, and Kelly each decided regarding the vaults and light of Kimbell. That answer must be found in research that directly handles Kahn's archives and the records of his collaborators.
Third is the distance between the ideal and the use. Richards Medical Research Laboratories narrowed that distance through remodeling, but when a building with strong ideals conflicts with its use, what that cost is, and who should measure that cost, remain questions that must be asked anew for each building.
Source Papers
- "Louis Kahn's Tectonic Poetics: The University of Pennsylvania Medical Research Laboratories and the Salk Institute for Biological Studies" (2010) — DOI: 10.3130/jaabe.9.283 — Using the "desire to be" and the principle of served/servant spaces, the numerous ducts, plumbing, and conduits of the laboratory are resolved through the assembly of structural members. Following the order of structure is the primary strategy for service integration.
- "Ideals and their representation" (2022) — DOI: 10.4324/9781003244943-7 — Four themes (institutions, form and design, served/servant spaces, ornament beginning at the joint), an idealism critical of ephemeral mid-20th-century modern architecture. Initially houses, and from 1951 institutional buildings. Instead of open floors, auxiliary spaces and services ring the perimeter of rooms, maintaining flexibility. The strengths and several limitations of this idealism.
- "Louis I. Kahn" (2019) — DOI: 10.4324/9781315210575-4 — The 1964 distinction of served/servant spaces, first recognizing the obligation to "give a place" to multiplying services. Sunlight as the foundation of poetics throughout his life.
- "Managing Expectations – Contemporary Design Culture, Conservation and the Transformation of The Richards Laboratories" (2018) — DOI: 10.52200/58.a.utpzyrhz — The paradox of a building that laid bare Kahn's thoughts most directly but failed to achieve fully functional status. Adaptive reuse opened the laboratory floors to light and views, improving the glass curtain wall and services, reconciling conception and function.
- "Salk Institute: Louis I. Kahn" (2017, Companion to the History of Architecture) — DOI: 10.1002/9781118887226.wbcha149 — Arguments converge on the centerline of the courtyard. Kahn's empathy is undisputed, but its expression (such as the brick anecdote) is frequently contested. Flourished as a research institute for 50 years. Concrete as "a process rather than a material" (Portoghesi), aligning with the client and program.
- "Louis I. Kahn and Richard Kelly: collaborative design in creation of the luminous environment" (2017) — DOI: 10.1080/17452007.2017.1399857 — Collaborative light environment design for the Yale Art Gallery, Kimbell, and Yale Center for British Art with lighting designer Kelly, along with digital daylight analysis. The use of sunlight profoundly impacts space, and the collaboration method serves as a reference for contemporary design.
- "The Tectonic Thinking and Strategies in Louis I. Kahn's Art Museums" (2016) — DOI: 10.15377/2409-9821.2016.03.02.2 — Integration of natural light and services through structural form in three art museums (1951–53, 1966–72, 1969–74). Structural form and the principle of order are the main factors. Passive natural lighting heavily influenced later museum designs.
- "THE INQUIRY INTO STRUCTURE AND LIGHT IN LOUIS L KAHN'S THINKING" (1988) — DOI: 10.3130/aijax.392.0_147 — Kahn's statement that "Structure is the giver of light" and an ontological analysis of his contemplation of silence and light.
- "Louis Kahn in Ahmedabad and Dhaka" (2013) — DOI: 10.4000/abe.3385 — Launch of two projects in 1962. The contributions of many specialists, including construction workers, scholars, and bureaucrats. Though delayed by coordination, they strongly contributed to the appearance.
- "Reinforced concrete in Louis Kahn's National Assembly, Dhaka" (2014) — DOI: 10.1016/j.foar.2014.01.003 — 1962–1983. The assessment that he imported modern architecture is inaccurate. Originality lies in the craftsmanship and forms handling reinforced concrete, falling outside South Asian and American mainstream practices. Great distance may have heightened authority while complicating construction.
- "How Much Agency Does Architecture Have?" (2023) — DOI: 10.1215/00666637-10329569 — Built during the turbulent period when East Pakistan became Bangladesh. A critique of the narrative treating Bangladesh as a blank canvas. Clients, contexts, local interventions, perceptions, and uses create meaning. The myth of the lonely genius grants undeserved credit.
- "National identity and the capitol complex" (2014) — DOI: 10.4324/9781315880921-9 — Completed in 1983. The complex is sometimes seen as an alternative to a part of Dhaka, while the West refers to the building as "Dhaka," overlooking a city of over 10 million people.
- ""Magic Internationalism" or the Paradox of Globalization: Louis Kahn's National Assembly Complex in Dhaka, Bangladesh" (2016) — DOI: 10.4324/9781315550220-12 — The brick portion was changed from concrete to brick due to cost, utilizing local bricks and simple construction techniques. The author finds the brick section more interesting in terms of everyday use.
- "Architectural Culture in the Fifties: Louis Kahn and the National Assembly Complex in Dhaka" (1993) — DOI: 10.2307/990866 — Postwar erosion of community and anxiety over mass culture, new monumentality, humanism, and regionalism. Kahn was influenced by this, and Dhaka served as a stage addressing Western concerns.
- ""A Different Kind of Beauty": Scientific and Architectural Style in I. M. Pei's Mesa Laboratory and Louis Kahn's Salk Institute" (2008) — DOI: 10.1525/hsns.2008.38.2.173 — Completed in the mid-1960s. Negotiations and tensions between scientists and architects. Laboratory architecture locks in research methods, risking relegation to a mere icon if it fails to adapt.
- "Genesis of the Salk Institute" (2013) — DOI: 10.1525/california/9780520276079.001.0001 — The 1955 polio vaccine, foundation support and land from the city of San Diego to establish a molecular biology research institute, with Kahn as the architect.
- "PAINTING THE SKY BLACK" (2017) — DOI: 10.1515/9783110567496 — Kahn's 1962 explanation of Salk ("Respect and understanding of nature's nature," architecture of water, air, and light).
- "Miracles in Concrete" (2022) — DOI: 10.1515/9783035625134 — Estonian-American structural engineer August Komendant (1906–1992), concrete specialist, structural designer of the Kimbell (1972).
- "Architect and engineer: the collaboration of Louis I. Kahn and August E. Komendant" (2013) — DOI: 10.1201/b15267-267 — Both born in Estonia, first meeting in 1956, professors at the University of Pennsylvania School of Architecture (1957, 1959), Kahn graduated in 1924 and held a chair named after his mentor Paul Cret. Their first collaboration, the Richards Medical Research Laboratories (1957–61), brought international fame to both.
- "A MORPHOLOGICAL ANALYSIS ON THE DESIGN PROCESS OF LOUIS I. KAHN'S KIMBELL ART MUSEUM" (1994) — DOI: 10.3130/aija.59.205_2 — Reconstructing the design process through sketches, vaults serve as a core vocabulary regulating the relationship between program requirements and form deformation.
- "Kimbell Art Museum Extension" (2015) — DOI: 10.4324/9781315736266-25 — Kahn's Kimbell completed in 1972, Kahn's remark that museums must receive sunlight, 24 concrete vaults (each 20×100 feet). Piano's extension featuring roof sunlight, over half underground, and energy performance.
- "Light and wood: An intimate and human space within the art libraries of Louis I. Kahn" (2017) — DOI: 10.1017/alj.2017.43 — Reading desks in the libraries of the Kimbell and Yale Center for British Art as bridges connecting light and darkness, inside and outside, and a microcosm of Kahn's thought.
- "The Tectonic Integration of Louis I. Kahn′s Exeter Library" (2010) — DOI: 10.3130/jaabe.9.31 — Completed in 1972, integration of two structural systems: brick and reinforced concrete, plumbing tailored to construction and structural demands, respect for material properties.
- "Geometries of Reading, Light of Learning: Louis I. Kahn's Library at Phillips Exeter" (2010) — DOI: 10.1007/978-3-0346-0522-9_4 — The geometries of architecture and media sometimes complementing and sometimes clashing, how simple geometry accommodated non-linear new media.
- "Conserving the Teak Window Wall Assemblies at the Salk Institute for Biological Studies" (2018) — DOI: 10.52200/58.a.w7hvpush — 2013 teak window and door conservation plan with the Getty Conservation Institute, testing three treatment methods, suppressing mold and weathering while ensuring long-term performance.
- "Philadelphia, The Philadelphia School, ... Louis I. Kahn, Romaldo Giurgola, Robert Venturi" (2017) — DOI: 10.4324/9781315132372-14 — Kahn born on Saaremaa island, taught at Yale in the 1950s, 1950 Yale Art Gallery commission. Venturi worked under Kahn and others before opening his office in 1960.
- "The Outsider as insider" (2022) — DOI: 10.37916/arq.urb.vi35.624 — Kahn (1901–1974) started from the outside with a working-class Jewish background, alongside postwar boom opportunities for class mobility and the relatively privileged status of white Americans.
- "Una interlocución crítica: Le Corbusier en la formación urbanística de Louis I. Kahn" (2025) — DOI: 10.4995/lc.2025.24770 — Kahn scholarship focuses on post-1950 works, leaving his formative years in shadow. Self-formation in urban and collective housing in the 1930s, Le Corbusier as a central reference, 1939 MoMA "Housing in a Rational City Plan."
- "Aldo van Eyck and Louis I. Kahn: Parallels in the Other Tradition of Modern Architecture" (2018) — DOI: 10.26754/ojs_zarch/zarch.2018102929 — September 1959 Otterlo CIAM 11th and final meeting, Kahn as a 58-year-old second-generation modern architect.
- "Louis I. Kahn, teacher" (2013) — DOI: 10.1017/s1359135514000128 — University of Pennsylvania master classes (1960–74), the author, a former student, arguing his legacy as a teacher is one of his greatest achievements.
- "HESTNES FERREIRA'S PROPOSAL FOR AMSTERDAM CITY HALL COMPETITION − ANALYZED IN CONTINUITY WITH LOUIS KAHN" (2020) — DOI: 10.3846/jau.2020.12713 — Continuation of institutions, central spaces, served/servant spaces, materials, natural light, and monumentality in Hestnes Ferreira's 1967 competition entry, having studied and worked with Kahn.
- "Memory enabling dwelling: remembrance and amnesia in Louis I. Kahn's design for the Salk Institute for Biological Studies in La Jolla, California" (2020) — DOI: 10.1080/13602365.2020.1791931 — For Kahn, memory was a living phenomenon rather than a fixed aesthetic standard. An interpretation that he expressed the thoughts and beliefs of modern research through the memory of religious monasteries, alongside reflections on Salk's modern research and traditional thought.
- "Louis Kahn. Four Freedoms Park, New York, USA" (2024) — DOI: 10.36253/fia-15085 — Franklin D. Roosevelt Four Freedoms Park at the southern tip of Roosevelt Island, commemorating the 32nd president, Kahn's only posthumously built work (38 years after his death).
Sources (33)
- Louis Kahn's Tectonic Poetics: The University of Pennsylvania Medical Research Laboratories and the Salk Institute for Biological StudiesDOI 10.3130/jaabe.9.283
- Ideals and their representationDOI 10.4324/9781003244943-7
- Louis I. KahnDOI 10.4324/9781315210575-4
- Managing Expectations – Contemporary Design Culture, Conservation and the Transformation of The Richards LaboratoriesDOI 10.52200/58.a.utpzyrhz
- Salk Institute: Louis I. KahnDOI 10.1002/9781118887226.wbcha149
- Louis I. Kahn and Richard Kelly: collaborative design in creation of the luminous environmentDOI 10.1080/17452007.2017.1399857
- The Tectonic Thinking and Strategies in Louis I. Kahn's Art MuseumsDOI 10.15377/2409-9821.2016.03.02.2
- THE INQUIRY INTO STRUCTURE AND LIGHT IN LOUIS L KAHN'S THINKINGDOI 10.3130/aijax.392.0_147
- Louis Kahn in Ahmedabad and DhakaDOI 10.4000/abe.3385
- Reinforced concrete in Louis Kahn's National Assembly, DhakaDOI 10.1016/j.foar.2014.01.003
- How Much Agency Does Architecture Have?DOI 10.1215/00666637-10329569
- National identity and the capitol complexDOI 10.4324/9781315880921-9
- Magic Internationalism\DOI 10.4324/9781315550220-12
- Architectural Culture in the Fifties: Louis Kahn and the National Assembly Complex in DhakaDOI 10.2307/990866
- A Different Kind of Beauty\DOI 10.1525/hsns.2008.38.2.173
- Genesis of the Salk InstituteDOI 10.1525/california/9780520276079.001.0001
- PAINTING THE SKY BLACKDOI 10.1515/9783110567496
- Miracles in ConcreteDOI 10.1515/9783035625134
- Architect and engineer: the collaboration of Louis I. Kahn and August E. KomendantDOI 10.1201/b15267-267
- A MORPHOLOGICAL ANALYSIS ON THE DESIGN PROCESS OF LOUIS I. KAHN'S KIMBELL ART MUSEUMDOI 10.3130/aija.59.205_2
- Kimbell Art Museum ExtensionDOI 10.4324/9781315736266-25
- Light and wood: An intimate and human space within the art libraries of Louis I. KahnDOI 10.1017/alj.2017.43
- The Tectonic Integration of Louis I. Kahn′s Exeter LibraryDOI 10.3130/jaabe.9.31
- Geometries of Reading, Light of Learning: Louis I. Kahn's Library at Phillips ExeterDOI 10.1007/978-3-0346-0522-9_4
- Conserving the Teak Window Wall Assemblies at the Salk Institute for Biological StudiesDOI 10.52200/58.a.w7hvpush
- Philadelphia, The Philadelphia School, ... Louis I. Kahn, Romaldo Giurgola, Robert VenturiDOI 10.4324/9781315132372-14
- The Outsider as insiderDOI 10.37916/arq.urb.vi35.624
- Una interlocución crítica: Le Corbusier en la formación urbanística de Louis I. KahnDOI 10.4995/lc.2025.24770
- Aldo van Eyck and Louis I. Kahn: Parallels in the Other Tradition of Modern ArchitectureDOI 10.26754/ojs_zarch/zarch.2018102929
- Louis I. Kahn, teacherDOI 10.1017/s1359135514000128
- HESTNES FERREIRA'S PROPOSAL FOR AMSTERDAM CITY HALL COMPETITION − ANALYZED IN CONTINUITY WITH LOUIS KAHNDOI 10.3846/jau.2020.12713
- Memory enabling dwelling: remembrance and amnesia in Louis I. Kahn's design for the Salk Institute for Biological Studies in La Jolla, CaliforniaDOI 10.1080/13602365.2020.1791931
- Louis Kahn. Four Freedoms Park, New York, USADOI 10.36253/fia-15085