Paperis Articles
Kim Swoo-geun — A Walkway Lifted Above the Traffic, a Maze Wrapped in Brick
Working in 1960s–80s Korea as it took in modern architecture, Kim Swoo-geun asked what a Korean building should be. His first plan for Sewoon Sangga (1966–67) set out to lift the pedestrian's path above the traffic; after the 1967 'Japanese style' controversy over the Buyeo museum, scholars see him looking for Koreanness in the roof lines of later museums and in the spaces of the Space Group Building. Within what the sources say, we follow how those buildings have since been used and read.
Your field's papers, as audio
Pick your fields and journals — Paperis summarizes the key papers and turns them into audio. Listen on your commute.
Start Paperis free →Kim Swoo-geun — A Walkway Lifted Above the Traffic, a Maze Wrapped in Brick
Seoul in the 1960s, An Architect of Thirty
After the Korean War stopped in 1953, South Korea rebuilt its broken cities and accelerated economic development in the 1960s. Around this time, the Korean architectural world was influenced in two directions. American-style architectural education and production methods poured in quickly through U.S. aid, and the influence of Japanese architecture also continued due to the inertia of people and systems created during the Japanese colonial period. Once restoration was complete, the immediate task was to upgrade the architectural production system that had fallen behind amid economic development (KCI ART001624469).
This article covers the Korean architect Kim Swoo-geun and Seoul in the 1960s to 1980s when he worked. It also looks at buildings constructed outside Seoul, such as in Buyeo, Masan, and Montreal, Canada.
Kim Swoo-geun was born in 1931 and passed away in 1986. While studying architecture in Japan, he won first place in the design competition for Korea's new National Assembly building, and using this as a stepping stone, he returned to Korea and opened his own office in 1961 (KCI ART001800403). He was around thirty years old. In Japan, he studied under architects Tange Kenzo and Yoshimura Junzo (DOI: 10.5659/JAIK_PD.2015.31.9.39). Afterward, working as an architect, educator, and publisher, he designed more than 200 projects, among which are the Freedom Center in 1963, the Space Group building from 1971–77, and the Olympic Main Stadium in 1977 (KCI ART001725013).
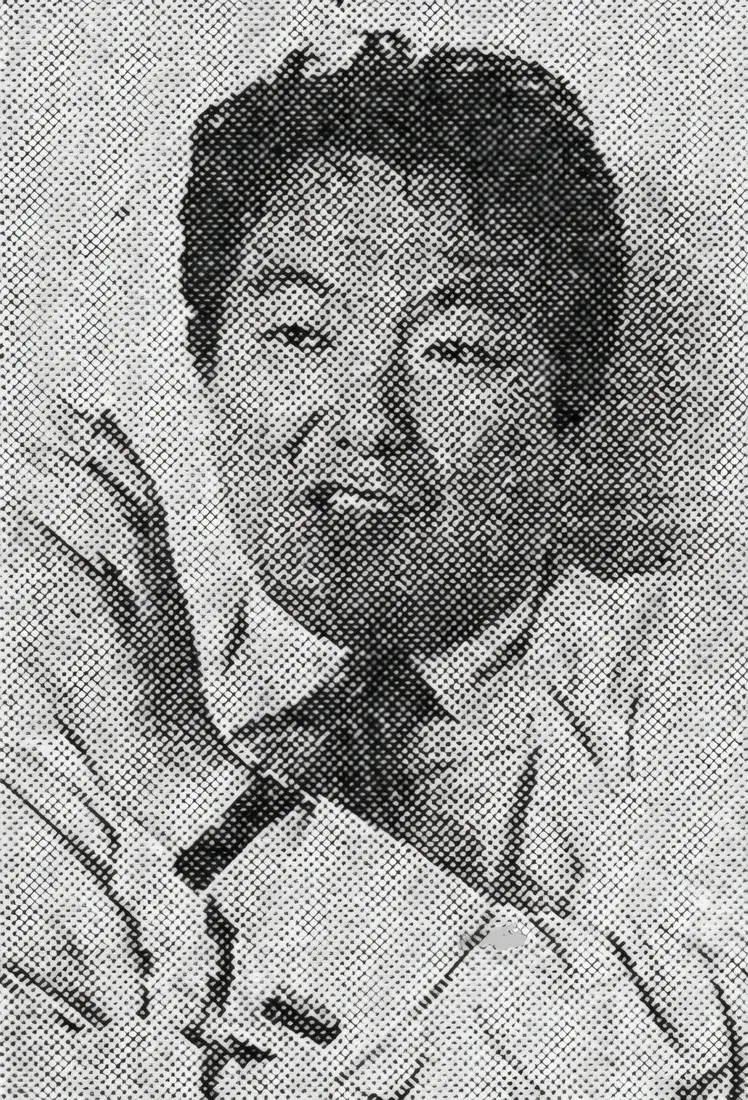
Kim Swoo-geun (1971) · photo: Chosun Ilbo, May 16, 1971 · Public domain · Wikimedia Commons
Among those who entrusted him with work were the state and the Seoul Metropolitan Government (DOI: 10.22901/trans.2022.15.2.31; KCI ART001624469), as well as corporations including chaebols. One study views these corporate patrons as the group that determined how post-war Korean culture and politics operated (DOI: 10.1080/13602365.2017.1362661).
Modern architecture is a movement in architecture that spread in the first half of the 20th century, centered on the idea of stripping away old-style decoration and building structures tailored to their utility, new materials, and factory-style production. Around the time this movement entered Korea, the single question grasped by this architect, who took on large commissions from the state and corporations alike, was this: While accepting modern architecture, what should a Korean building be?
In the 1960s, he tried to redraw the city's paths with plans depicting a future city (DOI: 10.5659/JAIK_PD.2015.31.1.95), and at an overseas exhibition hall, he showcased Korea through the shapes of wooden structures beneath a roof (DOI: 10.1017/s1359135517000288). One study interprets a controversy in 1967 as the turning point that made him approach space emotionally (KCI ART002175228), and there are studies suggesting that in subsequent museums he reinterpreted Koreanness through traditional rooflines (KCI ART001800403). This article follows that sequence and examines how those buildings have been used and read ever since.
A Road Lifted Above the Traffic — Sewoon Sangga
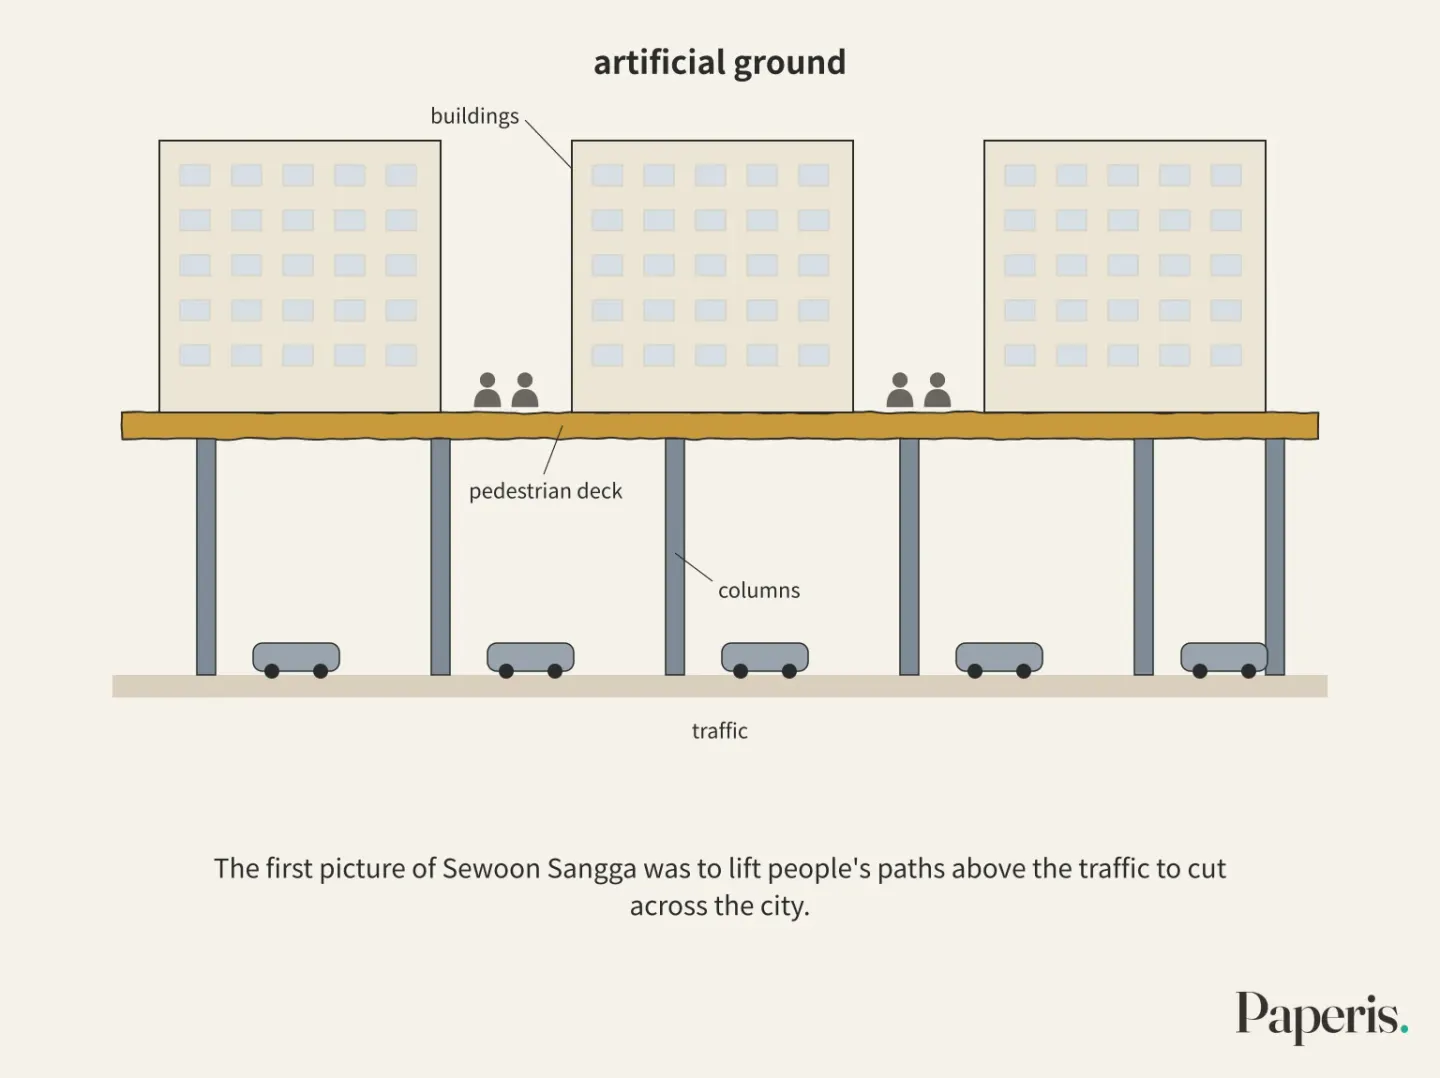
In 1962, the year after he opened his office, Kim Swoo-geun wrote an article portraying the vision of a future city. In this article, he embraced one idea: an artificial ground is a second ground laid one layer thick on top of the earth using columns and wide floor slabs, with the thought of raising roads, buildings, and green spaces back up onto it. The reasons revealed in that article are four: separating pedestrian walkways from traffic, increasing the floor area of buildings while leaving behind expansive green spaces, making it possible to change the sizes of homes to fit their uses, and a longing for futurism (DOI: 10.5659/JAIK_PD.2015.31.1.95).
The place where that idea first touched the ground is Sewoon Sangga. Sewoon Sangga is an ultra-large project spanning 1 km from north to south in downtown Seoul, and it was completed in November 1967 (KCI ART001361864). Multiple shopping buildings with separate names, such as Sewoon Sangga and Daelim Sangga, are called together the "Sewoon Sangga Complex" (DOI: 10.38195/judik.2023.02.24.1.23). The construction proceeded through a “meeting” in 1966 between the then-Mayor of Seoul Kim Hyun-ok and Kim Swoo-geun. As an urban development project by the Seoul Metropolitan Government, it was also a project tied to the exhibition effect showcasing “economic development” put forward by the regime of then-President Park Chung-hee. According to this research, modifiers such as “largest in the East”, “best in the world”, and “cutting-edge” were utilized for the modernization achievements of the regime at the time of construction and for extending the regime's grip on power (DOI: 10.22901/trans.2022.15.2.31). Sewoon Sangga, where shops and homes are housed together in a single building, became a place called the “mecca of electronics districts” by a 2015 study (DOI: 10.18658/humancon.2015.12.39.125).
According to the initial concept, people walk like this in this building. Cars run on the ground below, and people walk on an elevated pedestrian deck lifted above it. There are rooftop gardens around the walkway, and a “future school” was also included in the plans (DOI: 10.22901/trans.2022.15.2.31). Among the four reasons picked out in the 1962 article, the one that stood out most clearly in both Sewoon Sangga and the 1969 Yeouido plan was the separation of walkways and traffic, and the longing for futurism served as the foundation for both plans (DOI: 10.5659/JAIK_PD.2015.31.1.95). The first picture of Sewoon Sangga was to lift people's paths above the traffic to cut across the city.
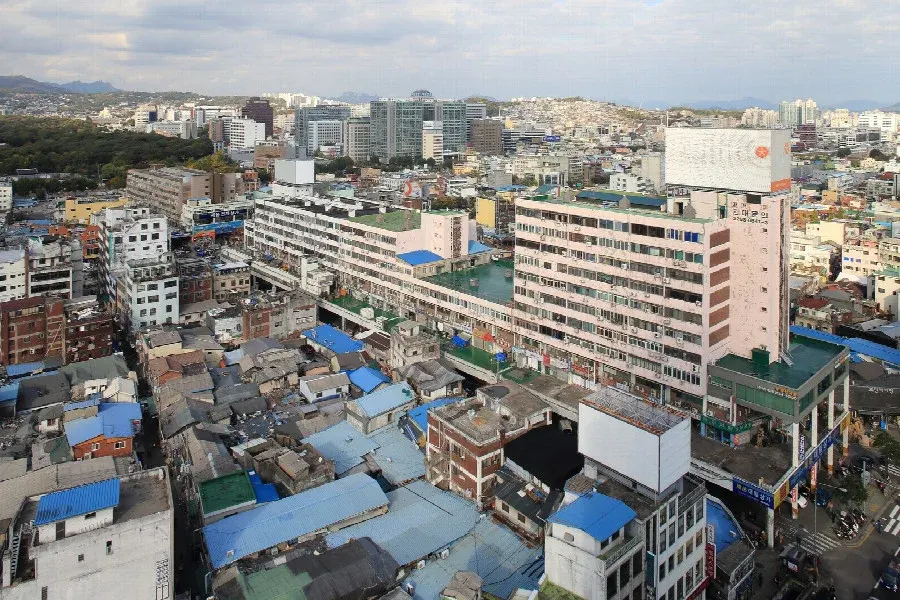
Sewoon Sangga and Sewoon Daelim Sangga in 2014 · photo: The Seoul Institute (Seoul Research Data Service) · KOGL Type 1 (photographed in 2014)
That picture did not stand as drawn. Spaces of the “future” such as the elevated pedestrian deck, the separation of pedestrians and cars, rooftop gardens, and the “future school” were changed or abandoned whenever they encountered political, economic, and realistic problems, and Sewoon Sangga became a space different from the time of its conception (DOI: 10.22901/trans.2022.15.2.31). Research dealing with artificial ground also notes that the way Kim Swoo-geun accepted this idea could receive criticism for having limitations in execution because of the gap between ideals and reality. The same study reports that the Yeouido plan, where the scale grew from a single building to urban planning, was closer to the future city image of the 1962 article than Sewoon Sangga, yet concludes that this attempt is meaningful enough to gauge Kim Swoo-geun's and Korean architecture's developmental stages within world architecture and to reveal the deep layers of modern Korean history (DOI: 10.5659/JAIK_PD.2015.31.1.95).
There is also research dealing with what happened after the walkways were severed. A 2007 study analyzing the impact that the cutting off of Sewoon Sangga's pedestrian deck had on the city center and its surroundings concluded that it is important to actually connect networks of walking paths and to make pedestrian spaces highly visible and accessible (KCI ART001050776).
The first concept of Sewoon Sangga was to lift people's paths above the traffic, and those paths were altered and severed in front of politics, money, and reality.
Wooden Structures Beneath the Roof and the Japanese-Style Controversy — The Montreal Pavilion and Buyeo Museum
In 1967, the World's Fair was held in Montreal, Canada, and the Korean Pavilion was designed by Kim Swoo-geun. Three years earlier, in 1964, the Korean Pavilion at the New York World's Fair was handled by another first-generation architect of Korean modern architecture, Kim Chung-up (1922–1988). According to a study comparing the two pavilions, Kim Chung-up highlighted the curves of Korean sloped roofs, while Kim Swoo-geun put forward the traditional wooden structures beneath the roof and exaggerated their horizontal layers. This study reports that while Kim Chung-up's pavilion was more expressive and sculpture-like, Kim Swoo-geun's was more logical and systematic, and notes that both shared the idea that old things should not be copied as they are, but recreated with a modern sensibility. The conclusion of this study is that the two pavilions of the 1960s are a unique turning point in Korean architectural history (DOI: 10.1017/s1359135517000288).
A study dealing separately with the Montreal Korean Pavilion considers that while this pavilion borrowed the wooden structure of hanok, it also incorporated modern architectural ideas of open spaces and irregularly placed columns depending on usage. This pavilion received widespread acclaim for showing Korea's identity to the world at the time. The same study notes that, influenced by the education he received in Japan, Kim Swoo-geun drew on senses of Japanese architecture and also included Japanese traditional elements (DOI: 10.3130/jaabe.16.271). A 2025 postcolonial critique goes further. The argument is that this pavilion's architectural language relies in terms of form on Japanese modern architecture and the logic of Metabolism (a movement of Japanese architects in the 1960s), embodying a "passive neocolonial state" that repeated modern architecture without the autonomy to think for itself. This critique is written in opposition to the main reading that sees this pavilion as an expression of proud Korean modernism (DOI: 10.1080/13602365.2025.2583915). The same building is read on one side as an expression of Korean identity, and on the other as an echo of Japanese modern architecture.
In that same year of 1967, Kim Swoo-geun experienced a controversy. Waesaek is a term referring to a Japanese style, and in Korea, it is commonly used with a critical meaning. It was the "Waesaek controversy" in which the National Buyeo Museum he designed between 1965 and 1968 took on a Japanese style. A study comparing the two pavilions links and notes this controversy with the Japanese style that went into the design of the Montreal Pavilion (DOI: 10.1017/s1359135517000288). While designing the Buyeo Museum, he struggled to find a unique "Koreanness," but this building sparked a major social and architectural controversy, with both citizens and architects seeing a subtle Japanese style in it (KCI ART001800403). The abstracts collected by this article do not detail which parts of the building were read as Japanese-style.
Multiple studies read this controversy as a turning point. From then on, he began to search more deeply for Koreanness, and in his 1971 international design competition entry for the Centre Pompidou in Paris, France, he proposed incorporating the ideas of Korea's spatial organization and the flow of urban space into an international cultural facility (KCI ART001800403). Another study reports that after this controversy, he studied "Korean beauty" and established his own architectural philosophy (KCI ART001275095), and a study that read Kim Swoo-geun through the framework of "diaspora" interprets this event as the catalyst that led him to seek out traditional architecture across the country and approach spaces emotionally (KCI ART002175228). The study comparing the two pavilions also notes that although Kim Swoo-geun's interpretation of tradition was ultimately about form, he soon came to pay more attention to space. However, this study does not directly link that change to the controversy (DOI: 10.1017/s1359135517000288). He continued to deal with roof shapes afterwards as well. The study detailing the Pompidou competition entry considers that he subsequently reinterpreted Koreanness by revealing traditional roof lines or the building arrangements of old villages at Arko Art Center (1979), the Jinju National Museum (1978–84), and the Cheongju National Museum (1982–87) (KCI ART001800403).
Researchers consider that after the Buyeo Museum Waesaek controversy, Kim Swoo-geun found Koreanness not only in the shape of roofs, but also in the spaces where people walk and stay.
A Labyrinth Wrapped in Brick — Space Group Building
The Space Group Building is a cultural group's base building established by Kim Swoo-geun and named "Space" (DOI: 10.3406/hista.1998.2800). It is a multi-story office building with its exterior wrapped in brick, consisting of the main building built between 1971 and 1975 and an extension added between 1976 and 1977 (DOI: 10.4324/9781003590224-4). Kim Swoo-geun himself called this building a "closed yet endless space" (DOI: 10.3390/su12114664).
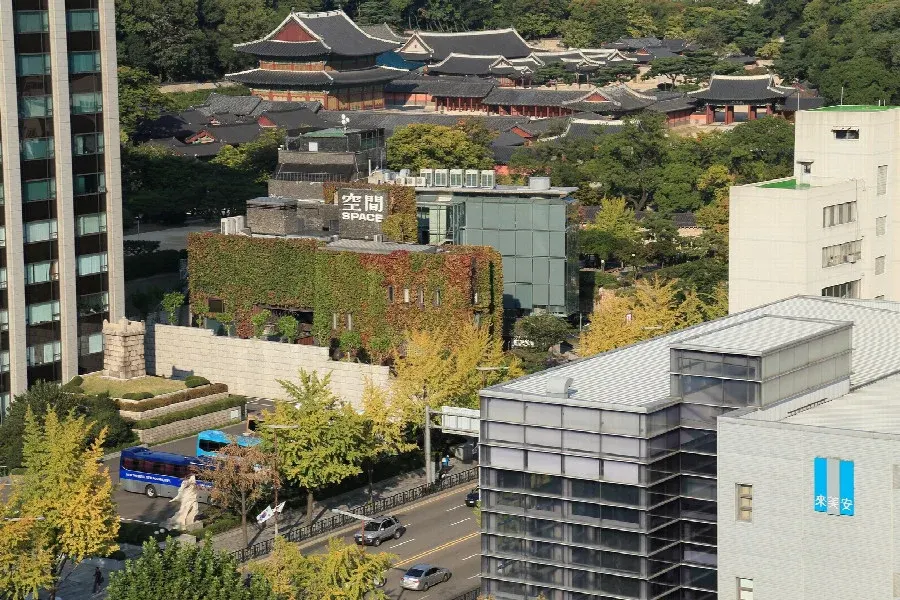
The ivy-covered SPACE Building (2014), with its glass extension behind to the right and Changdeokgung Palace beyond · photo: The Seoul Institute (Seoul Research Data Service) · KOGL Type 1 (photographed in 2014)
Ultimate space is the name of the spatial concept Kim Swoo-geun put forward in 1971, and he established his architectural principles into three categories: primary space, secondary space, and ultimate space. A chapter in a research book published in 2025 finds the reason the Space Group Building is highly evaluated in its intricately woven spaces that evoke the spatial concepts of traditional Korean architecture, and connects this to the ultimate space concept of 1971 (DOI: 10.4324/9781003590224-4; DOI: 10.12813/kieae.2018.18.2.047). The same chapter evaluates that this building and the ultimate space concept were not only a turning point in Kim Swoo-geun's personal career, but also a sign that the main discourse of Korean architecture had shifted from form to space (DOI: 10.4324/9781003590224-4). Exactly what concepts ultimate space encompasses is only briefly stated by the abstracts gathered in this article.
The way of reading the paths inside the building differs from study to study. A 2015 study that looked at this building through the perspective of the French philosopher Maurice Merleau-Ponty's "lived body space"—in other words, reading space from the experience lived through the body—points out five things inside the building. They are a space like a traditional study, a cozy small open theater, labyrinthine internal circulation, materials that reach multiple senses, and a poetic sense of depth. This study interprets that they came from Kim Swoo-geun's bodily senses nurtured by his childhood spent in a labyrinth-like neighborhood, his studies under Kenzo Tange and Junzo Yoshimura, and architectural field trips with Korean art historian Choi Sunu (DOI: 10.5659/JAIK_PD.2015.31.9.39). Another study from the same year re-reads this building as a "space of the body" and a "space of the eye," questioning anew what we believe Korean architecture to be (DOI: 10.17057/kahoma.2015..38.008).
There are also results in the opposite direction. A 2023 study that organized the spatial form and typology of the Space Group Building using methods of the same philosophical tradition and compared it with Korean, Chinese, and Japanese architecture notes that it did not find a correlation between the Space Group Building and traditional Korean architecture. At the same time, it adds that it confirmed a Korean architect's deep architectural language and unique Eastern residential style (KCI ART002998172). A 1998 French-language study considers that the references this building leans on can be ambivalent within the genealogy of architecture (DOI: 10.3406/hista.1998.2800).
There are also studies that found traces of foreign architects. A study comparing the Space Group Building with American architect Frank Lloyd Wright's V.C. Morris Gift Shop raises the possibility that the semi-circular entrance of the Space Group Building's main building was inspired by the entrance of the Morris Gift Shop. This study considers that while the extension appears to be influenced by the French architect Le Corbusier and the main building by Wright, Kim Swoo-geun's own architectural language was completed by connecting the two buildings into one and revealing the spatial characteristics of traditional Korean architecture. The same study infers the relationship between the two buildings based on the point that an elevated pedestrian walkway resembling the pedestrian deck of Sewoon Sangga is also present in Wright's Marin County Civic Center (KCI ART002086503). Uchonjang, a residence built in 1971 after attending the 1970 International Seminar on Urban Design in Israel, is also deeply connected to the Space Group Building. Its characteristics are split masses and spaces, a sloped landscape made of stairs, and the tuning between inside and outside, and a study dealing with this now-demolished house sees a noticeable change in Kim Swoo-geun's architecture around Uchonjang, and places significance on the fact that its research opened "a new horizon beyond traditionalism" in the interpretation of Kim Swoo-geun (KCI ART003017178).
While some studies read the spatial characteristics of traditional Korean architecture in the Space Group Building, other studies have not found a correlation between the two.
The Winding Path and Light — Three Cathedrals
Kim Swoo-geun designed cathedrals and churches one after another from the late 1970s onwards. They are the Masan Yangdeok Cathedral in 1977, Gyeongdong Church in 1980, and Bulgwang-dong Cathedral in 1981 (DOI: 10.5659/jaik_pd.2014.30.3.053). A 2018 study analyzing the three buildings together points to three common characteristics: an approach path that winds instead of leading straight to the chapel, a spatial composition connected through hierarchy, and a sacred space created by light (DOI: 10.12813/kieae.2018.18.2.047).
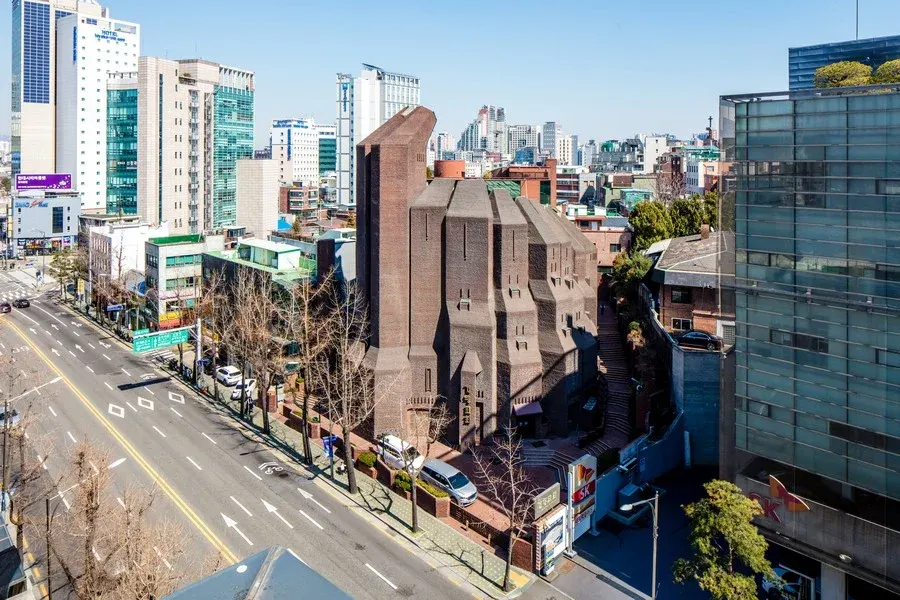
Kyungdong Church wrapped in brick · photo: The Seoul Institute (Seoul Research Data Service) · KOGL Type 1 (photographed in 2020)
Let us follow these three through the footsteps of a single person. Standing in front of the church, the person does not walk straight through the chapel door, but takes a winding path. The spaces connect through a hierarchy, and in the final chapel, light creates a sacred space (DOI: 10.12813/kieae.2018.18.2.047). A 2014 study examining the boundaries of the three cathedrals views the very way that light is brought into the chapel as a method of weaving multiple layers of boundaries. Here, the boundary is both a physical spatial arrangement and a threshold perceived by humans, and this study counts it as one of the most prominent features of religious architecture. This study views the three cathedrals not as designs that developed in a single line, but as stages where each was experimented with separately (DOI: 10.5659/jaik_pd.2014.30.3.053). At Sewoon Sangga, human paths were lifted above the roadway; in these cathedrals, the paths were deliberately turned aside in front of the chapel. Placing the two side by side is this text's own reading, and research connecting the two paths is not among the abstracts gathered for this piece.
Evaluations are divided. A 2021 study analyzing Gyeongdong Church from the perspective of worship concludes that while the church falls short in simplicity, flexibility, and intimacy, it shows a new type of church architecture through its own uniqueness, that the chapel is exceptional in embodying religiosity, and that it can also be seen in a broad sense as an example of church architecture rooted in that land (DOI: 10.14387/jkspth.2021.74.7). A 2004 study comparing the architecture of Kim Swoo-geun and first-generation architect Kim Chung-up is more critical. It argues that while Kim Swoo-geun's overall work succeeded in reinterpreting traditional spaces, it failed to accommodate actual ways of life, revealing a rigidity devoid of both tension and creativity, yet it evaluates the Yangdeok Cathedral as having created an unprecedented form and space (KCI ART000977035).
Research points to the winding approach path and the sacred space made of light as the common traits of the three cathedrals.
Buildings of the State — The Freedom Center and the Namyeong-dong Anti-Communist Investigation Bureau
A 2012 critical study describes Kim Swoo-geun's 1960s masterpiece, the Freedom Center, as the first and largest monumental building constructed after the founding of the Republic of Korea. It was a building dedicated to the anti-communist ideology of the Cold War era. This study considers that the Freedom Center offers food for thought on monumentality, publicness, and the power of architecture independent of ideology, evaluates the exposed concrete finish—with the formwork removed—within the context of the era, and after examining both the achievements and limitations of the Freedom Center, focuses on the architectural value this building holds now that its ideology has faded (KCI ART001639781). The relationship with the state did not stop at individual buildings. Just as another architect trained in the United States during the same period, Kim Jung-soo, tried to overcome the limitations of architectural production at the individual level with new materials and construction methods, Kim Swoo-geun tried to overcome those limitations through state support via the Korea General Technology Development Corporation (KCI ART001624469). State control also reached private residences. The Fourth Republic of the Park Chung-hee regime legally defined "luxury houses" by floor area, and the economical design method Kim Swoo-geun used to build houses for business tycoons existed in a realm that those regulations could not catch (DOI: 10.1080/13602365.2017.1362661).
In 1976, Kim Swoo-geun designed and built the Anti-Communist Investigation Bureau building in Namyeong-dong, Seoul, which was used by the police at the time. The Anti-Communist Investigation Bureau was a building used by a police organization that investigated spies and communist activities. A 2012 paper covering this building notes that the fifth floor of the building was designed to use water torture and electric shock as interrogation methods in the 1970s and 1980s and was actually used that way (KCI ART001725013). Although this paper notes that the Namyeong-dong Anti-Communist Investigation Bureau is a building designed by Kim Swoo-geun and that its fifth floor was designed and used for torture, who determined that design and through what demands, and what the architect intended, do not appear in the abstract seen by this writer. The paper states as its research purpose examining who built this building, how this building came to be used for torture, and who tortured people at this place (KCI ART001725013).
The late democracy activist Kim Geun-tae was severely tortured here for 22 days in September 1985 because of his activities against the military regime. According to the same paper, although there were very few cases of North Korea sending down spies after 1970, the police officers of this building felt pressure that they had to catch spies to get promoted, and if they were not active in torture, they were sometimes assaulted by their superiors. After examining the history and operation of this building, the paper concludes that torture went beyond the deviant crime of individual police officers and was deeply embedded in the routine tasks of administration (KCI ART001725013). Setting the torture chamber of Namyeong-dong as its stage, there is also the 2012 film "Namyeong-dong 1985," which is based on actual political events in South Korea in the 1970s and 1980s. A study analyzing this film considers that the film depicts the process of the main character Kim Jong-tae experiencing inhuman torture by police officers in relatively chronological order and with realistic scenes (DOI: 10.29324/jewcl.2020.12.54.29).
This building subsequently became an object of memory. A space of memory is a place where painful past events like state violence are left behind, allowing people to visit, remember, and learn about those events. The Democracy Movement Memorial Hall held an exhibition dealing with the Namyeong-dong Anti-Communist Investigation Bureau, and there is a 2026 study that surveyed 22 prospective history teachers who viewed this exhibition right after it opened. They felt state violence in their bodies through the emotional stimulation provided by the exhibition space, and that experience led to a sense of helplessness and withdrawal, or to a sense of historical responsibility and reflection. The prospective teachers also pointed out that the exhibition does not reveal the perpetrators and the structure of responsibility, and together thought about the possibility that the emotional shock and trauma students might receive, as well as mockery, could spread into historical denial. This study views the space of memory for state violence not just as a place to remember the past, but as a site of history learning to study democracy (DOI: 10.16976/kahe.2026..55.225). A building used for torture has now become the subject of an exhibition remembering and learning about state violence.
The Buildings After
The Sewoon Plaza was decided for demolition in 2006 (KCI ART001361864). However, it remained standing even after that. Based on Seoul Metropolitan Council meeting minutes and the oral accounts of city officials, a 2024 study outlines that the Sewoon Plaza crossed back and forth between preservation and demolition amid development and conservation over some 60 years. Built as a people-centric future city, its meaning changed over time as a rundown place, a primary culprit of urban problems, a street and green axis to be revived, and a space for technology and entrepreneurship. This study concludes that the meaning of the Sewoon Plaza was created, changed, and edited less by the daily lives of the people using the place than by the hands of those who determined and implemented urban planning (KCI ART003057419).
How to view this building also varies. A 2023 study reads the Sewoon Plaza through the concept of "High Modernism," where the state holds the various ideas that give birth to the modern city like a belief, and concludes that while this building is meaningful in that it is the prototype of Korean high modernism and a representative of compressed growth, the soon-to-be-demolished Sewoon Plaza signifies the failure of Korean high modernism (DOI: 10.1108/arch-07-2023-0188). A 2009 study interprets the Sewoon Plaza as a "Utopia Frustrated from the Beginning" in that it was born to justify the logic of modern development rather than the voluntary demands of the public, and lacked institutional and administrative management to maintain its original function (KCI ART001361864).
There are also studies viewed from the side of the people who have worked inside the same building. Urban regeneration is a project that aims to restore vitality by preserving existing buildings, the people within them, and their work, instead of completely tearing down old neighborhoods and rebuilding them from scratch. In a study conducting in-depth interviews with 13 artisans designated as "Sewoon Meisters" by the Seoul Metropolitan Government, the artisans mostly worked in their stores and learned techniques over the shoulders of colleagues, seniors, and juniors, and thanks to the shopping mall where similar fields gathered, they exchanged necessary parts with each other and shared knowledge naturally. This study sees that the Sewoon Plaza served as a learning space for artisans as a single workplace community, and that social recognition as a "Sewoon Meister" established their identity as artisans (DOI: 10.22955/ace.22.4.201911.59). A study collecting the life stories of merchants concludes that they became "technology merchants" by learning new knowledge and skills tailored to changing products and sales environments, and were core constituents making up the daily life of the Sewoon Plaza (DOI: 10.17939/hushss.2023.66.4.008). There is also a study pointing out that the Sewoon Plaza operates in close meshing with surrounding areas of high productivity (DOI: 10.18178/ijscer.9.2.144-148).
Evaluations of the regeneration project are also mixed. A 2023 study analyzing newly entered businesses in the first-stage section of the regeneration project judged this as a positive effect of the project, stating that strategically brought-in businesses formed more transactions and friendly relationships with the perimeter than businesses that entered on their own, and added that support for self-entered businesses is also necessary (DOI: 10.38195/judik.2023.02.24.1.23). A 2015 study views the regeneration project as erasing the dark past of drugs, smuggling, and fraud tied to the Sewoon Plaza, and recounting this place as a center of electronics markets and a home base for technological artisans (DOI: 10.18658/humancon.2015.12.39.125). A 2020 geography study reads the urban regeneration around the Sewoon Plaza through philosopher Michel Foucault's concept of "Governmentality" as a program of governance that weaves in the voluntary cooperation of citizens to reduce criticism and resistance against the government (DOI: 10.25202/JAKG.9.3.6).
The Buyeo National Museum survived down a different path. Opened in 1971, this building has had its use changed from a museum to a cultural property research institute, and once again to a complex cultural facility. A 2026 study explains that trajectory with three architectural conditions: the point that the column and floor structures were flexible enough to accommodate changing uses, the point that the use of space was not nailed down from the beginning, and the point that the outer shell could play separately from the inner framework. It sees three social processes acting together here: work modified little by little under budget constraints, recognition as a modern and contemporary architectural heritage, and acceptance by local people in their daily lives. The conclusion of this study is that the power of a building to be used for a long time can stem from "capacity" that embraces changing uses rather than keeping the design intent intact as is (KCI ART003395908). A building that started with controversy over Japanese style is being used to this day for reasons different from that controversy.
Space Group Building became Registered Cultural Heritage No. 586, and changed its name to Arario Museum in Space, being used as an art museum since 2013 (DOI: 10.3390/su12114664). The Korean Pavilion in Montreal had its preservation issues under debate at the time of a 2017 study (DOI: 10.3130/jaabe.16.271), and a 2025 study notes that a plan is scheduled for complete restoration to its original appearance in 2027 (DOI: 10.1080/13602365.2025.2583915).
The roads drawn by Kim Swoo-geun have been used differently from his plans, and the Sewoon Plaza is read both as a failed plan and as a workplace for artisans and merchants.
Remaining Questions
The first question is where Koreanness lies. Koreanness refers to the quality read as Korean-like in a building or an architect's work, and what counts as Koreanness varies from one commentator to another. A 2008 study reads the Koreanness in Kim Swoo-geun's architectural philosophy in connection with the thought of the Joseon Confucian scholar Yulgok Yi I (KCI ART001275095). However, there is also a 2023 study that finds no correlation between Space Group building and traditional Korean architecture (KCI ART002998172). Whether Koreanness is inside the building or in the eyes reading the building remains divided.
The second question is what to remember Sewoon Arcade as. One study concludes this building is a failure of Korean high modernism (DOI: 10.1108/arch-07-2023-0188), while other studies see artisans and merchants who acquired skills and shared parts and knowledge with each other in the same building (DOI: 10.22955/ace.22.4.201911.59; DOI: 10.17939/hushss.2023.66.4.008). The two have looked at different floors of the same building.
The third question is the limit of writing architectural history in the name of a single person. A 2015 study covering the historiography of Korean modern architecture criticizes that existing historical narratives remained at formalism listing style changes and a person-centered approach viewing modern architects as the subjects of history (DOI: 10.7738/jah.2015.24.2.027). This piece was also written under the name of Kim Swoo-geun. Yet in the abstracts gathered for this piece, while the shares of those who commissioned the work—such as Seoul Mayor Kim Hyun-ok, the Park Chung-hee regime, the Korea Engineering Consultants Corporation, and corporate sponsors—remain, there are no studies separately addressing the shares of those who designed together in the office of Space Group. The abstracts examined by this piece also cannot answer who determined the design of the Namyeong-dong anti-communist interrogation facility and under what demands.
Kim Swoo-geun's question was what a Korean building should be, and the buildings he left behind have been read differently depending on the people who use them and read them afterward.
The story of the American architect whose name appears on the pedestrian walkway of Sewoon Arcade and the entrance of Space Group continues in "Frank Lloyd Wright — A Floor Thrust Out over the Falls, and the Cables That Caught It Again".
Source Papers
- "A Study on Artificial Ground in Kim Swoo-Geun's Urban Architecture in the Late 1960s: Focusing on Sewoon Sangga and Yeouido Plan" (2015) — DOI: 10.5659/JAIK_PD.2015.31.1.95 — Four reasons for adopting artificial ground in a 1962 writing, with pedestrian-vehicle separation being the clearest in both plans and closer in the Yeouido plan. Execution limits due to the gap between ideal and reality, yet significant for revealing deep layers of modern Korean history.
- "The Namyeong-dong Daegongbunshil as a Space of Torture and Its Users: Focusing on the 1985 Kim Geun-tae Torture Incident" (2012) — KCI ART001725013 — Designed and built by Kim Swoo-geun in 1976; the fifth floor was designed and used for water and electric torture, where Kim Geun-tae was tortured for 22 days amid promotion pressure and superior violence. Torture was routine administrative work rather than individual deviance (author's conclusion).
- "A Study on the Changes in Placeness of Sewoon Sangga Caused by Urban Planning" (2024) — KCI ART003057419 — Sixty years of existence, demolition, and changing meanings. Placeness is decided by urban planning agents rather than users' daily lives (author's conclusion).
- "How a high-modernism project in South Korea failed: Sewoon Sangga (1966–1972), the first experimental modern planning" (2023) — DOI: 10.1108/arch-07-2023-0188 — The archetype of South Korean high modernism; Sewoon Sangga, slated for demolition, signifies that failure (author's conclusion).
- "Seoul's Urban Planning and 'Future City' Vision in the 1960s: Focusing on the Construction of Sewoon Sangga" (2022) — DOI: 10.22901/trans.2022.15.2.31 — Kim Hyun-ok and Kim Swoo-geun, regime exhibition effects, elevated pedestrian decks, pedestrian-vehicle separation, rooftop gardens, and future schools being modified or abandoned.
- "The Spatial Study of Sewoon Sangga and Akihabara" (2015) — DOI: 10.18658/humancon.2015.12.39.125 — "The Mecca of Electronics" (author description); regeneration projects erase dark pasts and discourse them as tech-culture hubs (author interpretation).
- "Preservice History Teachers' Visiting Experiences and Meaning Construction regarding State Violence Memorial Spaces" (2026) — DOI: 10.16976/kahe.2026..55.225 — Twenty-two preservice history teachers noted a visceral bodily sense, the absence of offending subjects and responsibility structures, and concerns about trauma and mockery.
- "The Functional Transition and Architectural Capacity of the Former Buyeo National Museum" (2026) — KCI ART003395908 — Opened in 1971, transitioning from museum to cultural heritage research institute to cultural complex. Three architectural conditions and three social processes; sustainability lies in capacity rather than preserving design intent (author's conclusion).
- "Space Group of Korea Building in Seoul and Modern Architecture in Korea" (2025) — DOI: 10.4324/9781003590224-4 — Main building 1971–75 and extension 1976–77; spaces evoking traditional spatial concepts and ultimate space (1971), shifting discussions from form to space (author evaluation).
- "Artificial Land Concepts and the Architecture of Megastructure in Seoul" (2020) — DOI: 10.18178/ijscer.9.2.144-148 — The interlock between Sewoon Sangga and its highly productive surrounding areas.
- "Law, Body, Space: State of Exception in Hunger and National Security (Namyeong-dong 1985)" (2020) — DOI: 10.29324/jewcl.2020.12.54.29 — The film National Security depicts the torture process relatively chronologically and factually.
- "Spatial Characteristics and Light in Kim Swoo-Geun's Church Architecture" (2018) — DOI: 10.12813/kieae.2018.18.2.047 — Three principles of primary, secondary, and ultimate space; the roundabout approaches, hierarchical spaces, and holy spaces made of light across three cathedrals.
- "A Study on the Sense of Boundary in Kim Swoo Geun's Three Christian Cathedrals" (2014) — DOI: 10.5659/jaik_pd.2014.30.3.053 — Yangdeok (1977), Gyeongdong (1980), and Bulgwang-dong (1981); the methods of letting in light weave multi-layered boundaries, with each cathedral serving as an experimental stage. (The Korean KCI entry ART001861106 for the same paper shares the identical abstract, so it is cited through this one alone.)
- "Modern Desire in Sewoon Sangga: Transformation and Refraction of the Korean Arcade Project" (2009) — KCI ART001361864 — One kilometer north-south, completed in November 1967, demolition decided in 2006; "a utopia thwarted from the start" (author interpretation).
- "À la recherche d'une architecture nationale en Corée du Sud : Kim Sugun (1931-1986) et le groupe Espace (Konggan)" (1998) — DOI: 10.3406/hista.1998.2800 — The cultural collective "Space" founded by Kim Swoo-geun, and the ambivalence of the references its base building relies upon.
- "From Merchant to Tech-Merchant: Becoming a Tech-Merchant of Sewoon Sangga Merchants through Oral Life History Research" (2023) — DOI: 10.17939/hushss.2023.66.4.008 — Merchants acquire new knowledge and techniques to become tech-merchants, forming core participants in daily life at Sewoon Sangga.
- "A Study on Work and Learning of Sewoon Sangga Artisans" (2019) — DOI: 10.22955/ace.22.4.201911.59 — Thirteen Sewoon Masters, learning by watching over shoulders, parts supply and knowledge sharing, learning spaces as workplace communities.
- "A Study on the Characteristics of Kim Swoo-geun's Museum Architecture" (2013) — KCI ART001800403 — First place in the National Assembly building competition while studying in Japan, returning and opening an office in 1961. Pursuing Koreanness after the Buyeo Museum Japanized-style controversy, and the Pompidou competition entry.
- "Untold modernity: Kim Swoo-Geun's Korean Pavilion at Expo 67 and its neocolonial echo" (2025) — DOI: 10.1080/13602365.2025.2583915 — Postcolonial critique that it was a passive semicolonial state leaning on modern Japanese architecture and Metabolism (author argument), with a 2027 original restoration scheduled.
- "Liturgical Analysis of Kim Swoo-geun's Gyeongdong Church Architecture" (2021) — DOI: 10.14387/jkspth.2021.74.7 — Shortcomings in simplicity, flexibility, and intimacy, a new typology, and excellent embodiment of religiosity as an indigenization case (author conclusion).
- "The paradox of excess: Kim Swoo-geun's Môt and his economical architecture" (2017) — DOI: 10.1080/13602365.2017.1362661 — Chaebol and corporate sponsorships, where Fourth Republic floor-area luxury housing regulations failed to catch Kim Swoo-geun's economical designs.
- "Space of the Body, Space of the Eye: Architect Kim Swoo-geun's (Former) Space Group Building" (2015) — DOI: 10.17057/kahoma.2015..38.008 — Rereading the Space Group Building as a space of the body and eye, and re-questioning the belief in Korean architecture.
- "A Study on the Immanent Meaning and Phenomenological Differences of Kim Swoo-geun's Spatial Language" (2023) — KCI ART002998172 — Failing to find correlations between the Space Group Building and traditional Korean architecture, yet confirming a Korean architect's deep architectural language.
- "A Study on Transactional Relations and Cooperation Network Characteristics by Entry Type of New Tenant Businesses through Urban Regeneration Projects" (2023) — DOI: 10.38195/judik.2023.02.24.1.23 — Induced tenant businesses have more transactions and socialization than voluntary ones, judged as a positive effect (author), while voluntary businesses need support.
- "Governmentality and Territorialization Strategies of Korean Urban Regeneration as Seen through Urban Regeneration Projects in the Sewoon Sangga Area" (2020) — DOI: 10.25202/JAKG.9.3.6 — Governmentality perspective reading urban regeneration as a governing program that reduces criticism and resistance (author interpretation).
- "Architectural Heritage Value Dispersed on Sensuous Thresholds in Kim Swoo Geun's Arario Museum in Space, Seoul" (2020) — DOI: 10.3390/su12114664 — Kim Swoo-geun's quote "closed yet endless space," Registered Cultural Heritage No. 586, Arario Museum since 2013. (Book review doubts are due to the paper number — cited as an original study because the abstract has research aims and methods.)
- "Architecture as Mediation: The Korean Pavilion at the Montreal Expo ′67" (2017) — DOI: 10.3130/jaabe.16.271 — Hanok wooden structures with modern open spaces and irregular pillars, Japanese traditional elements, and ongoing preservation debates.
- "Representing Korean architecture in the modern West: two Korean Pavilions from 1960s international expositions" (2017) — DOI: 10.1017/s1359135517000288 — Kim Swoo-geun used horizontal layers of wooden structures under the roof while Kim Swoo-geun used roof curves. The 1967 Buyeo Museum Japanized-style controversy. Traditional interpretations ultimately focused on form before shifting to space.
- "A Study of the Space Group Building through Merleau-Ponty's Phenomenological 'Space of the Body'" (2015) — DOI: 10.5659/JAIK_PD.2015.31.9.39 — Studying under Tange Kenzo and Yoshimura Junzo, field trips with Choi Sun-u. Interpreting study rooms, small open theaters, labyrinthine circulation, multisensory materials, and poetic depth through Kim Swoo-geun's bodily senses.
- "A Critical Reading of Kim Swoo-geun's Freedom Center" (2012) — KCI ART001639781 — The first and largest monumental architecture after nation-founding, anti-communist ideology, exposed concrete, and architectural value after the ideology faded (author evaluation).
- "The Influence of American and Japanese Architecture on Postwar Korean Modern Architecture" (2011) — KCI ART001624469 — American aid and the inertia of Japanese architecture, with Kim Swoo-geun attempting to overcome architectural production limits via state support through the Korea General Engineering Corporation.
- "A Comparative Study on the Realization of Locality in the Architecture of Kim Swoo-geun and Kim Chung-up" (2004) — KCI ART000977035 — Kim Swoo-geun succeeded in reinterpreting traditional space but failed to convey ways of life (author evaluation). Yangdeok Cathedral as a new form and space.
- "A Study on Kim Swoo-geun's Residential Work 'Uchonjang'" (2023) — KCI ART003017178 — 1971 experimental house following a 1970 Israel conference, related to the Space Group Building, segmentation, stair slope scenery, inside-outside coordination, and demolition.
- "Diasporic Interpretation Seen in the Architectural Space of First-Generation Architect Kim Swoo-geun" (2016) — KCI ART002175228 — Buyeo Museum Japanized-style discussions as an opportunity for traditional architecture field trips and emotional approaches to space (author interpretation).
- "A Comparative Study of the Space Group Building and V.C. Morris Shop" (2016) — KCI ART002086503 — Possible inspiration from semicircular entrances, with the extension building seeming influenced by Le Corbusier and the main building by Wright, yet completed in Kim Swoo-geun's own language, inferring a relationship between the Marin Civic Center walkway and Sewoon Sangga.
- "Problems and Tasks of Historiography of Modern Architecture in Korea" (2015) — DOI: 10.7738/jah.2015.24.2.027 — The limits of formalism and person-centered narratives viewing architects as historical agents.
- "A Study on the Koreanness in Kim Swoo-geun's Architectural Philosophy" (2008) — KCI ART001275095 — Philosophy established through studying Korean beauty following the Japanized-style controversy, reading Koreanness in connection with Yulgok Yi I's philosophy.
- "A Study on the Development Plan of Sewoon Sangga Considering Spatial Structure" (2007) — KCI ART001050776 — Downtown impacts of severed pedestrian decks, where pedestrian networks, visibility, and permeability are important.
Sources (24)
- 1960년대 말 김수근의 도시건축에 나타난 인공대지에 관한 연구 - 세운상가 및 여의도계획을 중심으로DOI 10.5659/jaik_pd.2015.31.1.95
- How a high-modernism project in South Korea failed: Sewoon Sangga (1966–1972), the first experimental modern planningDOI 10.1108/arch-07-2023-0188
- 1960년대 서울시 도시계획과 '미래도시' 구상 -세운상가 건립을 중심으로DOI 10.22901/trans.2022.15.2.31
- 세운상가와 아키하바라의 공간학DOI 10.18658/humancon.2015.12.39.125
- 예비 역사교사의 국가폭력 기억공간 관람 경험과 의미 구성DOI 10.16976/kahe.2026..55.225
- Space Group of Korea Building in Seoul and Modern Architecture in KoreaDOI 10.4324/9781003590224-4
- Artificial Land Concepts and the Architecture of Megastructure in SeoulDOI 10.18178/ijscer.9.2.144-148
- Law, Body, Space: State of Exception in Hunger and National Security (Namyeong-dong 1985)DOI 10.29324/jewcl.2020.12.54.29
- 김수근 교회건축의 공간구성 특성과 빛DOI 10.12813/kieae.2018.18.2.047
- A Study on the Sense of Boundary in Kim Swoo Geun's Three Christian CathedralsDOI 10.5659/jaik_pd.2014.30.3.053
- À la recherche d'une architecture nationale en Corée du Sud : Kim Sugun (1931-1986) et le groupe Espace (Konggan)DOI 10.3406/hista.1998.2800
- 상인에서 기술상인으로 : 구술생애사 연구를 통해 본 세운상가 상인의 기술상인 되기DOI 10.17939/hushss.2023.66.4.008
- 세운상가 장인의 일과 학습에 대한 연구DOI 10.22955/ace.22.4.201911.59
- Untold modernity: Kim Swoo-Geun's Korean Pavilion at Expo 67 and its neocolonial echoDOI 10.1080/13602365.2025.2583915
- 김수근의 경동교회 건축에 대한 기독교 예전적 분석DOI 10.14387/jkspth.2021.74.7
- The paradox of excess: Kim Swoo-geun's Môt and his economical architectureDOI 10.1080/13602365.2017.1362661
- 몸의 공간, 눈의 공간: 건축가 김수근의 (구) 공간사옥DOI 10.17057/kahoma.2015..38.008
- 도시재생사업을 통한 신규입주업체의 입주유형별 거래관계 및 협력네트워크 특성에 관한 연구DOI 10.38195/judik.2023.02.24.1.23
- 세운상가 일대 도시재생사업을 통해 본 한국 도시재생의 통치성과 영토화 전략DOI 10.25202/jakg.9.3.6
- Architectural Heritage Value Dispersed on Sensuous Thresholds in Kim Swoo Geun's Arario Museum in Space, SeoulDOI 10.3390/su12114664
- Architecture as Mediation: The Korean Pavilion at the Montreal Expo ′67DOI 10.3130/jaabe.16.271
- Representing Korean architecture in the modern West: two Korean Pavilions from 1960s international expositionsDOI 10.1017/s1359135517000288
- 메를로-퐁티의 현상학적 '몸의 공간'에 의한 공간사옥 연구DOI 10.5659/jaik_pd.2015.31.9.39
- Problems and Tasks of Historiography of Modern Architecture in KoreaDOI 10.7738/jah.2015.24.2.027