Paperis Articles
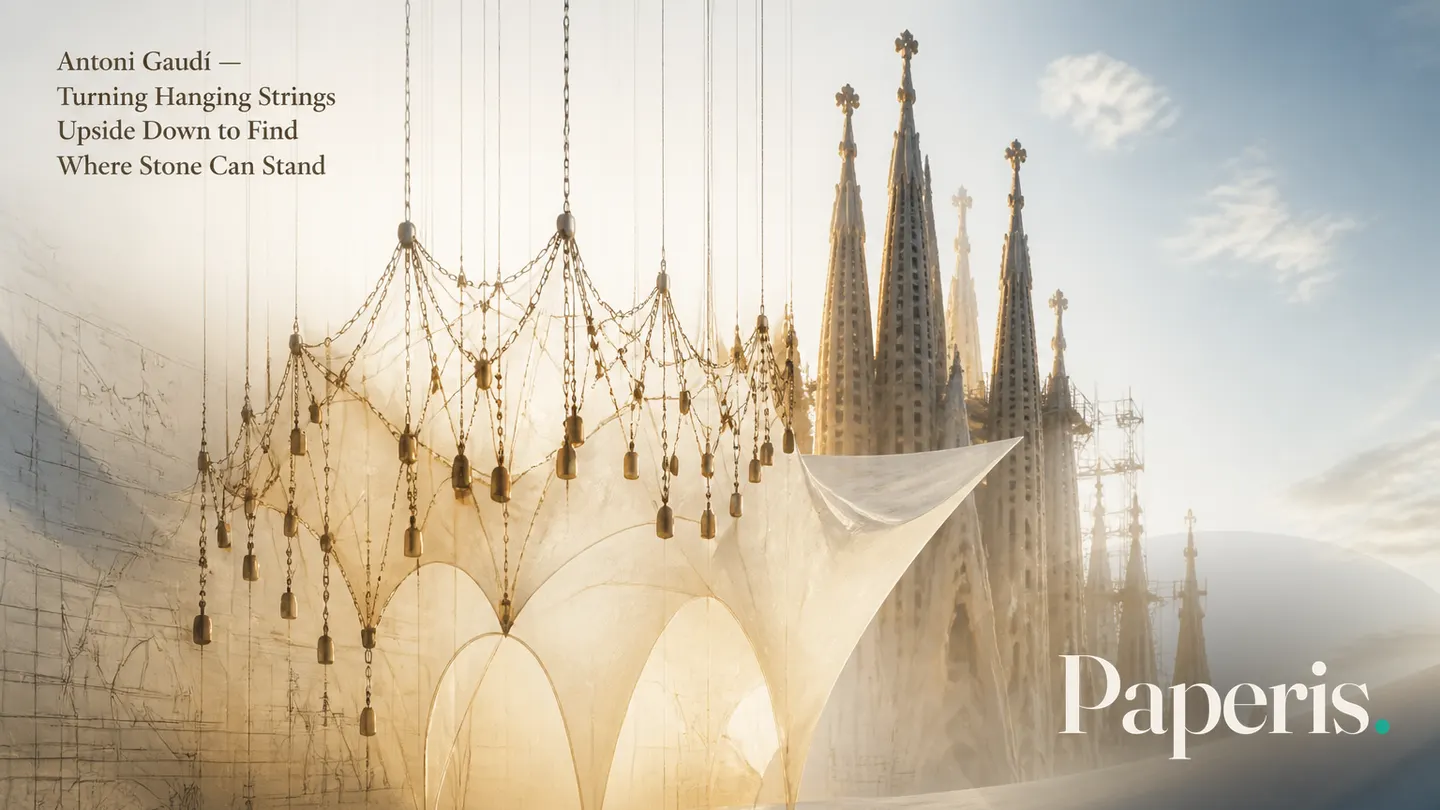
Antoni Gaudí — Turning Hanging Strings Upside Down to Find Where Stone Can Stand
One study sees Antoni Gaudí's models of strings hung with weights as a tool to check whether his designs could stand; we follow the method's older roots, the 'obsession' legend, the debate over completing the Sagrada Família, and the share of his collaborators.
Your field's papers, as audio
Pick your fields and journals — Paperis summarizes the key papers and turns them into audio. Listen on your commute.
Start Paperis free →Antoni Gaudí — Turning Hanging Strings Upside Down to Find Where Stone Can Stand
Late 19th Century, Barcelona
In the late 19th century, Barcelona was a city in Catalonia, in northeastern Spain. Here, construction had already begun on the Sagrada Família, an expiatory temple dedicated to the Holy Family. The project was started in the 19th century by the architect Francisco de Paula del Villar, was then handed over to the architect Antoni Gaudí, and was continued throughout the 20th century by Gaudí's disciples (DOI: 10.4995/loggia.2000.5247). A 1984 study records Gaudí's Sagrada Família as work spanning from 1883 to 1926 (DOI: 10.3130/aijsaxx.342.0_146). Gaudí was born in 1852 and passed away in 1926 (DOI: 10.1680/ehah.2011.164.4.219).
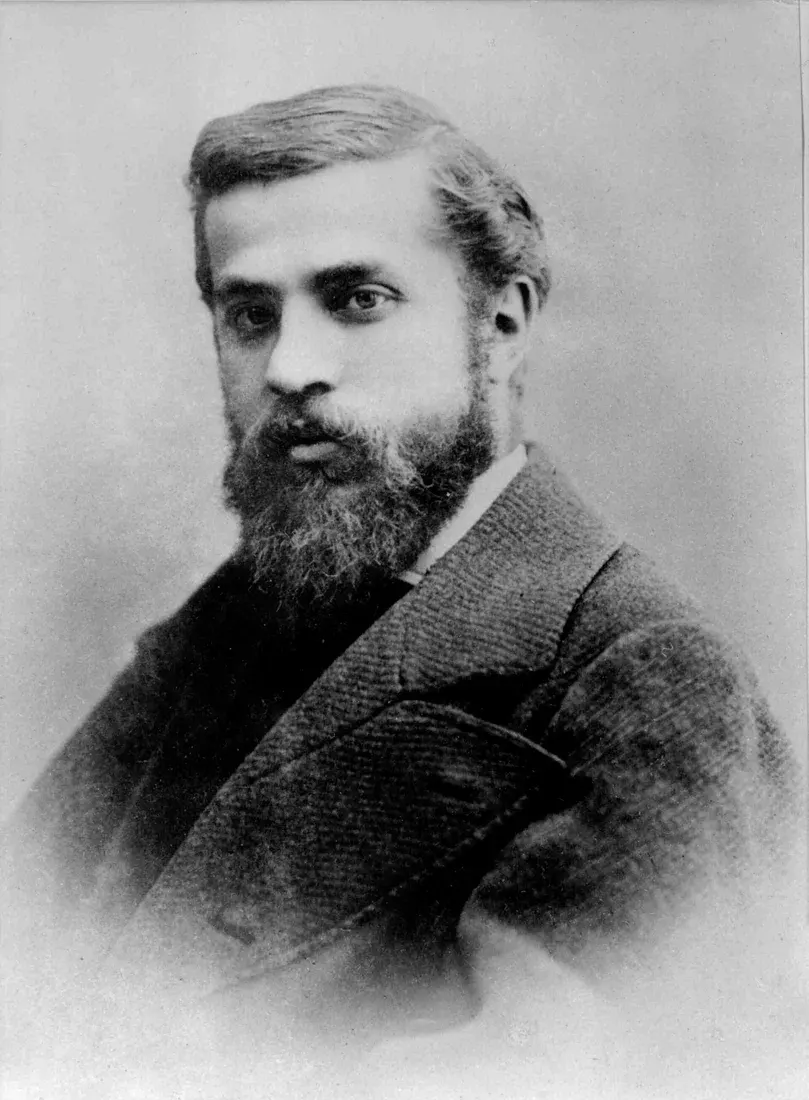
Antoni Gaudí, photograph 1878 (Pau Audouard studio) · public domain · Wikimedia Commons
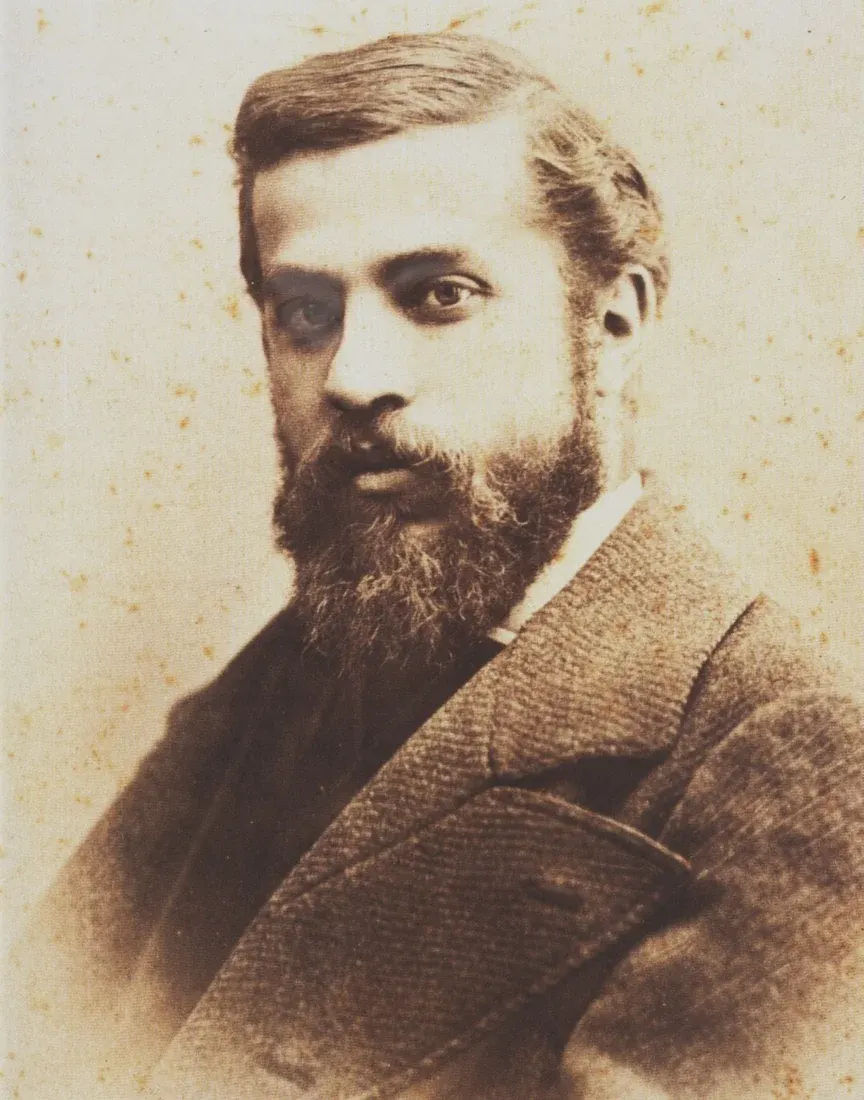
Antoni Gaudí (1878) · photo: Pau Audouard · Public domain · Wikimedia Commons
In Barcelona where he worked, there was an architectural and artistic movement called Catalan Modernisme. Even in its unfinished state, the Sagrada Família is counted as one of the most important milestones along the path this movement grew through in the early 20th century (DOI: 10.1080/15583050701476630). A 2003 doctoral dissertation examining Gaudí's student academic records and his professors' textbooks traces how he learned geometry and mechanics (DOI: 10.5821/dissertation-2117-93847). This piece follows one question he gripped with that study, and two buildings that question left behind. They are the Church of Colònia Güell and the Sagrada Família. That 1984 study records the Church of Colònia Güell as work spanning from 1898 to 1916 (DOI: 10.3130/aijsaxx.342.0_146).
Gaudí took over a church that someone else had started, and that church has been built by other people even after he passed away.
A Force That Pushes Sideways
In medieval European Gothic cathedrals, such as those in Paris and Chartres, stones were piled up to cover high ceilings. The basic shape that forms those ceiling is the arch. An arch is a shape curved roundly upward that spans a gap, holding up the weight it receives by pushing it sideways and downward. The part about pushing sideways and downward is important. Rather than sending the weight straight down only, an arch also pushes outward as if spreading its legs.
The thrust line is the line connecting where the pressing force received by the arch travels down. A stone-paved arch is stable only when its cross-section receives no pulling force (DOI: 10.4995/thesis/10251/27552).
Gothic cathedrals met the outward-pushing force of the arch from the side of the building. A buttress is a stone wall or stone pillar that supports an arch or wall from the outside so it is not pushed sideways. It is a well-known fact that in Gothic architecture the flow of force is offset by supporting elements on the side of the building, and this is one of the reasons the Sagrada Família is viewed as a non-Gothic building (DOI: 10.3989/ic.13.119). That study notes that in this cathedral, those forces are "organically" offset by creating geometric surfaces called secondary curved surfaces.
A 2006 structural study views what was truly original in Gaudí's method as the idea of starting the entire structural design from a consideration of force balance (DOI: 10.3763/asre.2006.4943). This article reads that idea as a single question. The question Gaudí held onto was what shape stones had to be stacked in to stand using only pressing force.
Flipping a Suspended String
In the late 17th century, Robert Hooke discovered that the shape of a stable arch made of stacked stones could be found by hanging a chain and then flipping it upside down. Hooke and Christopher Wren first used this method in the 1670s while designing the dome of St. Paul's Cathedral in London, and several people used it in the 19th century (DOI: 10.1002/9783433609613.ch3). One book chapter dates that period to around 1660, while another study notes in this order that Wren used the theory for the dome of St. Paul's in 1675 and Hooke published the theory in 1676 (DOI: 10.1080/15583058.2017.1290851). The principle Gaudí used for that question already existed two centuries before him.
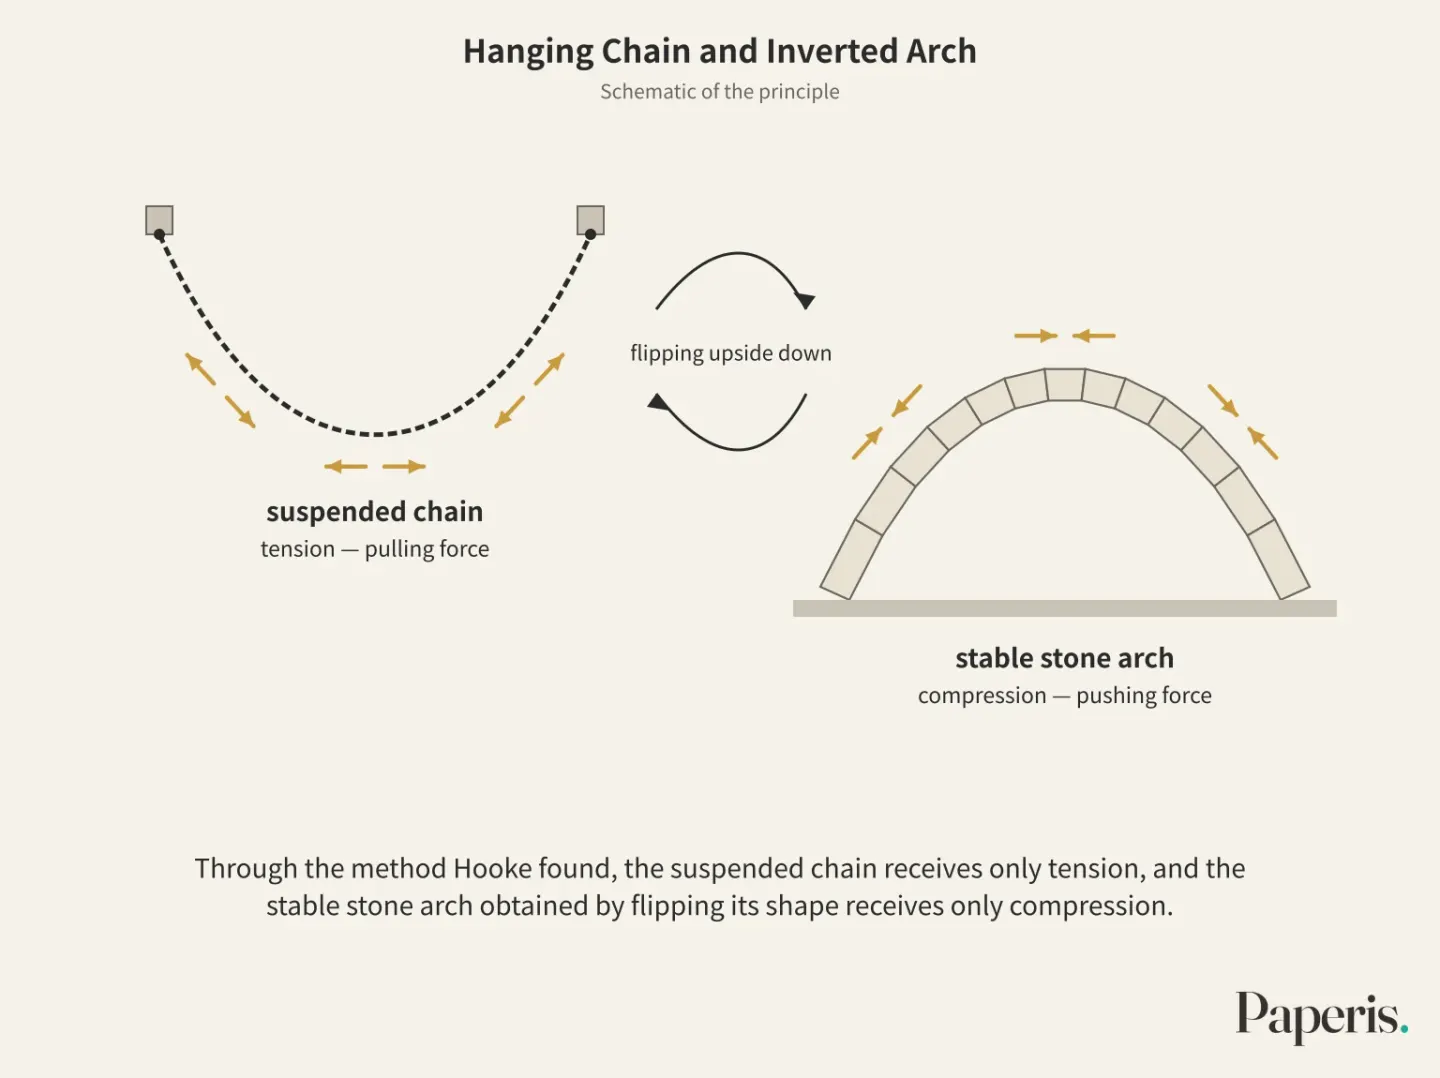
Let's hold both ends of a single strand of string with our own hands and let it sag. A catenary is the curve formed when a chain or string sags under its own weight with both ends held. In the method Hooke found, a chain sagging like this only experiences pulling forces.
The stable stone arch obtained by flipping that shape upside down only experiences pushing forces (DOI: 10.1002/9783433609613.ch3). We call it compression when something tries to shorten under a pushing force, and tension when it tries to stretch under a pulling force. In the method Hooke found, a suspended chain experiences only tension, and the stable stone arch obtained by flipping its shape experiences only compression. What stones and strings each handle well is covered in "Compression and Tension — Stones Set Against Each Other, a Sagging Clothesline".
A 2013 computational study notes that the difference between a pulling structure and the pushing structure obtained by flipping a suspended shape is merely the sign of the force. Neither side has forces that bend the structural members, so they can be calculated using the same method, and the method of flipping suspended forms widely used by Gaudí is a clear example of this equivalence (DOI: 10.30827/digibug.27356). The tool Gaudí used is a physical model of this principle. A hanging model is a model made by hanging small weights on a thread or chain, used to find the shapes of arches and pillars by flipping the shape upside down.
This principle had arrived in Spain even before Gaudí. A study examining gunpowder warehouse drawings remaining in the Simancas Archive revealed that the chain theory was used in plans drawn by Spanish military engineer Miguel Marín in Tortosa and Barcelona in 1731, and by Juan de la Perrière in A Coruña in 1736. The winery in Benicarló built by the Irish O'Connor family in 1757 also remains as evidence of its construction. This study concludes that chain theory arrived in Spain in the first half of the 18th century (DOI: 10.1080/15583058.2017.1290851).
The classroom where Gaudí learned also held the roots of this calculation. The aforementioned doctoral dissertation considers that the graphic calculations left by Gaudí and his collaborators are very close to the method explained in class by Professor Torras, who taught materials mechanics at the school Gaudí attended (DOI: 10.5821/dissertation-2117-93847). Graphic calculation is a method of solving problems by drawing forces as lines and polygons (DOI: 10.4995/thesis/10251/27552). This calculation method, which emerged from the concept of the thrust line, was a structural calculation method used by Catalan Modernism (DOI: 10.26375/disegno.17.2025.19).
So, neither the hanging model nor the catenary shape was first used by Gaudí. A 2006 structural study also notes that Gaudí used hanging models and graphic calculations as design tools, that these methods date back to the end of the 17th century, and that using the balanced catenary shape itself was not original (DOI: 10.3763/asre.2006.4943). The method of flipping a suspended chain predated Gaudí by two centuries, and one structural study assesses that Gaudí's contribution lay in making that principle the starting point for his entire design.
Colonia Güell — A Church Woven from Thread and Weights
The Colonia Güell church is a church that Gaudí designed for his client Eusebi Güell (DOI: 10.3989/ic.1993.v45.i427.1172). Gaudí worked on this church from 1898 to 1916 and never managed to complete it (DOI: 10.3130/aijsaxx.342.0_146).
In designing this church, Gaudí built a suspended model (DOI: 10.1680/ehah.2011.164.4.219). Gaudí's arches are sometimes parabolic and sometimes catenary, and he calculated and shaped their forms using the unique method of a model hung with threads and weights (DOI: 10.5821/dissertation-2117-93847).
A 1990 study considers the Colonia Güell church to be the first major building to use the lines of suspended threads in a three-dimensional model to determine a stable form. The argument put forward by the authors of the same study is that Gaudí devised this method simply as a tool to check his own structural intuition and, above all, whether the sculptural form he wanted could actually stand (DOI: 10.3989/ic.1990.v42.i408.1434).
There is a name for this design method. Form finding is a design method where the form of a building is derived from the shape that a weighted model settles into on its own. A book chapter notes that the form finding of suspended chains, which began with Hooke, reached its peak in the stone ceilings of the Colonia Güell designed by Gaudí (DOI: 10.1002/9783433609613.ch3).
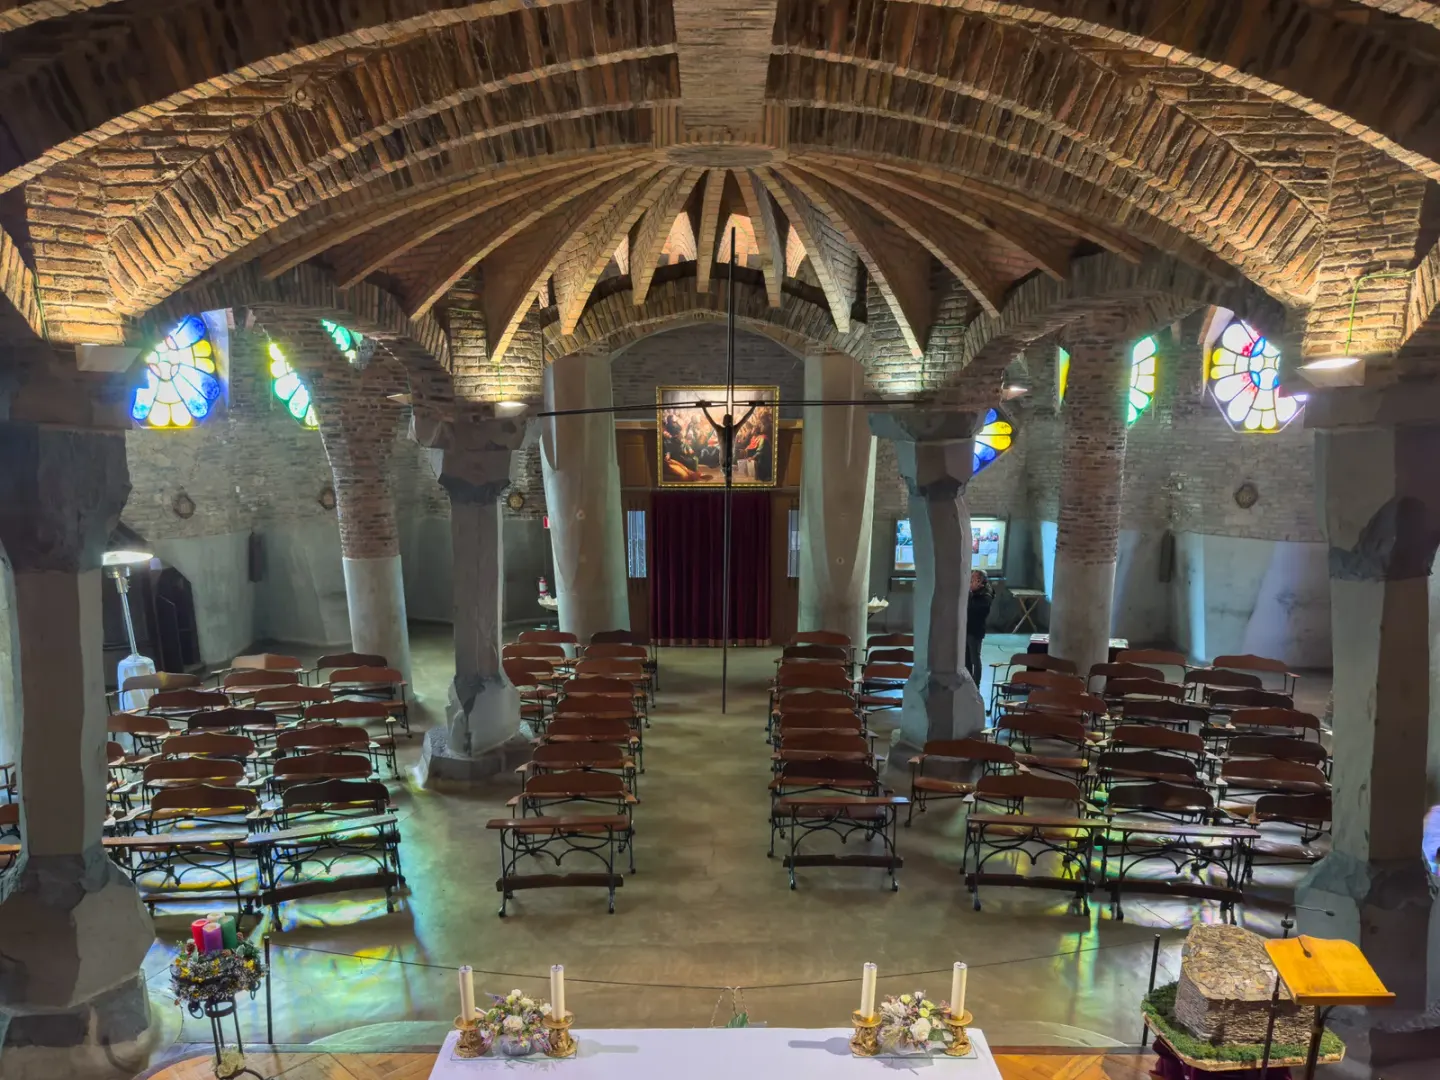
Inside the crypt of the Colònia Güell church · photo: Kent Wang · CC BY 4.0 · Wikimedia Commons (photographed in 2024)
However, only the crypt was built. Even though this crypt is merely a part of the church Gaudí designed for Güell, it is renowned as a building where the will for expression and the demands of mechanics coincided (DOI: 10.3989/ic.1993.v45.i427.1172). There is a paradox here. If the crypt was built by partially following the suspended model made for the entire church, the balance was struck for the whole, so the structure of the crypt was not conceived for the state of bearing only a part of the weight as it does now. Yet the crypt stands. The 1990 study notes that reasonable doubts remain as to whether the church would have been stable even if it had been built to the end according to the suspended design, and adds that its conclusion is merely a hypothesis until new research emerges (DOI: 10.3989/ic.1990.v42.i408.1434).
A 1993 study translated the crypt into a model to solve this paradox. Graphical calculations could not explain the paradox, and a computer structural analysis called the finite element method provided data that made it understandable. The authors consider the model made in this way to be a tool that can foresee the impact when tampering with the crypt and the assumed completion in advance (DOI: 10.3989/ic.1993.v45.i427.1172).
The biggest blank space is the records. The 1990 study notes that any thoughts on this crypt cannot escape a lack of data. If there had been lost records, it would have been possible to better clarify the criteria for moving from thread to stone—in the authors' words, the process of the thread "taking on flesh" (DOI: 10.3989/ic.1990.v42.i408.1434). Gaudí's suspended model was also recreated later. In 1982, a researcher contributed to the reconstruction of this model alongside Graefe, the German architect Frei Otto, and Waltz, and recorded that work as a doctoral dissertation (DOI: 10.2495/dn020271) (DOI: 10.4324/9781003434559-8). A 2003 doctoral dissertation and a subsequent exhibition reconstructed both digitally and physically a previously unreleased model from the earlier planning stages of the Colonia Güell church (DOI: 10.5821/dissertation-2117-93847).
At Colonia Güell, the suspended model was a tool to verify Gaudí's conception, and the criteria by which those threads became stone are still not fully known because the records have vanished.
Sagrada Família — Tree-Like Columns
The Sagrada Família is an unfinished masterpiece to which Gaudí devoted his entire final years. He built only a small part of the whole, leaving the rest determined by models and photographs (DOI: 10.1080/15583050802226470). The hanging model of Colònia Güell has been valued as an important experiment for the design of the Sagrada Família (DOI: 10.1680/ehah.2011.164.4.219).
Other tools also enter the interior of this cathedral. The design of the cathedral's interior is based on a new geometry of architecture that extensively uses curved surfaces made by moving straight lines, and the abstract cites paraboloids, hyperboloids, and ellipsoids as examples. The ceilings covering the long spaces inside the cathedral are at heights of 30 meters, 45 meters, and 60 meters, and their construction methods and formwork varied depending on their shape, size, and material (DOI: 10.1080/15583050802226470). A 2006 structural study records that Gaudí designed the columns supporting the ceiling of the Sagrada Família in the shape of trees that follow the balance of forces (DOI: 10.3763/asre.2006.4943).
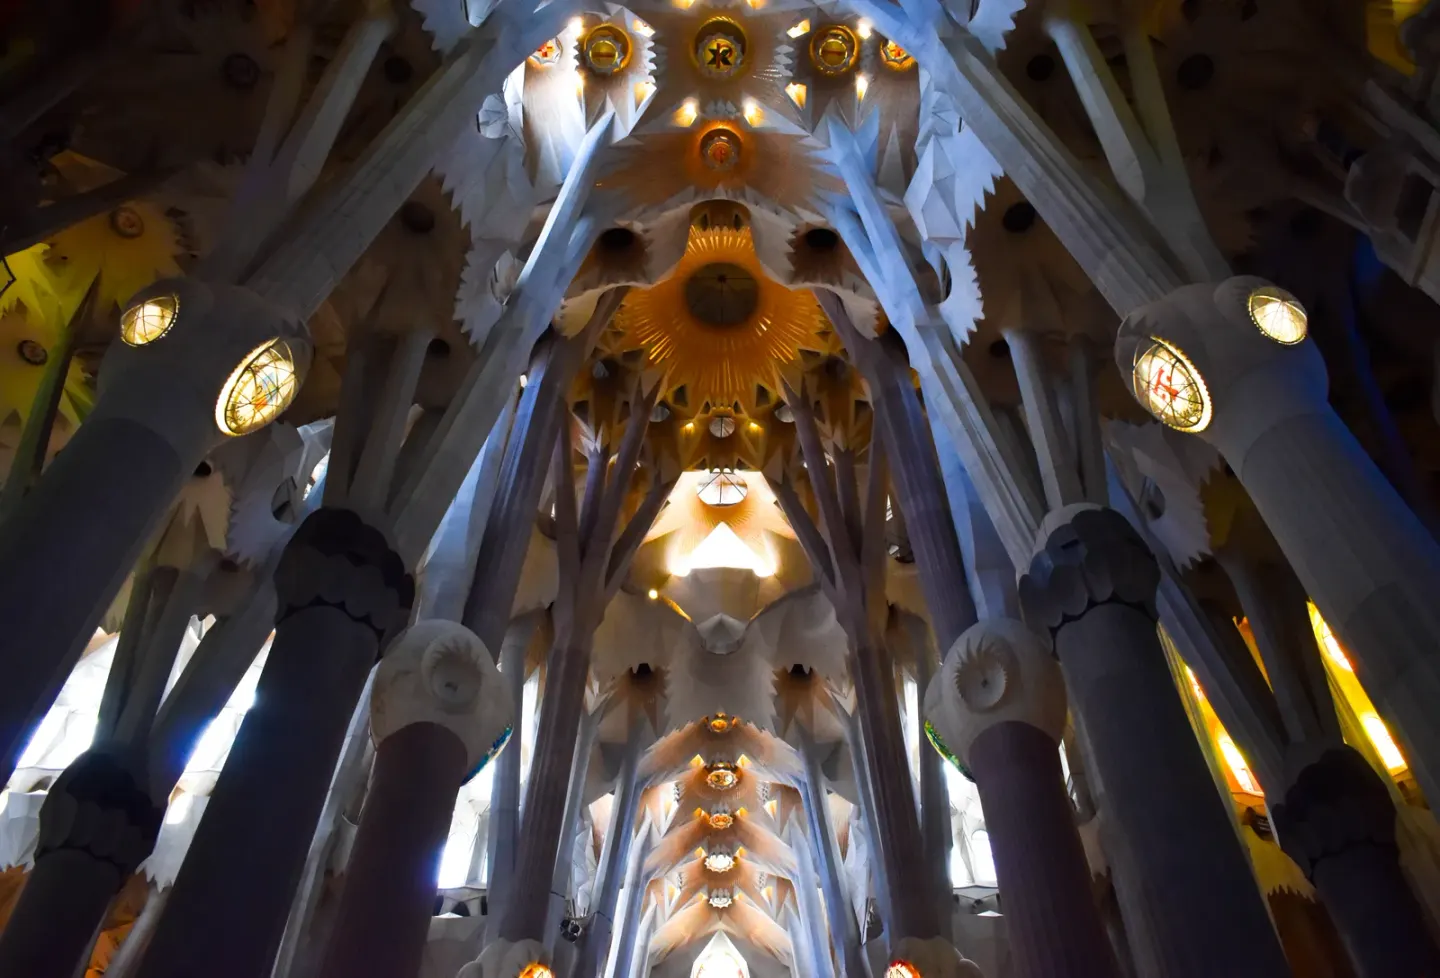
Inside the Sagrada Família (the nave) · photo: Julian Lupyan · CC0 · Wikimedia Commons (photographed in 2023)
So did this cathedral break away from Gothic? The 2015 study seen earlier does not deny that, unlike Gothic, this cathedral offsets forces through geometric surfaces. At the same time, it measures the basic projections of the cathedral's plan using fractal geometry, and concludes that in properties such as the way it fills space and the roughness of its elements, this cathedral resembles Gothic cathedrals, particularly the cathedrals of Burgos, Paris, Amiens, and Chartres (DOI: 10.3989/ic.13.119).
The material is not just a single stone either. In the Sagrada Família, reinforced concrete began to be used in 1918, while Gaudí was still alive, to withstand the forces generated in the spires of the facade. Since then, unreinforced concrete, reinforced concrete, and precast concrete have been used as needed, and high-strength concrete has also been used since 1998 (DOI: 10.1080/15583050701476630). For the spires, a method devised by Gaudí was used, in which pieces of Murano glass were attached to lightly reinforced precast concrete members (DOI: 10.5821/dissertation-2117-95689).
The Sagrada Família incorporates the hanging model experiment of Colònia Güell alongside curved surfaces made of straight lines, tree-like columns following balance, and reinforced concrete.
The Legend of "Obsession"
As the hanging model became famous, the stories surrounding it grew as well. A paper published in 2011 is titled "Gaudi's Reluctant Attitude Towards the Inverted Catenary" right from the start. According to this paper, critical evaluations until then mixed in misunderstandings of the physical laws and geometry entangled in the hanging model, along with the legend that Gaudi was so obsessed with designing stone structures using the hanging model that he abandoned other methods. Gaudi himself refuted this idea, having spoken about the problems involved in interpreting the hanging model. The reputation of the hanging model conversely stirred skepticism among civil engineers, art historians, and architects regarding how deep the theoretical nature of Gaudi's design method truly was (DOI: 10.1680/ehah.2011.164.4.219).
Based on discussions with experts and professional literature dating back to 1976, this paper concludes that Gaudi was aware of the theoretical implications of the hanging model within the boundaries of his era, and that his attitude can inspire contemporary structural design as well (DOI: 10.1680/ehah.2011.164.4.219). This 2011 survey paper views the story that Gaudi was obsessed with the hanging model as a legend, and notes that Gaudi had spoken about the problems involved in interpreting that model.
There are also stories at the opposite extreme. A book chapter calls Gaudi's hanging chain method a pioneering invention where "nature shapes the form," going so far as to write that neither human hands nor prior models intervene, and gravity determines the final shape (DOI: 10.4324/9781003121145-6). However, the model examined by the earlier 1990 study was merely a tool to confirm the intuition and plastic intent Gaudi had already harbored (DOI: 10.3989/ic.1990.v42.i408.1434). The two readings diverge on whether the string determined the shape, or whether the string was used to check a shape determined by a human.
Gaudi's pupil Cèsar Martinell designed 15 wine cellars known as "wine cathedrals" between 1918 and 1922. A study analyzing eight sketches of the Pinell de Brai cellar concludes that not a single one of the 14 arches drawn is a strict parabola or catenary. The eight arches of the central aisle lean toward the catenary side, and the arches of the narrower side aisles lean toward the parabola side. Four arches in the final design were drawn by transferring points from auxiliary constructions made with hanging chains (DOI: 10.26375/disegno.17.2025.19). This result is a measurement of the pupil's cellar, and the results of measuring Gaudi's own arches in the same manner are not in the abstracts gathered by this article.
The method also had limitations. There is research indicating that while the hanging model was suitable for representing rod-like structures such as columns, arches, and ribs, it had limitations in representing structures made of thin sheets (DOI: 10.3989/ic.1993.v44.i424.1194).
The word "first" also varies depending on the evidence. A 2021 conference paper notes that Gaudi was the first in architectural history to use catenary ceilings, and that catenary arches had previously been used only for bridges by a few engineers starting in the 18th century (DOI: 10.23967/sahc.2021.119). A 2006 structural study notes that using balanced catenary shapes itself was not original (DOI: 10.3763/asre.2006.4943). A book chapter notes that Hooke and Wren used this method for domes in the 1670s (DOI: 10.1002/9783433609613.ch3). In 18th-century Spain, chain theory was used in gunpowder warehouse plans and built wine cellars (DOI: 10.1080/15583058.2017.1290851). Regarding the complex geometric surfaces and branched columns that the same paper notes as "firsts," there is no evidence to verify them in the abstracts gathered by this article.
Built Together by Many Hands
There were the hands of collaborators behind Gaudí's calculations. The aforementioned 2003 doctoral dissertation analyzes and reconstructs the graphic statics left by Gaudí's three main collaborators, explaining how the method operated from the easiest flat cases to combinations of hanging lines in space (DOI: 10.5821/dissertation-2117-93847). Gaudí's disciple Martinell also designed his own warehouse, determining the structure through trial and error using graphic statics (DOI: 10.26375/disegno.17.2025.19).
After Gaudí passed away, building the Sagrada Família became an act of reading the models he left behind. According to a 1993 conference presentation, the cathedral administration appointed two advisory teams to translate information so they could build a one-tenth scale model of the cathedral body left by Gaudí (DOI: 10.52842/conf.ecaade.1993.x.v0u). One team took charge of structural force analysis for the body's ceiling, while the other handled full-scale templates and models for the walls. The starting point was to precisely map where curved surfaces made of straight lines met, to match the geometry of the surviving fragments from the original model. Both teams eventually had to move beyond standard architectural programs to expensive software used in machinery and automobile design.
A 1996 study took the triforium, the gallery above the walls of the cathedral body, as a case study to show how changing shape parameters determined surface geometry matching the remaining plaster model fragments and Gaudí's known techniques (DOI: 10.1017/s1359135500003092). Mark Burry, the senior architect of the Sagrada Família and a professor at RMIT University in Melbourne, Australia, asks in an article addressing architectural details whether details risk falling victim to the "great divide" between design and making, and writes that "to construct details well is to know not only what a building is, but how it will be made" (DOI: 10.1002/ad.1792).
The hands of artisans enter as well. The rose window completed in March 2001 between the two tower groups of the Passion Façade is 8 meters wide and 35 meters high. The design was done on-site, the work of describing the design in Australia roughly 18,000 kilometers away, and the stone cutting in Galicia roughly 1,000 kilometers away, taking 15 months from the first sketch to completion. A paper reporting on this project describes the work as bringing together old craft techniques, advanced technology, and an age gap of team members spanning three generations (DOI: 10.52842/conf.acadia.2001.076). A study comparing the Sagrada Família through digital and handmade models cites Burry's judgment that the steady contribution of artisans is a crucial companion to the digital conversation (DOI: 10.3311/ppar.10335).
The Sagrada Família is a building that collaborators, disciples, computer-using architects, and stone-cutting artisans have spent over a century building together.
The Debate Surrounding Completion
There are pros and cons to finishing a building to the end using a model left behind by someone else. In 2000, the architect then in charge of the basilica's construction, Jordi Bonet i Armengol, presented new findings regarding the entire basilica's complex geometry and proportional units. Based on these findings, he interpreted the basilica's composition, form, and proportions, and used that interpretation along with various reasons as grounds to continue construction (DOI: 10.4995/loggia.2000.5247). This is the argument of the party in charge of the construction.
There are voices on the opposing side as well. A researcher who surveyed one of the basilica's spires in 2011 notes that while current builders say they are preserving the original form Gaudi would have wanted, a "masquerade" debate over whether this approach aligns with Gaudi's architectural attitude has long continued and persists today. In this author's view, the reality that remains is a "gradual destruction" where what Gaudi built until his death is increasingly erased, and the only part Gaudi finished himself is effectively the Nativity Façade (DOI: 10.14311/gi.6.15).
There is also the issue of technology. The methods devised by Gaudi were followed as-is for the spires, but in recent stages—for instance, the spires built on the Passion Façade—more glass fragments fell off, and their usable lifespan was shorter than the spires from Gaudi's era (1915–1930). Therefore, all of these spires had to be wrapped in safety nets, and the materials and methods from a doctoral dissertation addressing this problem are now being used for maintenance and the production of new spires (DOI: 10.5821/dissertation-2117-95689).
Imagining the completion is also a question of structure. Studies covering the crypt of Colonia Güell cast doubt on whether the basilica would have been stable if it had been built to the end according to the suspended design (DOI: 10.3989/ic.1990.v42.i408.1434). A 1993 study built a model to foresee the impact of the hypothetical completion in advance (DOI: 10.3989/ic.1993.v45.i427.1172).
The work of building with a model left by someone else involves justification from the side in charge of construction, criticism of "gradual destruction," and technical issues such as the short lifespan of new spires all at once.
What Remains Now
Gaudi's hanging models were laid before the designers of later generations. A 2024 publication reads Gaudi's three-dimensional hanging models as a form-finding method and an interactive design tool, viewing Gaudi as a pioneer to designers like Isler and Frei Otto who worked with hanging chain models before computer structural design spread (DOI: 10.31428/10317/11777). And it suggests that digital design and fabrication can now be linked via computer to fully bring Gaudi's ideas to life. A book chapter starts from the form-finding of Gaudi and Otto, connecting works that refined the shapes of arches, domes, and long roofs using catenary geometry, such as Eero Saarinen's Dulles Airport (DOI: 10.4324/9781003434559-8).
Otto's team at the Institute for Lightweight Structures in Stuttgart experimented with devices that calculate form through materials, similarly to Gaudi's hanging chain model technique. These are materials like sand, balloons, paper, soap films, and yarn (DOI: 10.2752/147597505778052620). In 2004, a digital hanging chain model program inspired by Gaudi's physical hanging chain model was released, and that research proposed bridging form-finding simulation and physical fabrication, showing its first steps. However, that implementation was still limited (DOI: 10.52842/conf.acadia.2004.110). Form-finding, pioneered by Hooke, Gaudi, Otto, and others, has now moved to calculations that simulate gravity and material forces in a virtual three-dimensional environment (DOI: 10.4324/9781003028291-5).
What Gaudí left behind is not a specific curve, but rather a method of determining a form through the balance of forces and checking with models whether that form could stand.
Open Questions
The first is the criterion for moving from thread to stone. In the Colònia Güell, the records of what criteria turned thread into stone have disappeared and cannot be fully uncovered (DOI: 10.3989/ic.1990.v42.i408.1434). What the weights of the suspended model represented, and whether Gaudi aimed to eliminate buttresses, are also not stated in the abstracts of the studies gathered by this article.
The second is what we call completion. Bonet, the chief architect in charge of construction in 2000, cites the discovery of new geometry as the justification for continuing construction (DOI: 10.4995/loggia.2000.5247). A researcher who surveyed one of the spires speaks of a "gradual destruction" in which what Gaudi built is increasingly erased (DOI: 10.14311/gi.6.15). Between the two, what should be used as the standard cannot be determined by the research gathered by this article.
The third is the distribution of shares. How much the calculations of the three collaborators, a century of the disciples, and the hands of the artisans were under Gaudi's name, respectively, must be found further in research that directly handles archives and site records.
Source Papers
- "The catenary and the line of thrust as a means for shaping arches and vaults" (2020) — DOI: 10.1002/9783433609613.ch3 — Hooke (around 1660) used a suspended chain (pure tension) flipped upside down to find the shape of a pure compression arch; Hooke and Wren's St. Paul's Dome (1670s); spread in the 19th century; the peak of this form-finding is the stone ceiling of the Colonia Güell.
- "Gaudí's reluctant attitude towards the inverted catenary" (2011) — DOI: 10.1680/ehah.2011.164.4.219 — Gaudí's (1852–1926) hanging model of Colonia Güell, an experiment for the Sagrada Família; physics and geometry misunderstandings and the legend of an "obsession"; Gaudí himself spoke of the problem of interpreting the model; skepticism from engineers, art historians, and architects. Conclusion: within the limits of the era, he understood the theoretical impact and inspired current design.
- "La necesaria comprensión previa de la realidad constructiva del monumento: el caso singular de la Cripta de la Colonia Güell" (1993) — DOI: 10.3989/ic.1993.v45.i427.1172 — The crypt, part of the church for Güell, where the hanging-line design matched expression and mechanics; the paradox of part of a balanced structure standing for the whole, with doubts on stability upon completion; graphic calculation cannot explain it, while the finite element method provides data, a model predicting up to the assumed completion.
- "Gaudí y el misterio de la encarnación (las incógnitas de la cripta de la colonia Güell)" (1990) — DOI: 10.3989/ic.1990.v42.i408.1434 — The first major building whose shape was determined by a three-dimensional hanging-line model, devised by Gaudí as a tool to verify his intuition and plastic intentions (author's claim); the paradox of a partial load state, reasonable doubt on stability upon completion, and the conclusion is a hypothesis; due to sparse records, the criteria for going from thread to stone are unknown.
- "Structural Design in the Work of Gaudí" (2006) — DOI: 10.3763/asre.2006.4943 — Hanging models and graphic calculations date back to the late 17th century, and the catenary shape is not original; what is original is the idea of placing the entire structural design in equilibrium; the balanced tree-shaped columns supporting the Sagrada Família ceiling, validity within the limit analysis framework.
- "Between Designer and Design: Parametric Design and Prototyping Considerations on Gaudí's Sagrada Familia" (2017) — DOI: 10.3311/ppar.10335 — Comparing digital and physical models, citing Burry's judgment that the steady contribution of craftspeople is a crucial companion in the digital dialogue.
- "Geometria i mecànica en els models de Gaudi" (2003, doctoral dissertation) — DOI: 10.5821/dissertation-2117-93847 — An arch that is both parabola and catenary, a model with threads and weights; analysis of student records and professor's textbooks; graphic calculations by Gaudí and his collaborators closely resembled Professor Torras's strength of materials teaching methods; reconstruction of calculations by three main collaborators, and virtual/physical reconstruction of an unpublished prior plan model for Colonia Güell.
- "A Ghost Image Of The Colonia Güell Church By Antoni Gaudí" (2002) — DOI: 10.2495/dn020271 — The author participated in reconstructing Gaudí's hanging model in 1982 alongside Graefe, Otto, and Waltz, documented as a doctoral dissertation.
- "Extensión de la técnica funicular de Gaudí a la concepción y génesis de superficies estructurales" (1993) — DOI: 10.3989/ic.1993.v44.i424.1194 — Hanging models suit bar structures like columns, arches, and ribs, but have limits for surface structures.
- "From Graphic Analysis of Equilibrium to Architectural Design. Cèsar Martinell" (2026) — DOI: 10.26375/disegno.17.2025.19 — Graphic calculation stems from the thrust line concept and was used by Catalan Modernisme; disciple Martinell's 15 wine cellars (1918–22), among 14 arches in 8 sketches of Pinell de Brai, none are strict parabolas or catenaries; the middle leans toward a catenary, the sides toward a parabola, and the final four arches were drawn with the aid of a hanging chain auxiliary construction.
- "Force, Form, and Gesture" (2025) — DOI: 10.4324/9781003434559-8 — Works refining arches, domes, and long-span roofs through catenary geometry, starting from form-finding by Gaudí and Otto (Saarinen's Dulles Airport).
- "Vigencia de las formas antifuniculares modernistas en la arquitectura e ingeniería contemporáneas" (2024) — DOI: 10.31428/10317/11777 — Three-dimensional hanging models serve as form-finding and interactive design tools; Gaudí was a precursor to Isler and Otto, integrating digital design and fabrication through computers.
- "FORM FOLLOWS FORCE:" (2023) — DOI: 10.4324/9781003121145-6 — Calling Gaudí's hanging chain the first example of self-formation where gravity determines form without human hands (author's view, contrasted with a 1990 study in the main text).
- "The Structure of Vagueness" (2005) — DOI: 10.2752/147597505778052620 — The Institute for Lightweight Structures in Stuttgart, Frei Otto's team, material calculation devices similar to Gaudí's chain model technique (sand, balloons, paper, soap films, yarn).
- "Gaudí, a New Architectural Concept of Maximum Structural Efficiency" (2021, conference paper) — DOI: 10.23967/sahc.2021.119 — The claim that complex geometric surfaces, catenary ceilings, and branched columns were used for the first time in architectural history, and catenary arches were used only for bridges since the 18th century (contrasted with counter-evidence in the main text).
- "Hooke's Chain Theory and the Construction of Catenary Arches in Spain" (2017) — DOI: 10.1080/15583058.2017.1290851 — Hooke's chain theory in 1676 and Wren's St. Paul's Dome in 1675; use of chain theory by Marín (1731) and La Perrière (1736) in gunpowder warehouse drawings from the Simancas Archive; the Benicarló warehouse (1757) by the Irish O'Connor family, arriving in Spain in the early 18th century.
- "Linking Digital Hanging Chain Models to Fabrication" (2004) — DOI: 10.52842/conf.acadia.2004.110 — Digital hanging chain models inspired by Gaudí's models, connecting form-finding and fabrication, with implementation still limited.
- "Sagrada Família Rosassa: Global Computeraided Dialogue between Designer and Craftsperson" (2001) — DOI: 10.52842/conf.acadia.2001.076 — Passion Façade rose window (8m wide, 35m high, March 2001), across three locations (site, Australia, Galicia), 15 months, craft paired with advanced technology and three generations.
- "The Need to Step Beyond Conventional Architectural Software" (1993) — DOI: 10.52842/conf.ecaade.1993.x.v0u — Two advisory teams transferring information to build a 1:10 nave model (ceiling statics analysis and wall layout), intersection of straight-line surfaces matched to remaining model fragments, high-end mechanical design software.
- "Structural Agency:" (2024) — DOI: 10.4324/9781003028291-5 — Form-finding pioneered by Hooke, Gaudí, and Otto moved into virtual 3D environment simulations of gravity and material forces.
- "Análisis de comparación fractal de la Sagrada Familia con las Catedrales Góticas" (2015) — DOI: 10.3989/ic.13.119 — Gothic architecture offsets forces with lateral support elements, while this church offsets them "organically" through quadric surfaces; yet, in fractal analysis, space-filling and roughness resemble Gothic cathedrals (Burgos, Paris, Amiens, Chartres).
- "LA ESTÁTICA GRÁFICA INSTRUMENTO PARA EL CONOCIMIENTO ESTRUCTURAL INTUITIVO Y EL DISEÑO DE LOS ARQUITECTOS" (2013, doctoral dissertation) — DOI: 10.4995/thesis/10251/27552 — Stable structures require cross-sections, like arches, not to be subjected to pulling forces; used graphic calculations by Gaudí and his followers.
- "Evolution of the Formwork Used in the Temple of the Sagrada Família" (2009) — DOI: 10.1080/15583050802226470 — An unfinished work to which Gaudí devoted his final years, building only small parts while relying on models and photographs; hyperboloids, paraboloids, ellipsoids, ceilings at 30, 45, and 60 meters, construction and formwork according to shape.
- "Parametric design and the Sagrada Familia" (1996) — DOI: 10.1017/s1359135500003092 — Triforium case, determining surface geometry matching remaining plaster model fragments and Gaudí's techniques through parametric changes.
- "On 'Notebook containing diary and notes on Ornamentation' and his vision of the religious architecture as synthesis" (1984) — DOI: 10.3130/aijsaxx.342.0_146 — Chronology of the Colonia Güell church (1898–1916) and the Sagrada Família (1883–1926).
- "Métodos de optimización de densidades de fuerza…" (2013) — DOI: 10.30827/digibug.27356 — Tension and compression structures differ only in stress sign and lack bending moments, sharing the same calculation methods, exemplified by the inverted hanging forms widely used by Gaudí.
- "Spherical Panoramas, and non Metric Images for Long Range Survey, the San Barnaba Spire, Sagrada Familia" (2011) — DOI: 10.14311/gi.6.15 — Builders claim to preserve the original form, but a "camouflage" debate ensues; the author views it as the "gradual destruction" of Gaudí's work, noting that Gaudí only completed the Nativity Façade.
- "El Templo de la Sagrada Familia Nuevas aportaciones al estudio de Gaudí" (2000) — DOI: 10.4995/loggia.2000.5247 — Started by Villar, taken over by Gaudí, and continued by 20th-century disciples; chief architect Bonet i Armengol's discovery of geometry and proportions and justification for continuing construction.
- "The Architectural Detail and the Fear of Commitment" (2014) — DOI: 10.1002/ad.1792 — Mark Burry, senior architect of the Sagrada Família and professor at RMIT.
- "The Use of Concrete in Gaudi's Sagrada Familia" (2007) — DOI: 10.1080/15583050701476630 — A milestone of Catalan Modernisme, left unfinished; reinforced concrete in spires in 1918, followed by plain, reinforced, and precast concrete, and high-strength concrete since 1998.
- "Los pináculos de la Sagrada Familia : restauración y obra nueva" (doctoral dissertation) — DOI: 10.5821/dissertation-2117-95689 — Spires of lightly reinforced precast concrete with Murano glass trencadís devised by Gaudí, recent spires dropping off and having short lifespans (compared to Gaudí's era of 1915–1930), safety nets, and new materials used for restoration and fabrication.
Sources (31)
- The catenary and the line of thrust as a means for shaping arches and vaultsDOI 10.1002/9783433609613.ch3
- Gaudí's reluctant attitude towards the inverted catenaryDOI 10.1680/ehah.2011.164.4.219
- La necesaria comprensión previa de la realidad constructiva del monumento: el caso singular de la Cripta de la Colonia GüellDOI 10.3989/ic.1993.v45.i427.1172
- Gaudí y el misterio de la encarnación (las incógnitas de la cripta de la colonia Güell)DOI 10.3989/ic.1990.v42.i408.1434
- Structural Design in the Work of GaudíDOI 10.3763/asre.2006.4943
- Between Designer and Design: Parametric Design and Prototyping Considerations on Gaudí's Sagrada FamiliaDOI 10.3311/ppar.10335
- Geometria i mecànica en els models de GaudiDOI 10.5821/dissertation-2117-93847
- A Ghost Image Of The Colonia Güell Church By Antoni GaudíDOI 10.2495/dn020271
- Extensión de la técnica funicular de Gaudí a la concepción y génesis de superficies estructuralesDOI 10.3989/ic.1993.v44.i424.1194
- From Graphic Analysis of Equilibrium to Architectural Design. Cèsar MartinellDOI 10.26375/disegno.17.2025.19
- Force, Form, and GestureDOI 10.4324/9781003434559-8
- Vigencia de las formas antifuniculares modernistas en la arquitectura e ingeniería contemporáneasDOI 10.31428/10317/11777
- FORM FOLLOWS FORCEDOI 10.4324/9781003121145-6
- The Structure of VaguenessDOI 10.2752/147597505778052620
- Gaudí, a New Architectural Concept of Maximum Structural EfficiencyDOI 10.23967/sahc.2021.119
- Hooke's Chain Theory and the Construction of Catenary Arches in SpainDOI 10.1080/15583058.2017.1290851
- Linking Digital Hanging Chain Models to FabricationDOI 10.52842/conf.acadia.2004.110
- Sagrada Família Rosassa: Global Computeraided Dialogue between Designer and CraftspersonDOI 10.52842/conf.acadia.2001.076
- The Need to Step Beyond Conventional Architectural SoftwareDOI 10.52842/conf.ecaade.1993.x.v0u
- Structural AgencyDOI 10.4324/9781003028291-5
- Análisis de comparación fractal de la Sagrada Familia con las Catedrales GóticasDOI 10.3989/ic.13.119
- LA ESTÁTICA GRÁFICA INSTRUMENTO PARA EL CONOCIMIENTO ESTRUCTURAL INTUITIVO Y EL DISEÑO DE LOS ARQUITECTOSDOI 10.4995/thesis/10251/27552
- Evolution of the Formwork Used in the Temple of the Sagrada FamíliaDOI 10.1080/15583050802226470
- Parametric design and the Sagrada FamiliaDOI 10.1017/s1359135500003092
- On 'Notebook containing diary and notes on Ornamentation' and his vision of the religious architecture as synthesisDOI 10.3130/aijsaxx.342.0_146
- Métodos de optimización de densidades de fuerza…DOI 10.30827/digibug.27356
- Spherical Panoramas, and non Metric Images for Long Range Survey, the San Barnaba Spire, Sagrada FamiliaDOI 10.14311/gi.6.15
- El Templo de la Sagrada Familia Nuevas aportaciones al estudio de GaudíDOI 10.4995/loggia.2000.5247
- The Architectural Detail and the Fear of CommitmentDOI 10.1002/ad.1792
- The Use of Concrete in Gaudi's Sagrada FamiliaDOI 10.1080/15583050701476630
- Los pináculos de la Sagrada Familia : restauración y obra nuevaDOI 10.5821/dissertation-2117-95689