Paperis Articles
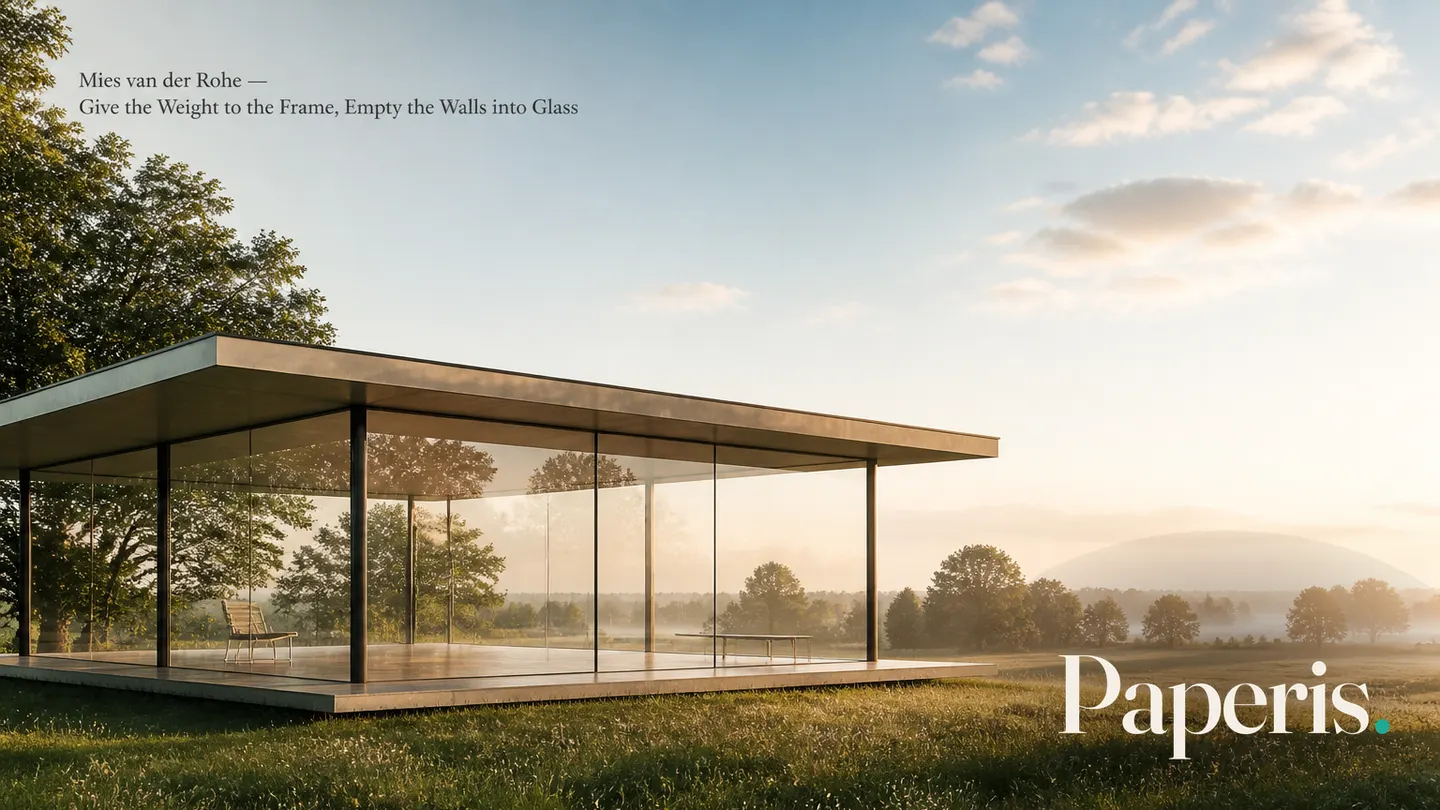
Mies van der Rohe — Give the Weight to the Frame, Empty the Walls into Glass
The two jobs a wall had always done, carrying weight and closing and dividing space, came apart in the Tugendhat House in Brno. The Barcelona pavilion, designed with Lilly Reich, is remembered for its open plan and milky glass wall; the Farnsworth House for steel and glass raised above flood levels; and the Seagram Building alongside the share of its client and its lighting designer. Glass towers became common only with air conditioning and insulating glass.
Your field's papers, as audio
Pick your fields and journals — Paperis summarizes the key papers and turns them into audio. Listen on your commute.
Start Paperis free →Mies van der Rohe — Give the Weight to the Frame, Empty the Walls into Glass
1920s Berlin, the Son of a Stonecutter
In 1922, in Berlin, Germany, a few years after the end of World War I, an architect named Ludwig Mies joined a group of avant-garde artists. He was born in Aachen, Germany, in 1886, the son of a stonecutter, and learned his trade working under the architects Peter Behrens and Bruno Paul. Aside from taking a few classes at trade schools in Aachen and Berlin, he never formally studied architecture. From 1908 to 1925, what he actually built were ordinary suburban houses. Yet in 1922, he added the aristocratic-sounding "van der Rohe" to his name and unveiled five imaginary plans. His drawings of skyscrapers, office buildings, and country houses made of glass, concrete, and brick were published to great acclaim (DOI: 10.1093/obo/9780190922467-0084).
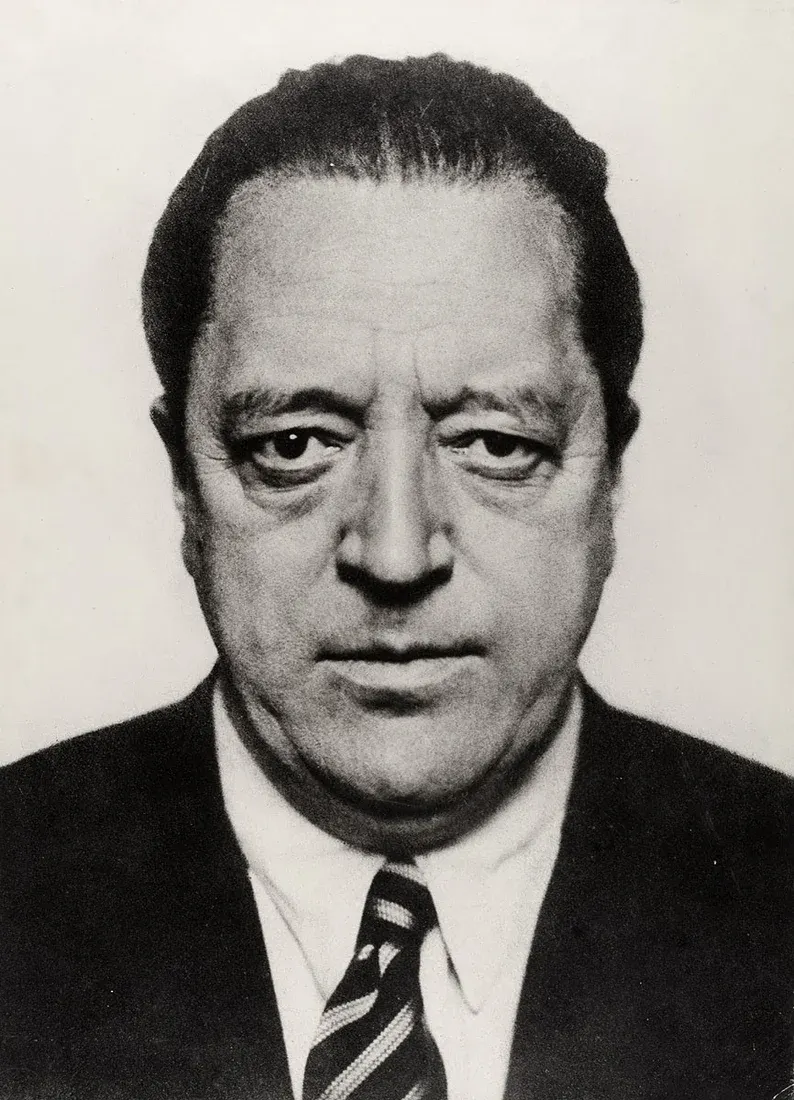
Ludwig Mies van der Rohe, photograph 1934 (Hugo Erfurth) · Museum für Kunst und Gewerbe Hamburg · public domain · Wikimedia Commons
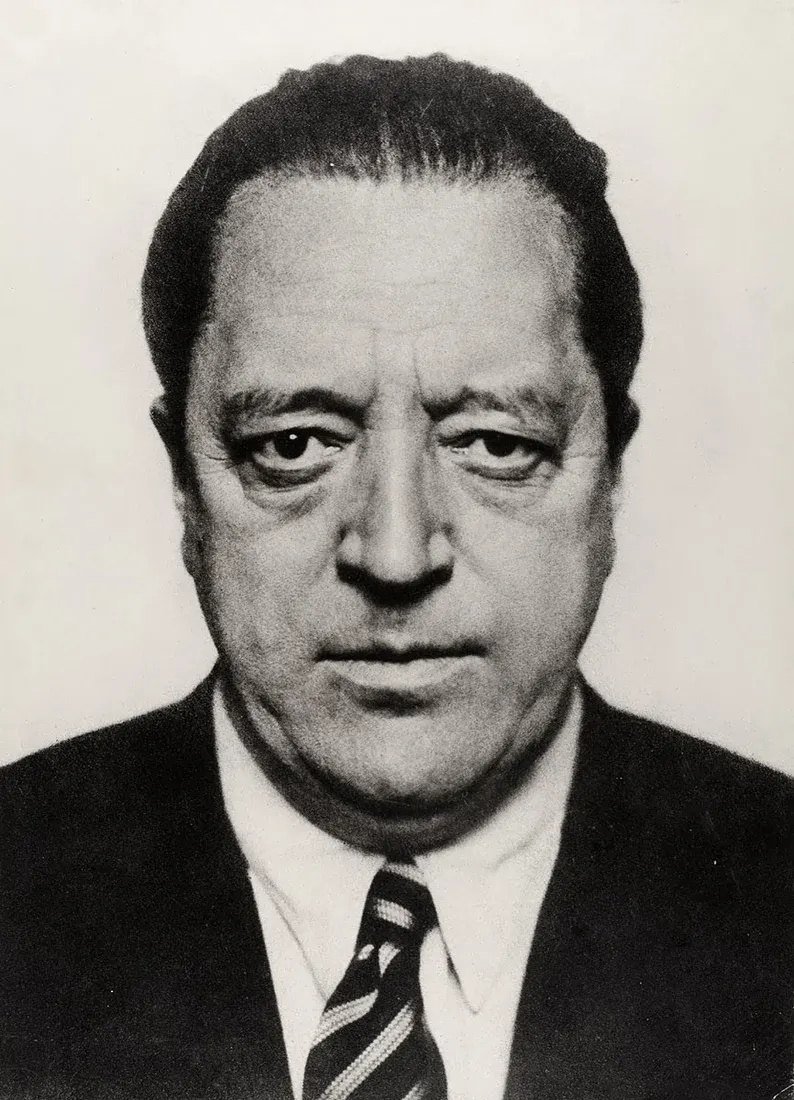
Mies van der Rohe (1934) · photo: Hugo Erfurth · Public domain · Wikimedia Commons
The movement he stepped into has a name: Modern architecture is a design movement that spread in the first half of the 20th century, defined by the idea of stripping away the ornaments of old styles and building structures tailored to their practical uses, new materials, and factory production. At the Weissenhof Estate housing exhibition in Stuttgart, southern Germany, in 1927, Mies brought together sixteen architects from five countries to show that this newly emerging style was interlocking across national borders (DOI: 10.1093/obo/9780190922467-0084).
This article follows a single question that Mies gripped. Once walls are freed from carrying weight, what can the inside of a building become? A survey text outlining Mies's life notes that his best works understood doors and windows simply as "places where walls are absent," leaving spaces large and flexible to accommodate various layouts and uses (DOI: 10.1093/obo/9780190922467-0084). The buildings that preserve that answer are a few houses and one exhibition hall in Germany, and a house and a skyscraper in America. And the price paid for that answer remains alongside them.
Two Things Walls Used to Do
The walls of an old brick house do two things at once. They block the wind and rain and divide rooms, and they take the weight of the roof and upper floors and carry it down to the ground. A load-bearing wall is a wall that takes the weight of a building and carries it down to the ground. As long as a wall carries weight, that wall cannot be punched through or moved at will. If you make a window large, you reduce the wall available to take weight, and room layouts must follow the paths where weight travels down.
We can see this wall changing in Mies's German-period houses. The Haus Lange and Haus Esters built in Krefeld, Germany, from 1927 to 1930 are houses Mies designed together with the designer Lilly Reich. A 2026 Spanish-language paper comparing these two houses with the Villa Tugendhat in Brno, Czech Republic (1928–1931), suggests that Krefeld's two houses were still rooted in the tradition where brick carries weight, while already beginning to strip away form and material. That stripping away reaches its end at the Villa Tugendhat. There, the steel structure is freed from the exterior wall, and the spaces flow into one another. The authors conclude that between Krefeld and Brno—in the authors' words, a brief span of "just one year"—the collaboration between Mies and Reich created a new way of making architecture (DOI: 10.29105/contexto20.32-560).
What takes the weight instead of the wall is the skeleton. A steel skeleton is a frame made by assembling steel columns and steel beams laid horizontally across them to make them take the weight of a building. Once the skeleton takes the weight, the wall is freed from the first job and is left with only blocking and dividing. The story that steel is a material that bends and holds up rather than snapping suddenly like a piece of chalk was covered in "Building Materials — The Chalk That Snaps, the Paper Clip That Bends".
There is a term for the interior of a building woven that way. The free plan is an interior layout of a building woven so that, thanks to the columns taking the weight, the walls dividing rooms can be built or removed regardless of weight. A Spanish-language paper reviewing Mies's houses from his first house, the Riehl House in Berlin in 1907, to his final house, the Morris Greenwald House in 1953, notes that structure traveled from the most hidden place in architecture to the outside. The authors evaluate that Mies transformed structure beyond its utility of taking weight into the most important formal element in his architecture (DOI: 10.26754/ojs_zarch/zarch.2018113211). This means that the structure, which used to be hidden away inside the architecture, became a visible protagonist.
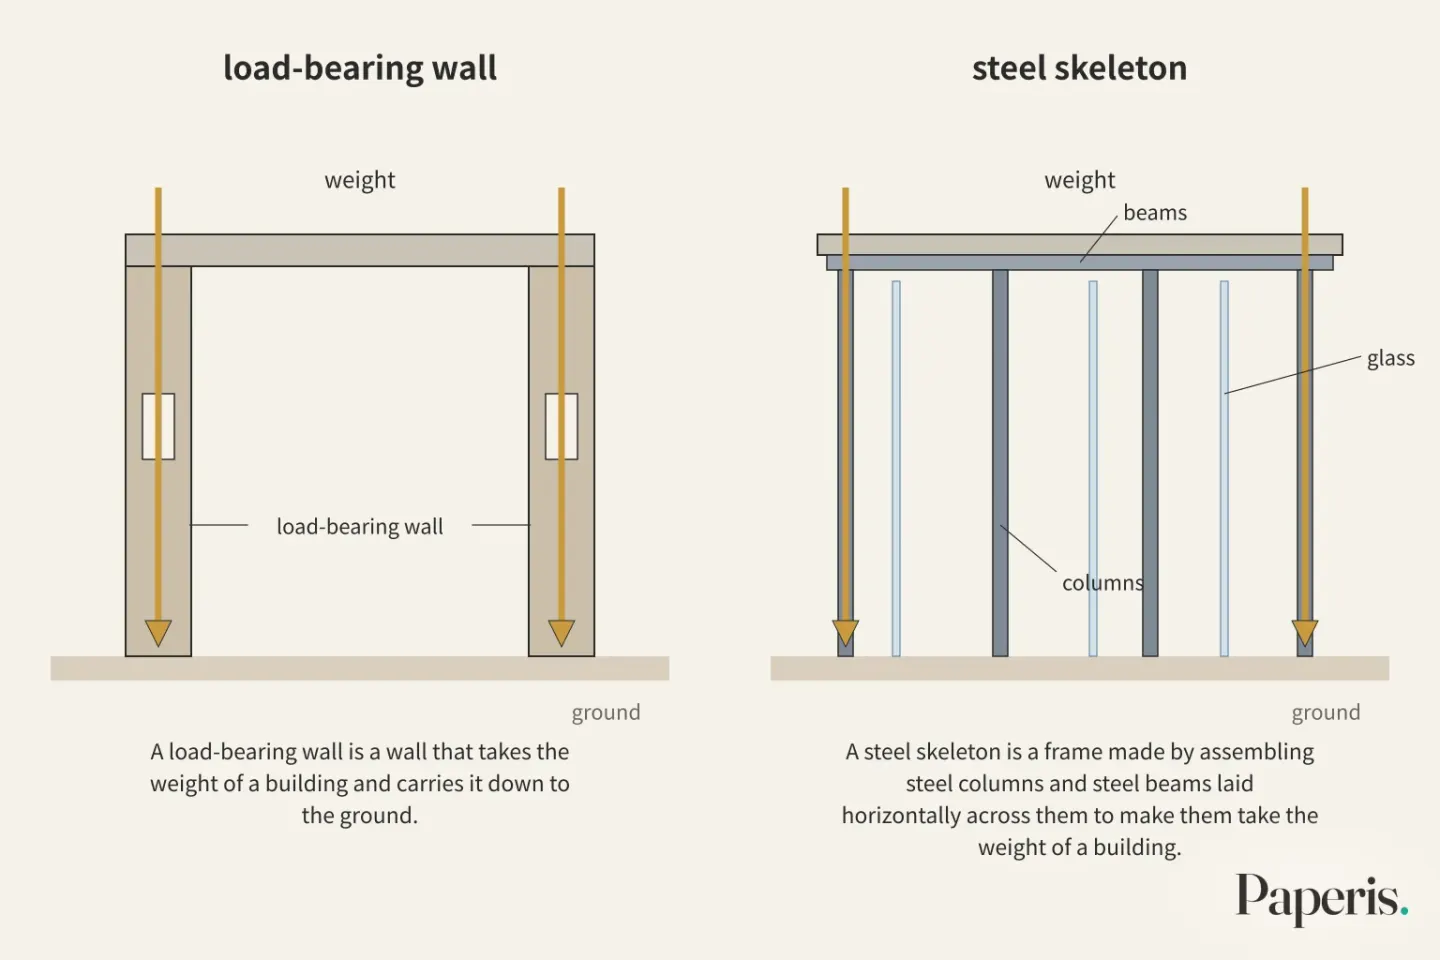
In the house in Brno, the steel structure was freed from the exterior wall, and the walls were left with only blocking and dividing.
The Barcelona Pavilion of 1929
In 1929, an international exposition was held in Barcelona, Spain. The German Pavilion for this exhibition was designed jointly by Mies and Reich (DOI: 10.4995/vlc.2026.25751). The task assigned to the two was much larger than a single exhibition building. The two designed the entire German section of the Barcelona industrial exhibition, and before starting work on the German Pavilion, Mies had already spent more than four months putting together exhibits to show the power of German industry across eight neoclassical palace interiors. Therefore, the two newest elements that the author singles out in the German Pavilion—milky double glass walls and chrome-plated cruciform columns—can be traced back to those palace interiors (DOI: 10.52200/56.a.uy5o2bw6). This means that the novelty of a famous building is connected to exhibition work piled up over more than four months.
The interior of the pavilion is famous for its open plan, flowing and continuous space, and an arrangement that does not rigidly divide the hierarchy of uses (DOI: 10.23900/artefactum.v25i9.4406). This means a space where the boundaries transitioning from one place to the next continue fluidly.
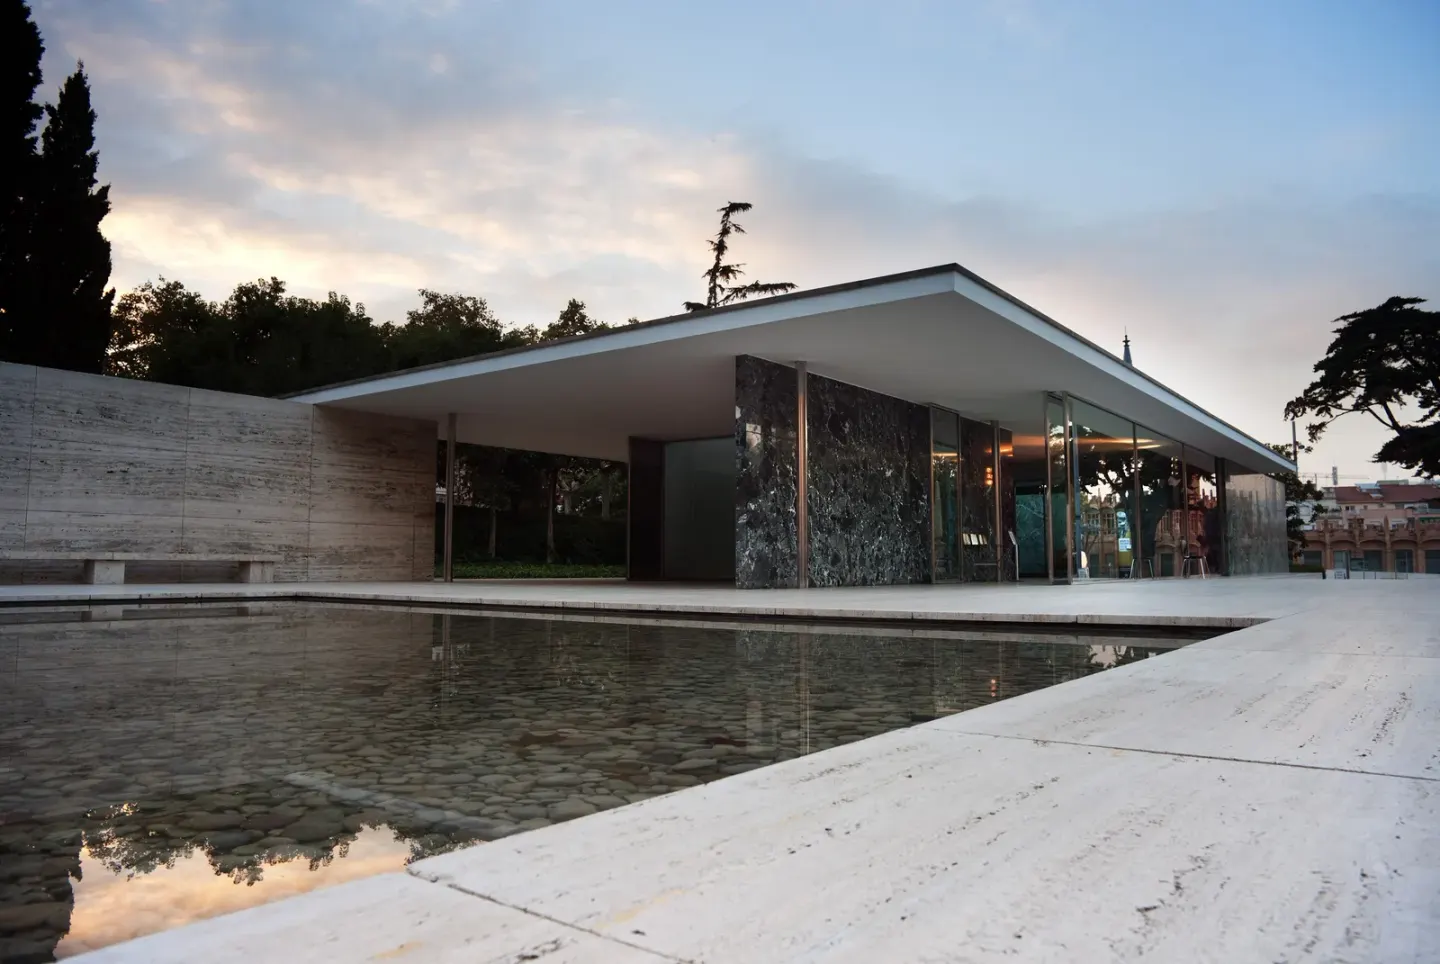
The Barcelona Pavilion as rebuilt in 1986 · photo: Ashley Pomeroy · CC BY 3.0 · Wikimedia Commons (photographed in 2010)
What this sleek building stood upon also remains. The pavilion was built on a base consisting of 70 structures built by stacking tile bricks in arch shapes. The person who proposed this method was Joan Bergós, a disciple of the architect Antoni Gaudí and at the time the site manager for the construction company. Because construction time was short, this proposal was approved and built without the two designers knowing (DOI: 10.4995/vlc.2026.25751). The pavilion, cited as a model of modern architecture, stood on brick-stacking technology with a long history in Barcelona, and its interior came from the site manager.
The pavilion was built in 1929 and demolished in 1930 (DOI: 10.1080/10464883.2018.1496731). Afterward, people knew this building mostly through photographs and drawings. From the 1930s onward, the drawings and images of this pavilion played an important role in spreading the model of modern architecture (DOI: 10.36253/rar-19010). A 2025 paper views the pavilion known through photos retouched by Mies as yet another pavilion that must be separated from the building of 1929 that actually stood (DOI: 10.1080/20419112.2026.2631813). There is also an analysis that official photographs have guided the way people view this building for decades (DOI: 10.37916/arq.urb.v28i.438).
Lily Reich's name comes up again here. Reich was a person who designed temporary architecture such as interiors, furniture, and exhibitions, and she wielded great influence while active as a member of the Deutscher Werkbund. When working alone, she also received critical acclaim in the media of the time. A 2022 paper notes that her collaboration with Mies instead pushed her into the position of a "mere collaborator" and that she was omitted from major books on architectural history (DOI: 10.1016/j.foar.2022.06.001). Several abstracts list the Barcelona Pavilion and two houses in Krefeld together under the names of Mies and Reich. These abstracts do not divide up who was in charge of which part between the two people.
The Barcelona Pavilion was designed jointly by Mies and Reich, and it stood on more than four months of exhibition work and a tile-brick base proposed by the site manager.
The Closed School, the Chicago Classroom
In 1930, Mies became director of the design school Bauhaus in Dessau, Germany. Two years later, the Nazi government in that region shut the school down. Mies reopened the Bauhaus as a much smaller private school in Berlin, but that school met the same fate a year later. The preceding primer notes that work soon dried up for Mies even though he was open to working with the Nazi regime. Afterward, the Illinois Institute of Technology (IIT) in Chicago, USA, offered him the position of head of the new department of architecture, and Mies accepted (DOI: 10.1093/obo/9780190922467-0084). This single sentence is the only mention in the abstracts gathered by this article of Mies's attitude toward trying to work with the Nazi regime.
Mies taught at IIT until 1958 and designed a large part of the new campus. He opened an office and built high-rise apartment and office buildings, with the 860-880 Lake Shore Drive apartments in Chicago in 1951 being among them (DOI: 10.1093/obo/9780190922467-0084).
In America, Mies's classroom became the laboratory for his office. Research shows that answers to problems encountered in the office were tested in class (DOI: 10.20868/cn.2023.5195). A Spanish-language presentation uploaded to a repository without peer review records that Mies supervised 48 master's theses over 20 years and directed many of them alongside Frank Kornacker, an engineer who worked with him constantly. These theses tested unbuilt structures beforehand, and it is viewed that they anticipated the solutions later developed in Mies's office (DOI: 10.5281/zenodo.19434318, self-archived presentation). Mies in America worked out structures together with students and engineers.
A Glass House Set Afloat on a Meadow
In 1951, a house was completed on a meadow near the Fox River in Plano, Illinois, USA. It is the Farnsworth House, commissioned by Dr. Edith Farnsworth as a weekend country retreat. This condition that it would not be a full-time city residence is seen as having largely freed the architect from ordinary practical demands. Mies designed a rectangular house of steel and glass, built to float above the ground to avoid flood levels. Before construction, a model was exhibited at the Museum of Modern Art (MoMA) in New York, and after completion, it became a pilgrimage site visited by architects and enthusiasts (DOI: 10.5204/mcj.172).
The remarks left about this house each bear their own date. Visiting the house during construction, Farnsworth wrote that "the two horizontal planes of the half-built building floated over the meadow, unearthly beautiful under the sun shining like a wild rose." In 1951, Arthur Drexler of the Museum of Modern Art in New York described the house as "a specific volume of air captured between a floor and a roof" (DOI: 10.5204/mcj.172; DOI: 10.1525/jsah.2011.70.3.330). Seven years later, Mies stated that when viewed from inside this house, nature acquires a deeper meaning (DOI: 10.5204/mcj.172). The house was intended as a frame for looking out at nature and sinking into thought (DOI: 10.5204/mcj.172).
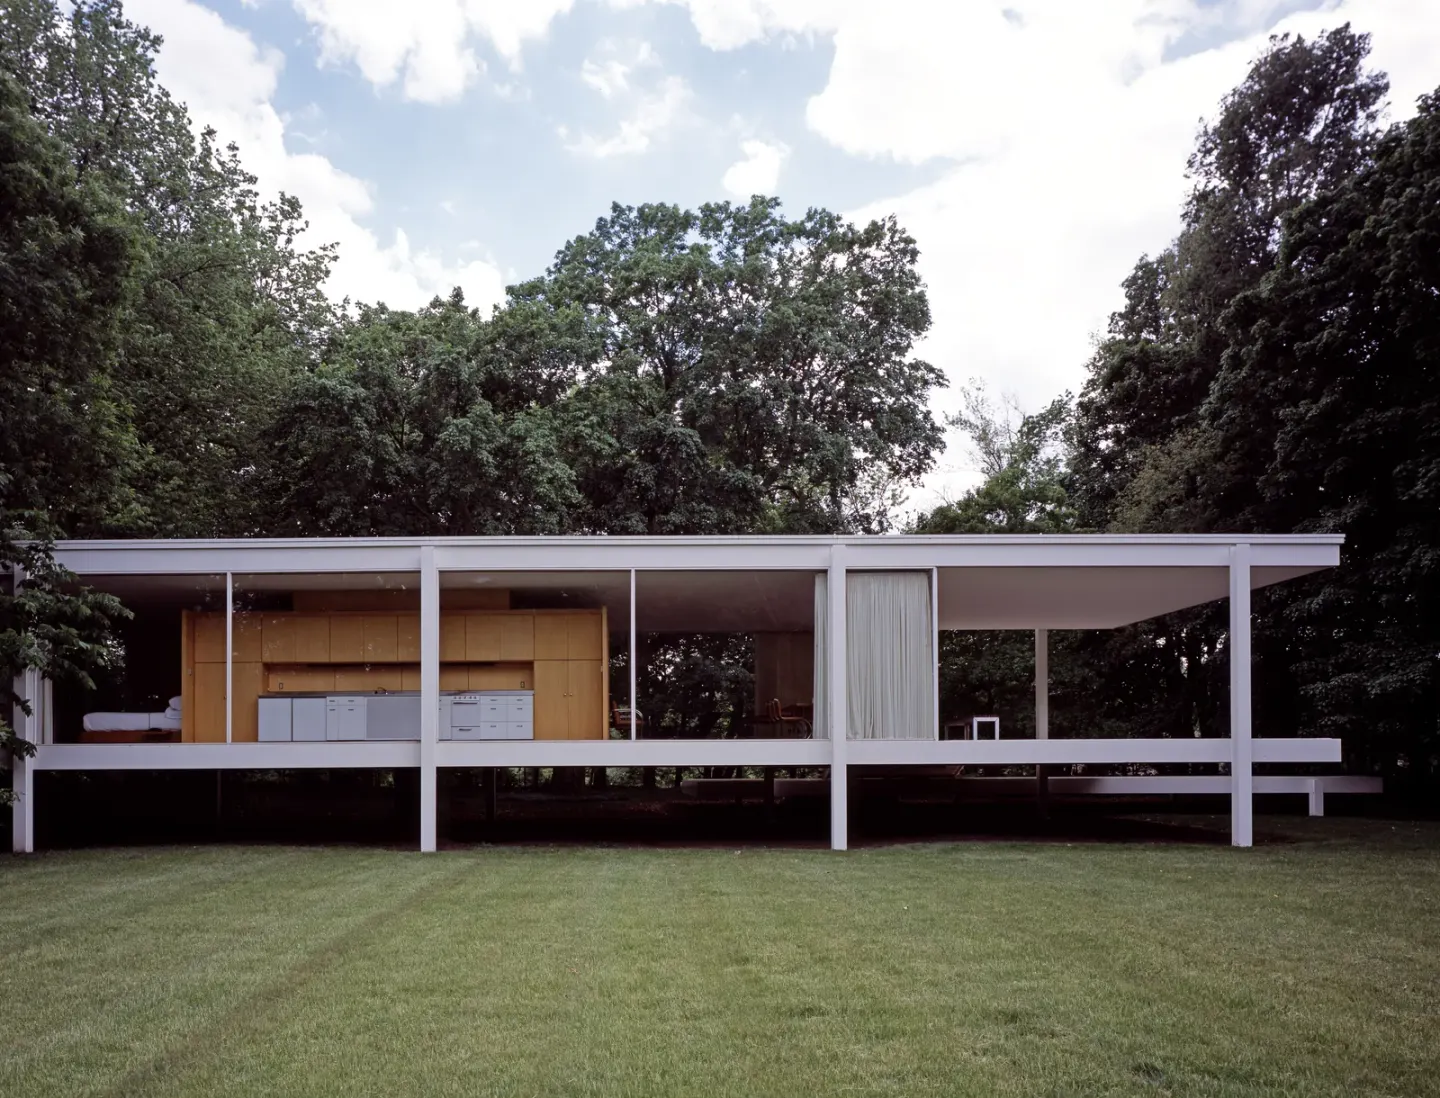
The Farnsworth House raised above the ground · photo: Carol M. Highsmith · Public domain (Library of Congress) · Wikimedia Commons
This house also remains a matter of dispute. In 1951, Mies filed a lawsuit against Farnsworth, demanding unpaid fees and ownership of the building. The trial dragged on until 1955 (DOI: 10.15581/014.23.18-31). A 2021 essay covering this lawsuit follows it all the way to its outcome, but that outcome is not stated in the abstract. The exhibition of this house also sparked debate over whether to view Farnsworth as a "patron" or a "client." The two terms give rise to very different expectations regarding the architect's responsibility. This is because the responsibility of building a livable house that meets the client's needs differs from the responsibility of creating an outstanding work of architecture (DOI: 10.5204/mcj.172).
How Farnsworth lived in this house was first revealed in the exhibition "Revisiting Edith Farnsworth," held from March 2020 to December 2021. The exhibition covered the period from 1951 to 1954, immediately after Farnsworth took over the house, a period directly followed by a flood that ruined the indoor furniture of those days. A 2021 essay discussing this exhibition treats the exhibition and the strictly managed trial records as a pair of relics, arguing that both were "erased" by institutions to protect the architect's patriarchal legacy, and views that erasure as temporary, bound to be undone someday (DOI: 10.15581/014.23.18-31). Farnsworth's share did not lie solely in the time she lived through it. The landscaping around the house started from a joint conception by Farnsworth and Mies (DOI: 10.1353/fmj.2018.0017).
The house with emptied walls was both the architect's work and a home for a person to stay in.
People Who Dreamed of a Glass Tower
In the spring of 1957, the cover of a promotional booklet celebrating the completion of a new New York skyscraper featured a line of men’s faces. The phrase crossing the photos was "Who are these men?", and the answer on the next page was "They dreamed a tower of light." Each photo was paired with a name and their role: the architect Mies and Philip Johnson, associate architect Eli Jacques Kahn, electrical contractor Harry F. Fischbach, lighting consultant Richard Kelly, and electrical engineer Clifton E. Smith. The booklet was produced by the lighting manufacturer Lightolier as promotional material to highlight their company's share in the building's lighting. A 2007 paper discussing this booklet notes that the promotional phrase was not far from the truth (DOI: 10.1525/jsah.2007.66.2.194). In the illustration on the right side of the booklet, the tower glowing against a starry night sky reveals its structural skeleton inside as the glass walls and bronze vertical window frames become a thin membrane (DOI: 10.1525/jsah.2007.66.2.194).
That building is the Seagram Building. It is the New York headquarters of the liquor company Joseph E. Seagram & Sons (1954–1958), designed by Mies along with Philip Johnson (DOI: 10.1525/jsah.2011.70.3.330). There is also a name on the client side. A 2017 text notes that Phyllis Bronfman Lambert helped make this building with Mies as the client, and evaluates that she revolutionized the role of women in architecture (DOI: 10.18389/dearq20.2017.07).
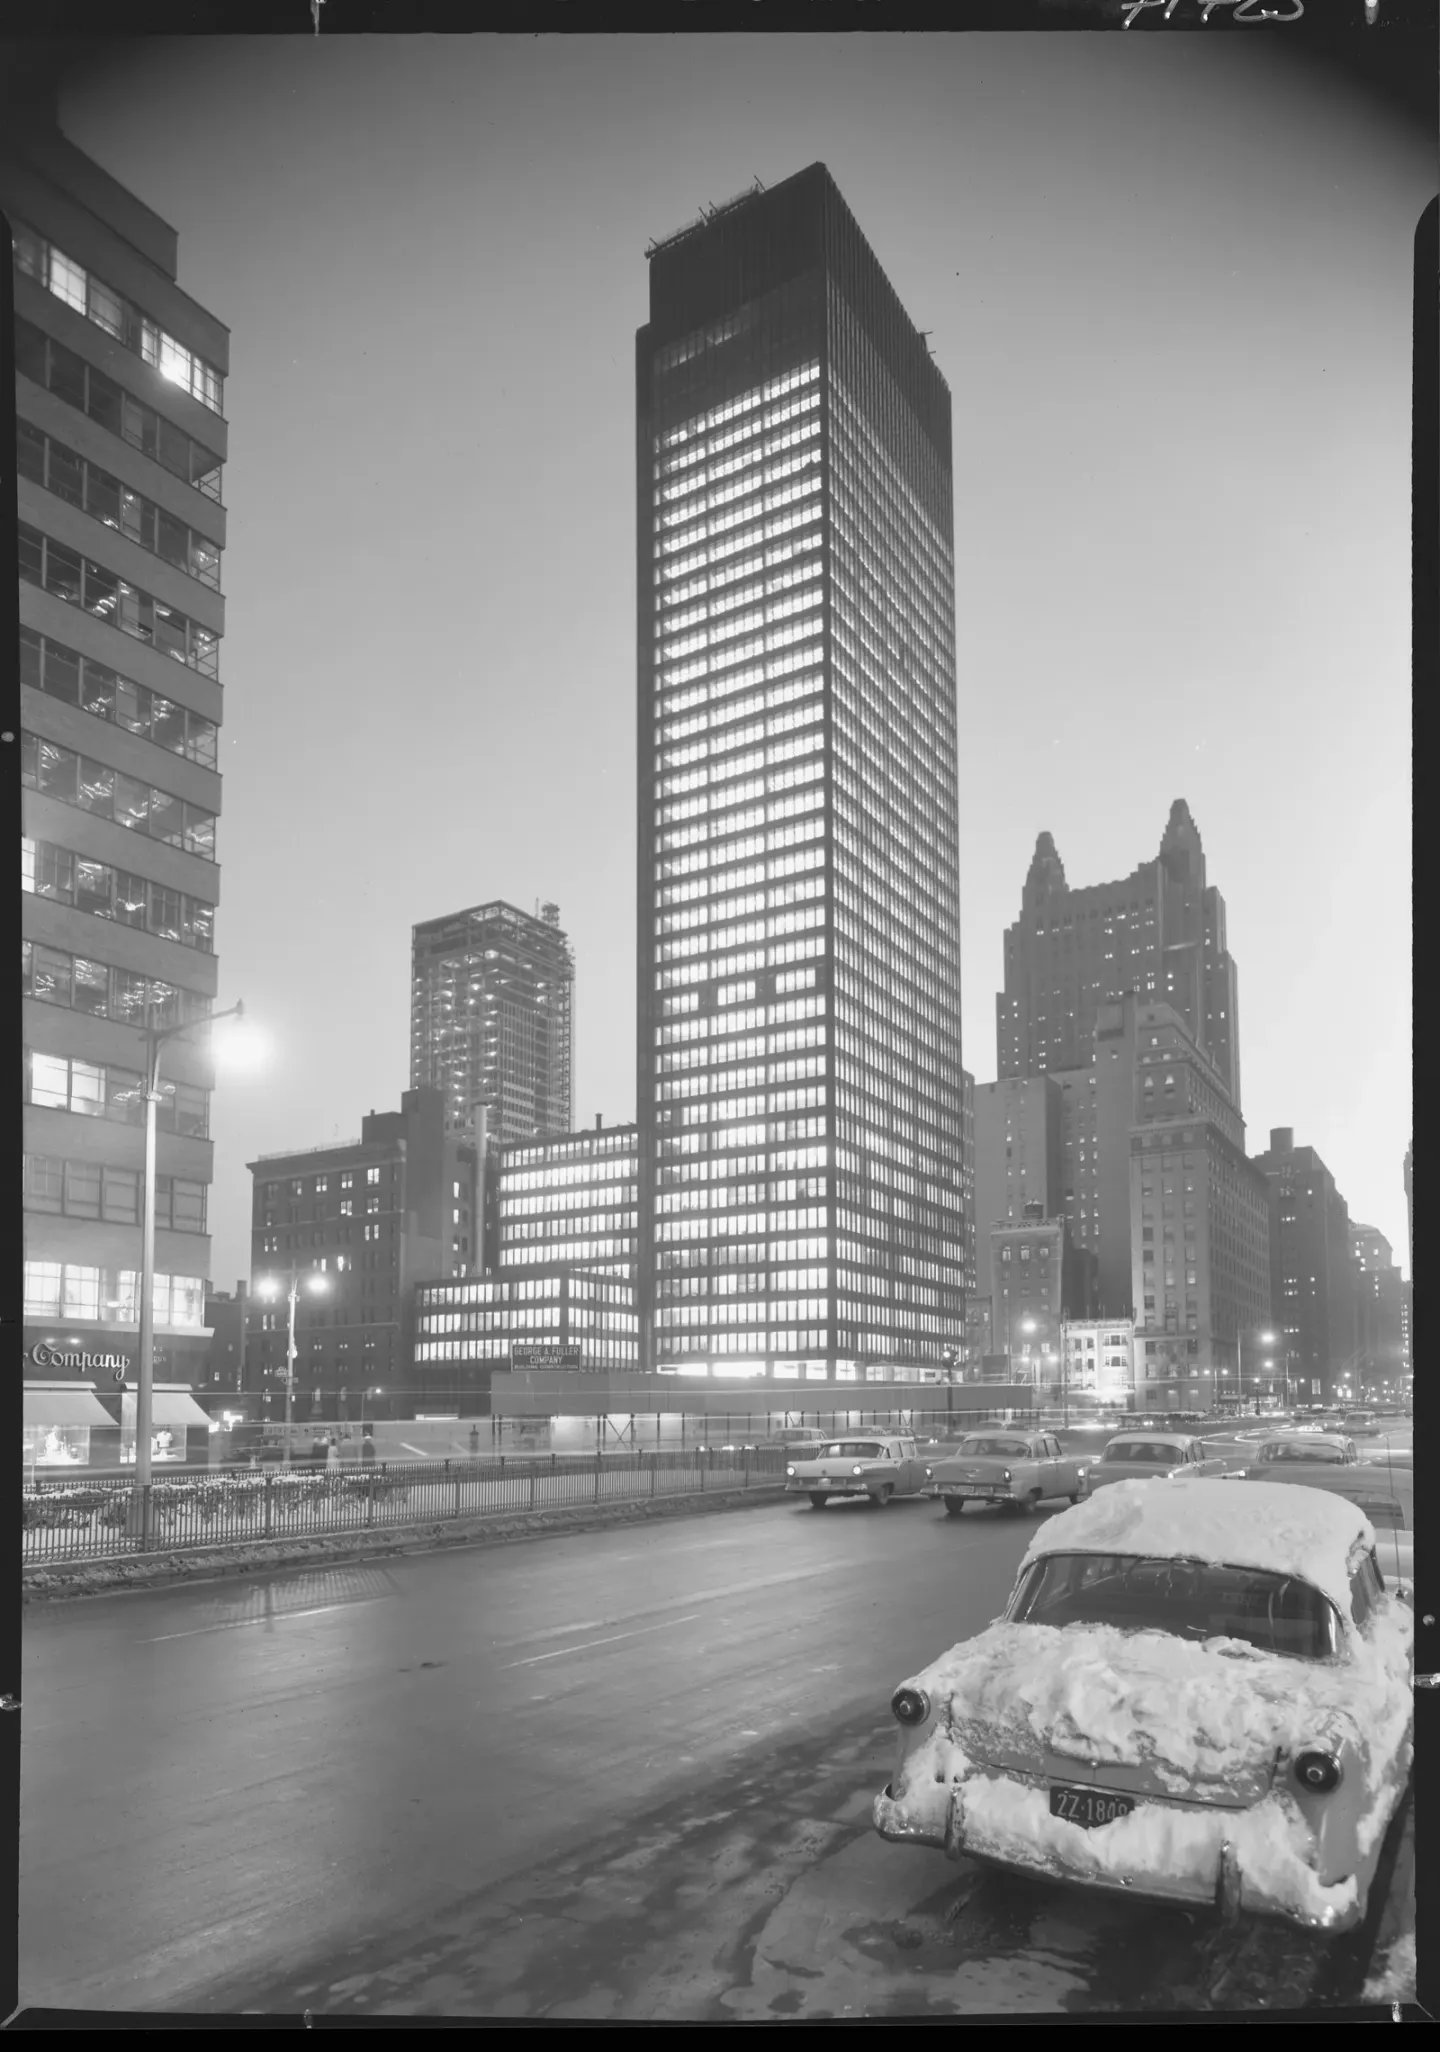
The Seagram Building at night, 1958 · photo: Gottscho-Schleisner Collection · Public domain (Library of Congress) · Wikimedia Commons (photographed in 1958)
A skyscraper enclosed in glass was a dream Mies had drawn early on. There is a term for that exterior wall. A curtain wall is an exterior wall of a building that does not bear weight and is hung like a curtain outside the skeleton, typically built with glass and metal frames. However, it took decades for this dream to become a common sight. Proposals to cover buildings entirely in glass, including Mies's glass skyscraper design from 1922, drew derision from the architectural community. Chicago architect George C. Nimmons, who designed Sears, Roebuck and Co.'s first "windowless department store" in 1934, argued that such buildings could not afford heating and cooling costs, and science writers sided with him (DOI: 10.1525/jsah.2018.77.1.77).
What opened the way was technology. Expectations for new technologies like fluorescent lighting and air conditioning influenced a generation of opaque curtain wall buildings, but glass performance improvements failed to keep pace with cooling and lighting. Insulating glass units and heat-absorbing glass arrived in the late 1940s and early 1950s, and only then did the glass exterior wall emerge as an economically sound answer about 30 years later than Mies's experiments (DOI: 10.1525/jsah.2018.77.1.77). Glass boxes became common only after the equipment and glass to sustain that picture were in place. Another path that gave services like cooling and lighting their own dedicated places inside the building is found in "Louis Kahn — Giving the Pipes Their Place, Letting Light into the Room".
The Seagram Building set back from the street and left an empty plaza in front of it. A Portuguese presentation at a 2025 academic conference reports that this setback shows how the traditional way of filling urban land can be changed, and notes that later public spaces created within private property followed from this proposal (DOI: 10.29327/9786527219705.1124965). Architectural historian Felicity D. Scott argues in a 2011 paper that this tower and plaza played a part in an important shift in modern architecture, commonly called the emergence of postmodernism. The same paper notes that while Mies demanded that art must grow from the inherent forces of its era, he ultimately grieved that the forces of culture and economy made his design vocabulary the lingua franca of postwar commercial architecture (DOI: 10.1525/jsah.2011.70.3.330). Mies became one of the most imitated architects of the 20th century, and a previous overview article evaluates that few of those who followed him achieved the same elegance (DOI: 10.1093/obo/9780190922467-0084).
A paper notes that the glass tower was the result of air conditioning, insulating glass, and the combined support of the client and lighting designer, and that Mies himself grieved when its vocabulary spread as the lingua franca of commercial architecture.
The Path a Single Wall Has Walked
Following the facts presented so far, let us trace a single wall. In the two houses in Krefeld, the wall still bore weight with brick (DOI: 10.29105/contexto20.32-560). In the Tugendhat House in Brno, the metal structure was freed from the exterior wall (DOI: 10.29105/contexto20.32-560). In the Barcelona Pavilion, one of the walls became a milky double glass wall, alongside which stood a cross-shaped column plated with chrome (DOI: 10.52200/56.a.uy5o2bw6). The Farnsworth House became a rectangular home of steel and glass, and Drexler of the Museum of Modern Art called that house air trapped between a floor and a roof (DOI: 10.5204/mcj.172). In the promotional drawings for the Seagram Building, the glass wall and bronze window frames became a thin membrane revealing the inner skeleton (DOI: 10.1525/jsah.2007.66.2.194).
These five scenes are facts from different buildings and are simply placed side by side here in chronological order. There are no design records in the abstracts collected by this article showing that the outcome of one building gave rise to the next. Placed side by side, it is visible how the appearance of the wall changed, from a brick wall that bore weight to a glass membrane enclosing a skeleton.
The Cost of the Empty Wall
Many famous works of modern architecture faced disputes for practical reasons. Cost, the initial demands made by the client, and especially whether the buildings suited the climate and weather were the issues, and several famous cases led to lawsuits between clients and architects. Such complaints have been used both to establish architects as geniuses and to tear down that image of genius, a 2009 paper observes. According to the same paper, feminist researchers have paid particular attention to the Farnsworth House (DOI: 10.5204/mcj.172).
The same criticism emerged in 2026. A manuscript uploaded in 2026 to a preprint repository (SSRN) evaluated the Farnsworth House in terms of livability and practicality by borrowing psychological theories. This manuscript judges the house against the basic needs of a home such as shelter, privacy, and comfort, calling it an unlivable masterpiece born of "architect's hubris," and argues that architectural textbooks have omitted its failure even though it failed both people and money (DOI: 10.2139/ssrn.6286738, preprint). Large glass surfaces are also dealt with as an energy problem. A 2018 Spanish-language paper reports that windows occupy a large share of the outer shell in detached houses and become the Achilles' heel of heating and cooling demand, and used the Farnsworth House as a case study to computer-simulate how heating and cooling demand varies depending on glass type, sunshades, and orientation. The authors write that the result is not a single solution, but offers a direction to be used when designing similar houses (DOI: 10.20868/ade.2018.3798).
Interpretations vary as to whom the blame for the failure should be assigned. The earlier preprint views the failure as stemming from "architect's hubris," that is, from the architect's side (DOI: 10.2139/ssrn.6286738, preprint). A 2016 Spanish-language article compares the house to the Greek tragedy Hippolytus to sketch its ideal occupant, and finds the reason why living in this house failed in the fact that Farnsworth could not accept the "universal order" demanded by the house (DOI: 10.64197/reia.05.140). Regarding the same house, one side looks at the architect, while the other looks at the occupant. A 2021 essay mentioned earlier asks a different question. It argues that institutions seeking to preserve the architect's patriarchal heritage have "erased" the history that Farnsworth lived through (DOI: 10.15581/014.23.18-31).
There are also objections to reading them as a universal language spanning multiple building types and regions. Mies's Chicago Federal Center (1959–1974) has long been read as such an exploration of a universal language. A 2026 paper argues that despite the gestures of a universal language, this building was deeply rooted in Chicago's local pride, which asserted the site and history of the city as well as the history of steel-frame skyscrapers (DOI: 10.1525/jsah.2026.85.1.80). The conclusion of this paper concerns the Federal Center as a single building.
The cost of the empty wall remains documented through lawsuits with clients and criticism that the building is hard to live in, and whether to read the failure of the Farnsworth House as belonging to the architect or the occupant remains divided.
The Rebuilt Pavilion
The Barcelona Pavilion, demolished in 1930, rose again on its original site in 1986 (DOI: 10.1080/10464883.2018.1496731). Reconstruction is the act of rebuilding a vanished building by relying on surviving records like drawings and photographs, which differs from conservation, where one repairs and continues living in a building that remains. This pavilion was built from the start to stand for a short while and then vanish, and after it vanished, its pure image remained as a reference point without changing even once. From the 1950s onward, major architects in Barcelona demanded that it be rebuilt in physical reality (DOI: 10.36253/rar-19010). In 1970, architects Buenaventura Bassegoda Musté and Juan Bassegoda Nonell made the first attempt at reconstruction, an attempt that is forgotten today. The person who served as chief advisor at the time was Joan Bergós, who had proposed the base in 1929, and for historical accuracy, they also reviewed a plan to remake the base with the original tile-brick vaults—that is, structures stacked in an arch shape (DOI: 10.4995/vlc.2026.25751). The actual reconstruction was designed by architects Cristian Cirici, Fernando Ramos, and Ignasi de Solà-Morales from 1981 to 1986 (DOI: 10.20868/upm.thesis.44688, doctoral dissertation).
A question remained concerning the building that thus rose again. Authenticity is the question of the grounds that allow a building to be called "that very building," and the answer splits depending on whether one weighs form, use, site, or material. A 2018 paper notes that many architects and critics dismiss this reconstruction as a "fake," and treats the pavilion—which existed more than once—as a rare opportunity to examine what determines a building's identity (DOI: 10.1080/10464883.2018.1496731). Philosopher Nelson Goodman divided art into two categories to distinguish between original works and copies. There is art like painting, where the artist's hand guarantees the original, and art that is repeated through notation like a musical score (DOI: 10.3929/ethz-b-000460616). A philosophy paper dealing with this pavilion views the two as inextricably entangled when determining the identity of architecture, and argues that we must rethink Goodman's words regarding architecture (DOI: 10.1515/9783110327199.269).
A question mark was also attached to the method of rebuilding. According to a 2025 paper, the method used for the reconstruction was widely accepted by critics, but a few pointed out contradictions within it. Namely, in rebuilding a building meant to stand briefly and vanish, they elevated the material quality, used construction techniques from a later era, and filled out the exterior appearance through interpretation (DOI: 10.36253/rar-19010). The reconstructed building also gained a basement level that was absent from the 1929 design. Spanning 1,050 square meters with a ceiling height of 2.40 meters, it has escaped the notice of architectural criticism until now, a doctoral dissertation notes (DOI: 10.20868/upm.thesis.44688, doctoral dissertation). Conversely, there are also things that were not rebuilt. The 16,000-square-meter industrial exhibition arranged by Mies and Reich was not reconstructed in 1986 (DOI: 10.52200/56.a.uy5o2bw6).
There are also papers that count this pavilion as multiple. The 2025 paper mentioned earlier, which counts the pavilion inside photographs separately, counts the 1929–1930 building, the building known through photographs doctored by Mies, and the 1986 copy based on records as three pavilions. Thanks to the reconstruction, people became able to walk inside it, and the author views visitors' experiences as a fourth pavilion, arguing that authenticity does not reside in any single version (DOI: 10.1080/20419112.2026.2631813).
Mies's own words also remain. According to a 2021 paper, after Mies built a full-scale facade mockup himself for the unbuilt 1913 Kröller-Müller house project, he came to think that there is something "dangerous" in building a "mockup of a real house." The same paper views the 1986 Barcelona reconstruction as an attempt to accurately revive a vanished work as a method of cultural heritage and archival preservation, and compares it to other cases where Mies's works were remade. Regarding a 2016 plan to rebuild the Wolf House—which was built in what is now Gubin, Poland, in 1927 and vanished during World War II—architectural historian Barry Bergdoll called it "absurd," saying that without vanished construction records it would merely become a copy without an original, a "simulacrum" (DOI: 10.3929/ethz-b-000460616). This verdict on the Wolf House concerns that plan, not the Barcelona reconstruction.
Whether the rebuilt Barcelona Pavilion is "that building" depends on whether one looks to form, site, or material as the basis of authenticity.
Protecting the House by the River
The Farnsworth House is treated today as an endangered cultural heritage. A 2026 paper takes the Farnsworth House and the Buzludzha Monument in Bulgaria as cases, concluding that the success or failure of heritage preservation depends less on who the official owner is than on who holds the authority to manage and control it and how they use it. It finds that preservation is most likely to succeed when that authority is exercised by those who value the heritage and have the power to mobilize money, organization, and professional staff, while also seeing a vital role for heritage advocates and civic groups (DOI: 10.3390/heritage9070274).
The river remains a problem for this house. Scott Mehaffey, the curator of the Farnsworth House, traces the history of the landscaping around the house and addresses the challenges that increased flooding poses to this land today (DOI: 10.1353/fmj.2018.0017). A 2019 paper on methods for protecting historic buildings against floods introduces a method of retrofitting historic buildings with buoyant foundations that allow the structure to float as water rises, and cites applying this method to the Farnsworth House as one of the creative options among those cases (DOI: 10.1080/15583058.2019.1695154). This abstract does not state whether that option was actually built.
Looking at modern buildings in general, thin walls also clash with preservation theory. A 2017 paper that does not specifically discuss Mies or the Farnsworth House notes that old preservation theory was built around centuries-old buildings with 18-inch-thick load-bearing walls, whereas the walls of the current generation have become thin with slender studs, a single layer of drywall, and a single concrete block, leaving no margin for error. Therefore, the idea of keeping as much of the original material as possible can look contradictory, and it suggests that we may need to consider methods that existing theories have avoided, such as partial or complete reconstruction (DOI: 10.1080/13556207.2017.1327193). Another story of protecting a famous modern house at the water's edge can be found in "Frank Lloyd Wright — A Floor Thrust Out over the Falls, and the Cables That Caught It Again".
The Farnsworth House by the river still grapples with floods and management issues, and the thinned modern walls also clash with old preservation theory.
Remaining Questions
The question Mies held onto was what the inside of a building could become once the wall was freed from weight. On the way from Krefeld to Brno, the metal structure was freed from the exterior wall. Beside that, the Barcelona Pavilion left its name with an open floor plan and spaces that flow into one another, the Farnsworth House left, as Drexler put it, air trapped between the floor and roof, and the Seagram Building left a glass curtain wall revealing its skeleton in promotional illustrations. Beside those buildings, there were always other people. Lilly Reich, Joan Bergós, Philip Johnson, Phyllis Lambert, Richard Kelly, Frank Kornacker, and Edith Farnsworth, who commissioned the house and lived in it.
A few questions remain open. The abstracts collected by this article do not divide up precisely which parts Reich was responsible for. Interpretations are divided on whether the failure of the Farnsworth House belonged to the architect or the occupant, and trial records were strictly managed until the 2021 essay was written. Whether the rebuilt Barcelona Pavilion is that original building depends on what one considers authenticity. The description that Mies was saddened by the power of culture and economy turning his design vocabulary into the common language of postwar commercial architecture comes from a single paper.
Source Papers
- "Mies van der Rohe" (2026, Oxford Bibliographies) — DOI: 10.1093/obo/9780190922467-0084 — 1886 son of an Aachen stonemason, no formal education, 1922 avant-garde name and five projects, 1927 Weissenhof (16 architects from 5 countries), 1930 Bauhaus director and Nazi local government closes the school, "even with the intent to work with the Nazi regime" work dries up, IIT (until 1958), windows and doors equal the absence of walls, large and flexible spaces, most imitated architect.
- "Mies and Reich between Krefeld and Brno" (2026) — DOI: 10.29105/contexto20.32-560 — Lange and Esters houses in Krefeld (Mies and Reich) still load-bearing brick, metal structure released from the envelope at Tugendhat, a year of new methods in the Mies-Reich collaboration.
- "La evolución de la imagen de la estructura en las viviendas de Mies van der Rohe" (2018) — DOI: 10.26754/ojs_zarch/zarch.2018113211 — Riehl House (1907) to Morris Greenwald House (1953), structure moving from hidden to the outside, as a primary element of form.
- "An architectural masterpiece built on vaults: Mies & Reich's Barcelona Pavilion" (2026) — DOI: 10.4995/vlc.2026.25751 — designed by Mies and Reich, Bergós proposes 70 tile vault supports, built without approval or the designer's knowledge due to lack of time, 1970 Bassegoda reconstruction attempt and Bergós's consultation.
- "The Sequence of Mies van der Rohe in Barcelona" (2017) — DOI: 10.52200/56.a.uy5o2bw6 — design of the entire German section, 8 palace interiors for over 4 months, the roots of milky double glass walls and chrome cruciform columns, un-reconstructed 16,000 ㎡ industrial exhibition.
- "An Interpretation of the Spatiality of the Barcelona Pavilion and its Analogy to the Domus Ecclesiae" (2026) — DOI: 10.23900/artefactum.v25i9.4406 — open plan, flowing space, avoiding utility hierarchies.
- "The Ship of Theseus: Identity and the Barcelona Pavilion(s)" (2018) — DOI: 10.1080/10464883.2018.1496731 — 1929 construction, 1930 demolition, 1986 reconstruction, criticism as a "fake", an opportunity to question building identity.
- "The critical nature of the reconstruction of modern icons" (2025) — DOI: 10.36253/rar-19010 — drawings and images spreading the modern canon since the 1930s, temporary buildings remaining as unchanging images, demands for reconstruction starting in the 1950s, reconstruction methods mostly accepted but pointing out contradictions in material upgrading, later technologies, and interpretive exterior supplementation.
- "The original reconstructed 1986 Barcelona Pavilion and the reproduction of authentic user experiences" (2025) — DOI: 10.1080/20419112.2026.2631813 — three versions: 1929/30 building, exhibition pavilion of manipulated photographs, and 1986 replica, with a fourth of visitor experience, authenticity not limited to a single board (author's argument).
- "Representações do Pavilhão da Alemanha de Mies van der Rohe, 1929" (2020) — DOI: 10.37916/arq.urb.v28i.438 — official photographs mediating the perception of this building for decades.
- "Lilly Reich: The architecture and critique of an invisibilized woman" (2022) — DOI: 10.1016/j.foar.2022.06.001 — interior, furniture, and temporary architecture designer, Werkbund member, recognized in solo activities, collaboration with Mies pushed down to "mere assistant", omitted from major architectural history books.
- "Ejercicios docentes de Mies van der Rohe" (2023) — DOI: 10.20868/cn.2023.5195 — classes in America as a laboratory testing office problems.
- "Mies, Kornacker y el IIT como laboratorio estructural" (2026) — DOI: 10.5281/zenodo.19434318 (self-published paper) — 20 years guiding 48 master's theses, many with engineer Kornacker, testing unbuilt structures → later used in the office.
- "Modern Architecture and Complaints about the Weather" (2009) — DOI: 10.5204/mcj.172 — practical disputes and lawsuits over modern masterpieces, complaints used to construct and deconstruct the image of genius, Farnsworth (1951, weekend getaway, elevated to avoid flood levels, MoMA model, pilgrimage site, patron/client debate, words of Farnsworth, Drexler (1951), and Mies (7 years later)).
- "«Guard Everything Appropriately and All Will be Well»" (2021) — DOI: 10.15581/014.23.18-31 — 2020.3~2021.12 exhibition, 1951~54 living history, floods destroying furniture immediately after, Mies's 1951 lawsuit (payment and ownership, 1951~55), exhibition and trial records "erased" to protect the architect's legacy (author's argument).
- "Stewarding and Activating the Landscape of the Farnsworth House" (2018) — DOI: 10.1353/fmj.2018.0017 — director Mahaffey, landscaping starting from Farnsworth and Mies's vision, the challenge of increasing floods.
- "Illuminating the Glass Box: The Lighting Designs of Richard Kelly" (2007) — DOI: 10.1525/jsah.2007.66.2.194 — 1957 spring Lightolier promotional booklet, "dreamed of a tower of light", Mies, Johnson, Ely Jacques Kahn, Fischbach, Kelly, Smith, promotional text not far from the truth.
- "An Army of Soldiers or a Meadow" (2011) — DOI: 10.1525/jsah.2011.70.3.330 — Seagram (1954~58) Mies and Johnson, tower and plaza participating in the shift of postmodernism's emergence, Mies saddened that his vocabulary became the common tongue of postwar commercial architecture.
- "Clienta y arquitecta: Phyllis Bronfman Lambert" (2017) — DOI: 10.18389/dearq20.2017.07 — creating Seagram with Mies as client, revolution of women's role in architecture (author's evaluation).
- "Deep Space, Thin Walls" (2018) — DOI: 10.1525/jsah.2018.77.1.77 — 1922 glass high-rise mock-ups, Nymphenburg heating cost counterarguments, fluorescent lights and air conditioning giving birth to opaque curtain walls, insulating glass and heat-absorbing glass (late 1940s~early 1950s), glass envelope as an economic answer 30 years later.
- "Seagram e o vazio como espaço de transformação urbana" (2025, conference paper) — DOI: 10.29327/9786527219705.1124965 — Seagram's setback changing the logic of urban occupation, privately owned public spaces derived from this proposal.
- "A Picture-Perfect House, At Human Cost" (2026) — DOI: 10.2139/ssrn.6286738 (preprint) — habitability and usability analysis, unlivable masterpiece of "architect's arrogance", textbooks omitting failure.
- "Análisis de la influencia … La casa Farnsworth" (2018) — DOI: 10.20868/ade.2018.3798 — large windows as the Achilles' heel of single-family heating and cooling demand, simulations of glass, shading, and orientation for Farnsworth, result pointing the direction.
- "La Casa Farnsworth en Eurípides" (2016) — DOI: 10.64197/reia.05.140 — Hippolytus as idealized resident, failure lies in Farnsworth's inability to accept a "universal order" (author's interpretation).
- "Civic Business: Mies's Chicago Federal Center in Context" (2026) — DOI: 10.1525/jsah.2026.85.1.80 — Federal Center rooted in place, locality, and history (local pride in steel-skeleton high-rises) despite gestures of a universal language.
- "Nelson Goodman's Autographic-Allographic Distinction in Architecture" (2009) — DOI: 10.1515/9783110327199.269 — autographic and allographic categories intertwining in the 1929/1986 pavilion, rethinking Goodman's theory of architecture.
- "Mies en el sótano" (2015, doctoral dissertation) — DOI: 10.20868/upm.thesis.44688 — 1981~86 Cirici, Ramos, and Solà-Morales design reconstruction, 1,050 ㎡, 2.40m basement (added in the 80s), overlooked in criticism.
- "'Crackpot' and 'Dangerous': On the authenticity of Miesian reproductions" (2021) — DOI: 10.3929/ethz-b-000460616 — Bergdoll calling Wolf House (1927 Gubin) reconstruction plan (2016) "crackpot" and a simulacrum, Mies calling a full-size front model of Kroller-Muller in 1913 "dangerous", Barcelona reconstruction as an accurate reconstruction attempt relying on records.
- "The Roles of Stewardship and Public Participation in the Conservation of Architectural Heritage …" (2026, Heritage) — DOI: 10.3390/heritage9070274 — Farnsworth and Buzludzha, success or failure of preservation lies in the distribution and exercise of management and control authority rather than official ownership.
- "Building Resilience through Flood Risk Reduction" (2019) — DOI: 10.1080/15583058.2019.1695154 — buoyant foundation retrofit, creative method used for Farnsworth House as a case study.
- "Preservation, design and modern architecture: the challenges ahead" (2017) — DOI: 10.1080/13556207.2017.1327193 — conservation theory of the 18-inch load-bearing wall era vs. the thinned wall of modernity, contradiction of material authenticity, considering even reconstruction shunned by existing theories.
Sources (31)
- Mies van der RoheDOI 10.1093/obo/9780190922467-0084
- Mies and Reich between Krefeld and BrnoDOI 10.29105/contexto20.32-560
- La evolución de la imagen de la estructura en las viviendas de Mies van der RoheDOI 10.26754/ojs_zarch/zarch.2018113211
- An architectural masterpiece built on vaults: Mies & Reich's Barcelona PavilionDOI 10.4995/vlc.2026.25751
- The Sequence of Mies van der Rohe in BarcelonaDOI 10.52200/56.a.uy5o2bw6
- An Interpretation of the Spatiality of the Barcelona Pavilion and its Analogy to the Domus EcclesiaeDOI 10.23900/artefactum.v25i9.4406
- The Ship of Theseus: Identity and the Barcelona Pavilion(s)DOI 10.1080/10464883.2018.1496731
- The critical nature of the reconstruction of modern iconsDOI 10.36253/rar-19010
- The original reconstructed 1986 Barcelona Pavilion and the reproduction of authentic user experiencesDOI 10.1080/20419112.2026.2631813
- Representações do Pavilhão da Alemanha de Mies van der Rohe, 1929DOI 10.37916/arq.urb.v28i.438
- Lilly Reich: The architecture and critique of an invisibilized womanDOI 10.1016/j.foar.2022.06.001
- Ejercicios docentes de Mies van der RoheDOI 10.20868/cn.2023.5195
- Mies, Kornacker y el IIT como laboratorio estructuralDOI 10.5281/zenodo.19434318
- Modern Architecture and Complaints about the WeatherDOI 10.5204/mcj.172
- Guard Everything Appropriately and All Will be WellDOI 10.15581/014.23.18-31
- Stewarding and Activating the Landscape of the Farnsworth HouseDOI 10.1353/fmj.2018.0017
- Illuminating the Glass Box: The Lighting Designs of Richard KellyDOI 10.1525/jsah.2007.66.2.194
- An Army of Soldiers or a MeadowDOI 10.1525/jsah.2011.70.3.330
- Clienta y arquitecta: Phyllis Bronfman LambertDOI 10.18389/dearq20.2017.07
- Deep Space, Thin WallsDOI 10.1525/jsah.2018.77.1.77
- Seagram e o vazio como espaço de transformação urbanaDOI 10.29327/9786527219705.1124965
- A Picture-Perfect House, At Human CostDOI 10.2139/ssrn.6286738
- Análisis de la influencia … La casa FarnsworthDOI 10.20868/ade.2018.3798
- La Casa Farnsworth en EurípidesDOI 10.64197/reia.05.140
- Civic Business: Mies's Chicago Federal Center in ContextDOI 10.1525/jsah.2026.85.1.80
- Nelson Goodman's Autographic-Allographic Distinction in ArchitectureDOI 10.1515/9783110327199.269
- Mies en el sótanoDOI 10.20868/upm.thesis.44688
- 'Crackpot' and 'Dangerous': On the authenticity of Miesian reproductionsDOI 10.3929/ethz-b-000460616
- The Roles of Stewardship and Public Participation in the Conservation of Architectural Heritage …DOI 10.3390/heritage9070274
- Building Resilience through Flood Risk ReductionDOI 10.1080/15583058.2019.1695154
- Preservation, design and modern architecture: the challenges aheadDOI 10.1080/13556207.2017.1327193