Paperis Articles
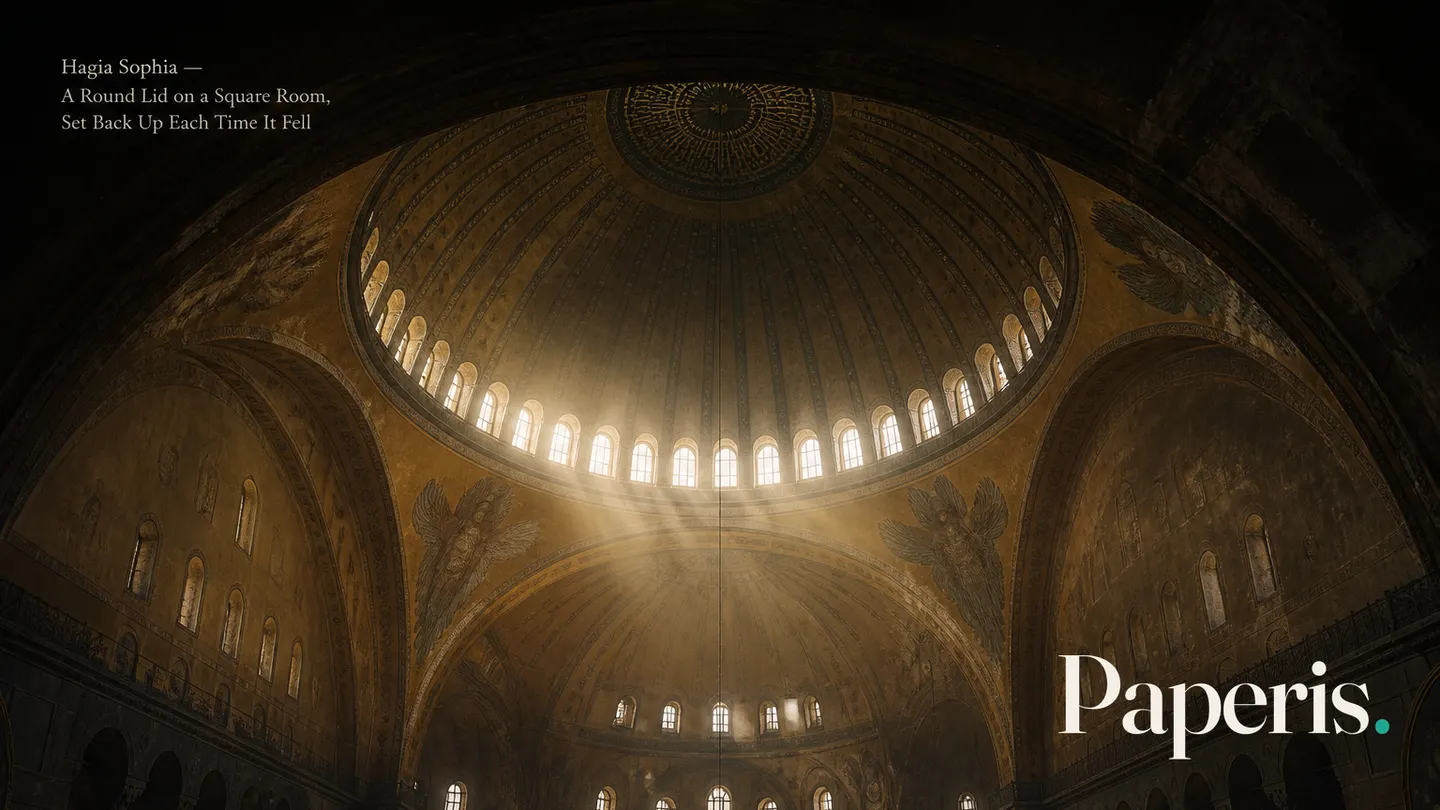
Hagia Sophia — A Round Lid on a Square Room, Set Back Up Each Time It Fell
The dome that two designers in sixth-century Constantinople set on four piers, four arches and corner pendentives fell in 557–558 and rose again, higher. We follow the later collapses and reinforcements, today's earthquake measurements, and the light and the long echo, measured in the museum years, made by the same marble and gold mosaic within a vast interior.
Your field's papers, as audio
Pick your fields and journals — Paperis summarizes the key papers and turns them into audio. Listen on your commute.
Start Paperis free →Hagia Sophia — A Round Lid on a Square Room, Set Back Up Each Time It Fell
532, Constantinople
In the year 532, Constantinople, the capital of the Eastern Roman Empire. Today, that is Istanbul, Turkey. The ruler of this city was the Eastern Roman Emperor Justinian, whose reign lasted from 527 to 565 (DOI: 10.1093/acrefore/9780199340378.013.99). That year, construction on a large church began in the city. Its name is Hagia Sophia, meaning "Holy Wisdom" in Greek, dedicated to the wisdom of God. The building standing today is the third church on that same site, as the previous two disappeared due to fire and riots (DOI: 10.1190/1.9781560803300.ch7). Construction was a rapid undertaking that lasted a little over five years, from 532 to 537 (DOI: 10.1086/693439). This church became the "Great Church" of the Eastern Roman emperors and the Patriarch of Constantinople (DOI: 10.1093/acrefore/9780190277727.013.886).
The design was entrusted to two men. They were Anthemius of Tralles and Isidore of Miletus (DOI: 10.1093/acrefore/9780190277727.013.886). Designers of that era were called "mechanikoi". A study in the history of science draws on evidence remaining in texts and buildings to argue that these men were broadly trained in mathematical disciplines by the standards of their day, and that the two were well-versed in ancient astronomical and optical writings, applying that knowledge to the design of the Hagia Sophia (DOI: 10.1017/s0269889708002068).
The design was also fast, and traces of that remain. A chapter in an overview book on Byzantine architectural history notes that this church was designed quickly, with unsolved design features and structural flaws serving as the evidence. The same text views this building as having been intended to be unique in form and scale, built to symbolize the rule of Emperor Justinian around the time his armies were reconquering lost lands in the East, West, and North Africa (DOI: 10.1093/oso/9780190272739.003.0010).
This article follows one question embedded within this building all the way through. How was a round dome placed atop a square room, and why did that dome collapse and rise again multiple times? And how did light and sound move beneath the dome placed in that manner.
A Round Lid on a Square Room
From the floor to the top of the dome is 56.60 meters, and the widest diameter of the dome is 31.87 meters. The volume of the central space is 255,800 cubic meters, and it can accommodate roughly 16,000 people (DOI: 10.1086/693439). What covers this large room is a single rounded roof.
A dome is a rounded roof built up on a circular rim in the shape of a ball cut in half. A rounded roof is easy to place on a circular wall. When a circular wall supports a dome all around, like the Roman Pantheon, the edge of the roof rests directly on the wall. Below the dome of Hagia Sophia is a square. Four large stone pillars stand at the four corners of the square, and four large brick arches rising from those pillars become the main support holding up the 31-meter-diameter dome and the two half-domes attached to its sides (DOI: 10.2495/str930051). The dome was built with brick, and the four main piers with natural stone (DOI: 10.1002/bate.201010048).
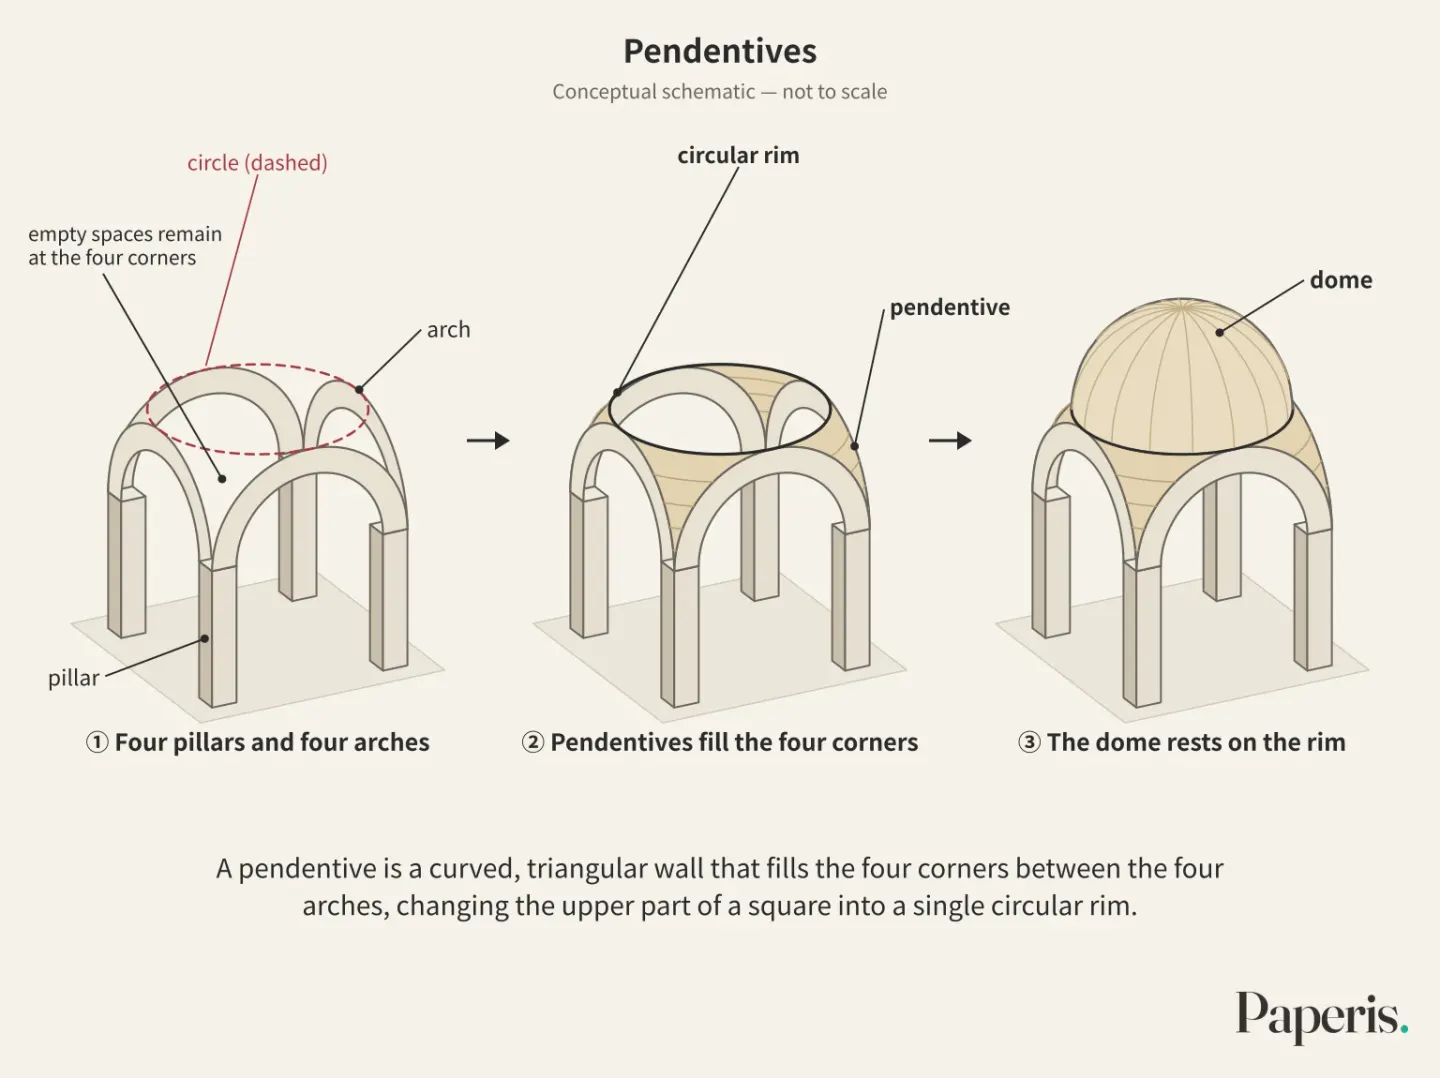
An arch is a structure that spans a gap in an upward-curved shape, holding up by pushing the received weight out to the sides and down. Looking down at the four arches from above, they stand along the four sides of a square. When you place a circle on top of that, the circle touches only the centers of the four sides, and empty spaces remain at the four corners. This is like having to make the opening of a bowl round from the start if you want to cover a square bowl with a round lid.
A pendentive is a curved, triangular wall that fills the four corners between the four arches, changing the upper part of a square into a single circular rim. Because it is shaped like a piece cut from the surface of a ball, it is also called a spherical triangle. The upper ends of the four pendentives meet to form a circular rim, and the lid rests on that rim. The first dome of Hagia Sophia was also placed on pendentives (DOI: 10.1086/693439). A German engineering study covering this building starts from the basic idea of how forces flow in the dome above the pendentives and recalculates the path of the load (DOI: 10.1002/bate.201010053).
A half-dome is a roof in the shape of a dome cut vertically in half, attached with its open side facing the large dome. In Hagia Sophia, a half-dome is attached to each side of the large dome (DOI: 10.2495/str930051). Arches and domes do not only send weight straight down; they also push outward. The point that stacked stone and brick are strong against the force of pressing down and weak against the force of pulling apart was covered in "Compression and Tension — Stones Set Against Each Other, a Sagging Clothesline".
An encyclopedia entry covering the building's liturgy and music finds the building's bold architecture in the domes and half-domes flowing down in tiers (DOI: 10.1093/acrefore/9780199340378.013.99). Unlike elongated basilica-style churches, some research reads that these tiered roofs create a centrally gathered, rounded-looking space (DOI: 10.4324/9781315586069-10).
There is also research trying to trace back the shapes drawn by the designers using today's surveying. A conference presentation that scanned the inside and outside of the building with 3D lasers idealized the pillars as straight vertical planes, the arches as cylinders, and the dome as a sphere to compare them with the actual shape. This building had been significantly deformed since it was built, and the separately fitted ideal shapes matched up right in the middle of the building. The researchers suggest this could be a clue to the geometry as first designed (DOI: 10.5194/egusphere-egu21-16121). This means we might be able to figure out the original design from the warped current shape.
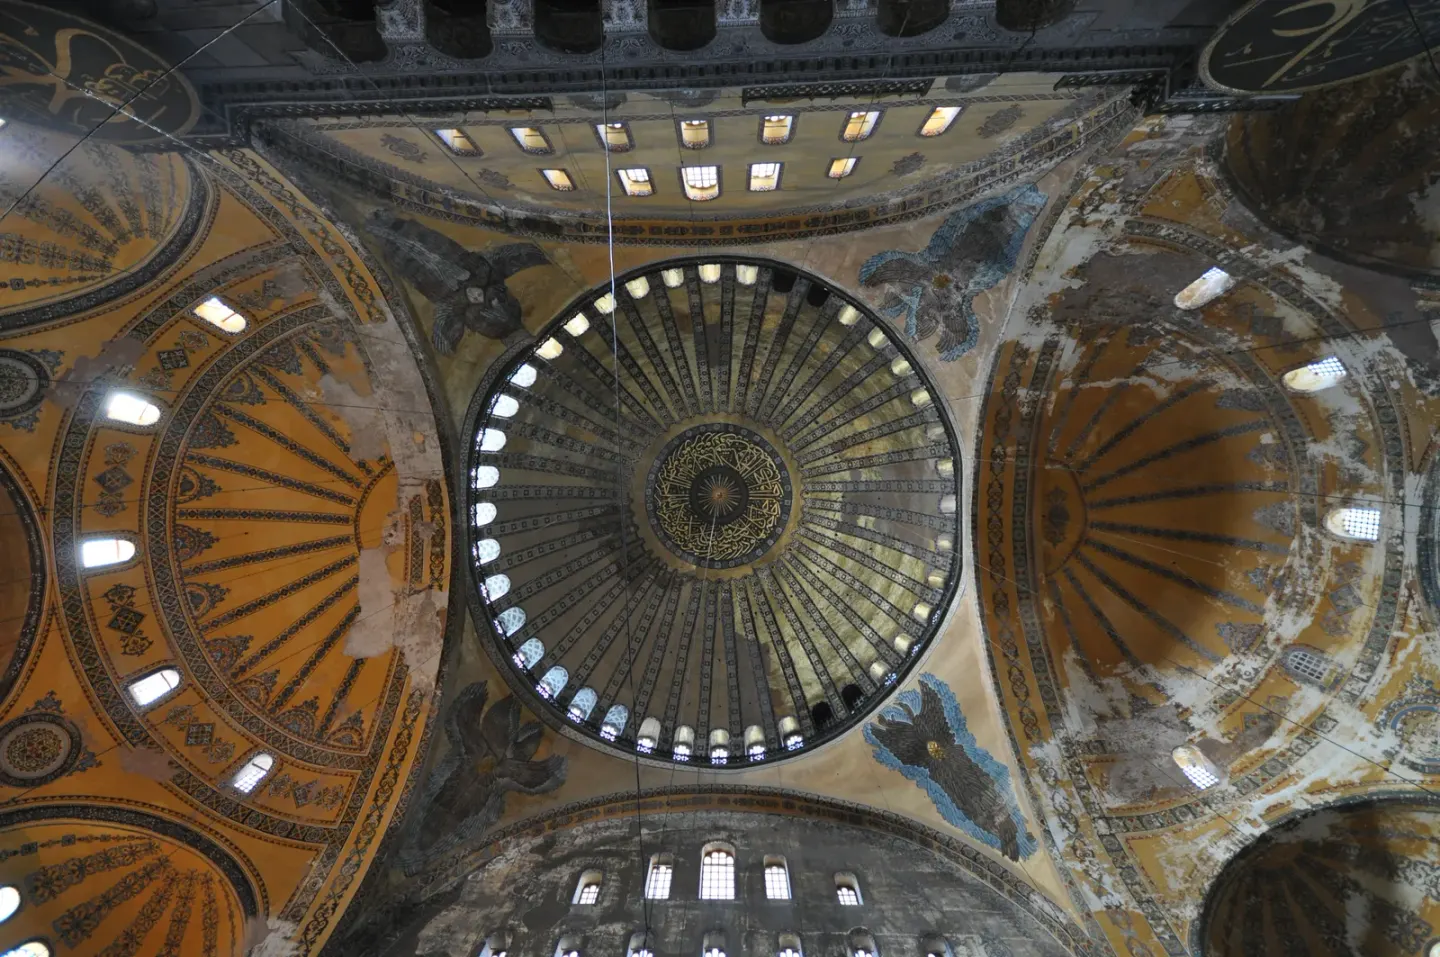 The great dome of Hagia Sophia seen from the floor · photo: Jorge Láscar · CC BY 2.0 · Wikimedia Commons (photographed in 2012)
The dome of Hagia Sophia rests on a circular rim created by four pillars, four arches, and pendentives at the four corners.
The Day the Lid Fell Off
Between 557 and 558, barely twenty years after it was built, the first dome collapsed (DOI: 10.12681/ta.36467; DOI: 10.2307/991056). Exactly when, under what circumstances, and how much of it collapsed are recorded differently from one source to the next.
For a few years prior, the ground had shaken frequently. A Romanian study that gathered old records from between 550 and 560 and uploaded them to a self-hosted repository counts ten earthquakes that shook the land of the Eastern Roman Empire during this period. There were three in 557 alone, and earthquakes between 554 and 557 brought down many buildings in Constantinople, with Hagia Sophia being among the damaged structures (DOI: 10.5281/zenodo.17569436). A conference abstract measuring the surfaces of the piers and pendentives with radar lists the events experienced by the building in chronological order in its introduction. This chronicle is written as background explanation rather than measurement results, and according to it, cracks formed in the great dome and the eastern half-dome following the earthquakes of 553 and 557 (DOI: 10.4133/sageep.27-200).
The accounts diverge. The Romanian study records that part of the dome collapsed on May 7, 558, during construction work to repair and stabilize the dome (DOI: 10.5281/zenodo.17569436). The chronology in the radar measurement abstract records that the great dome completely collapsed in an earthquake on the same day, noting also that the ambo, the altar canopy, and the altar were broken at this time (DOI: 10.4133/sageep.27-200). An engineering paper outlining the repair history of the dome also describes a total collapse (DOI: 10.12681/ta.36467). An architectural history paper on the first dome records that part of the dome collapsed in 557, and that the first dome was dismantled the following year, in 558 (DOI: 10.2307/991056). A chapter in a geophysics book records that the dome partially collapsed during the 557 earthquake and was soon repaired to its original appearance (DOI: 10.1190/1.9781560803300.ch7).
The second lid was set higher up. The collapsed dome was rebuilt between 558 and 562 with a higher apex (DOI: 10.1086/693439). The Romanian study records that the rebuilding work stretched into 563 (DOI: 10.5281/zenodo.17569436). The chronology of the radar measurement abstract records that lightweight materials were used at this time to raise the dome by 6.25 meters compared to before (DOI: 10.4133/sageep.27-200). As for the reason it was raised, this chronicle notes only "so that it would not collapse again." There are studies that read the increased margin differently, which we will look at below.
The church was rededicated on Christmas Eve in 562. Marking this rededication, the sixth-century poet Paulos Silentiarios wrote a poem praising the church at the emperor's command. A literary study examining this poem suggests that the light within it points simultaneously to the re-erection of the collapsed dome and to the joy that follows sorrow. The fact that the dedication took place around the time when December days are shortest and sunlight comes back to life is also a basis for that reading (DOI: 10.22455/2500-4247-2023-8-1-82-99).
What the first lid looked like remains a matter of interpretation to this day. Many researchers have speculated on this question, based on two sixth-century testimonies. The researcher Rowland Mainstone considered the first dome to be a shallow dome attached directly to the cornice at the top of the pendentives. This is because the chronicler John Malalas recorded that the new dome was built 20 feet (about 6 meters) higher than the first; if so, the first dome would have been two-fifths shallower than the new one. A 2017 acoustic study describes the first dome as a flat dome (DOI: 10.1086/693439). An architectural history paper from 1996 counters that this reading accepted Malalas's testimony too easily. Procopius's Buildings, which this paper cites as the testimony of an eyewitness, describes a "rounded structure" placed upon the great arches and standing beneath the dome, and reports that the dome's windows were set within it. This paper interprets that structure as a drum—a cylindrical wall pierced by windows. The paper suggests that this structure could have been over 3 meters high, and that Malalas's 20-foot difference may have referred only to the difference in the depth of the two domes. If a shallower first dome had already risen above a drum wall, it would mean that the actual difference in the height of the apex was smaller than that (DOI: 10.2307/991056). Although this paper does not directly address the figure of 6.25 meters, under this reading the height difference could have been smaller than the 6.25 meters recorded in the earlier chronicle.
The first lid fell off barely twenty years after it was built, and the second lid was set with a higher apex. Just how much of it collapsed, how much it was raised, and what the first lid looked like depend on how one reads the surviving testimonies.
Support, Repair, and Remove
In 859, a church with its second lid caught fire. According to the chronology in the radar survey abstract, an earthquake in 869 then collapsed half a dome, and an earthquake in 989 damaged the large dome. After six years of repairs, the church reopened for worship in 994 (DOI: 10.4133/sageep.27-200). An engineering paper that outlines the repair history of the dome also notes that there were partial collapses in the 10th and 14th centuries (DOI: 10.12681/ta.36467). A study on Istanbul's earthquake risk counts three times in history when the building's large dome suffered major cracks and partial collapses (DOI: 10.2495/sdee930471).
Repairs also continued in the direction of supporting it from the outside. In 1261, four supporting structures were added to the west, and in 1317, supporting structures were added to the north and east. An earthquake in 1344 caused new cracks in the dome, and a part of the building collapsed on May 19, 1346. Repair work began again in 1354 (DOI: 10.4133/sageep.27-200). The engineering paper notes that the southeastern part of the dome collapsed during the 1346 earthquake, after which buttresses touching the large dome from four directions were erected (DOI: 10.12681/ta.36467). The chronology in the radar survey abstract records that cracks formed in the 1344 earthquake and a part collapsed in 1346, while the engineering paper records that it collapsed during the 1346 earthquake.
A buttress is a stone wall or stone pillar that supports an arch or wall from the outside to prevent it from pushing outward.
In 1453, Sultan Mehmed II of the Ottoman Empire conquered Constantinople and turned this church into a mosque (DOI: 10.4133/sageep.27-200). In the 16th century, the Ottoman architect Mimar Sinan built additional retaining walls and buttresses to prevent the dome from being damaged (DOI: 10.28979/comufbed.346240). The chronology in the radar survey abstract cites Sinan's retaining walls as the third and most important repair of the building, recording that the large dome has not collapsed again since then (DOI: 10.4133/sageep.27-200). A Turkish study that investigated this building with thermography separately records the reinforcements inside the building. The supporting elements inside the building, including the floor of the second-floor gallery, were supported by metal beams and wooden beams, and after that, even though earthquakes were frequent in this region, there is no evidence that an earthquake knocked this building down. The same study notes that the current building, especially the floor and walls of the second-floor gallery, has noticeable deformations, and the thermography results show the problems the building has experienced and will continue to experience (DOI: 10.28979/comufbed.346240).
In the 19th century, there were also repairs that removed what had been attached. In 1847, the architect Gaspare Fossati began a major restoration of this building by order of Ottoman Sultan Abdulmejid I. This restoration was carried out together with the sultan, bureaucrats, and numerous participants (DOI: 10.3366/edinburgh/9781474461009.003.0008). In this restoration from 1847 to 1849, the buttresses that had held the dome from four directions since the 14th century were demolished, and their place was taken by an iron beam wrapping around the upper perimeter of the pedestals supporting the dome (DOI: 10.12681/ta.36467).
So where is the current lid weak? The conclusion of the engineering paper that summarizes the repair history points toward the pillars and arches rather than the dome itself. The author notes that the problems currently held by the large dome stem mainly from the design of the pillars and arches supporting the dome, and since those parts cannot be rebuilt, efforts have converged on reinforcing the support system. As a solution, they propose installing rings that tighten around the dome to increase stability (DOI: 10.12681/ta.36467). This is a proposal from a single paper, and there is no record in this abstract that it was actually installed.
On the current dome and its supports, the hands of the two 6th-century designers overlap in turn with those of Byzantine-era repairers, the architect Sinan, and the people who participated in Fossati's restoration.
Measuring the Wobble
A record of how Hagia Sophia actually shook during a magnitude 4.8 earthquake remains. An engineering study analyzed this record (DOI: 10.2495/str930051). How this building responds to earthquakes is a question still being measured.
Natural frequency is the speed at which a building vibrates on its own when given a single tap, counted in how many times it goes back and forth in one second. Large buildings tremble at their natural frequency even amidst everyday micro-vibrations like wind, traffic, and human footsteps. Researchers measure these micro-vibrations to tune the material properties of a computer model, and use that model to calculate the shaking patterns and frequencies of the structure supporting the large dome. The record of the magnitude 4.8 earthquake showed that as the shaking grew stronger, the frequency changed little by little (DOI: 10.2495/str930051). Another study notes that when the intensity of the shaking increases, the natural frequency drops by 5 to 10% before returning to its original value. This is because the stacked bricks and mortar do not move strictly in proportion to force (DOI: 10.2495/eres990501). How earthquake shaking and a building's natural frequency mesh was covered in "Wind and Earthquakes — Wind Pushing at the Side, Jelly Wobbling with Its Plate".
There is also research that focused on the mortar between the bricks. The same study analyzes the old mortar of this building, and interprets that an amorphous gel formed between calcite crystals and scattered baked clay fragments helps the building absorb energy during an earthquake without irreversibly changing the material's properties. And as a result of directly making and comparing restoration mortar, it concludes that mixing crushed brick with lime that hardens by reacting with water was closer to the standard of the old mortar than other blends (DOI: 10.2495/eres990501). This means that the repair material must also match the old material.
Methods to look inside were also used. During the several years that restoration scaffolding was installed on the large dome, a German engineering research team used non-destructive geophysical investigations to examine the dome's bricks and the stones of the four main piers. They found the shapes and material irregularities left by multiple partial collapses and reconstructions, and built a model to calculate load-bearing paths and stability based on those results. The research team presented these results as a basis to answer the question of earthquake risk, and left dynamic analysis for future research (DOI: 10.1002/bate.201010048; DOI: 10.1002/bate.201010053).
Other studies measure the same building from various angles. There is a study that long-term monitored how the building's shaking changes depending on earthquakes and weather variations since 2008 (DOI: 10.12783/shm2015/165), and a study that found movement of embedded stones at the corner where the main pier meets the small dome connected to the semi-dome through micro-tremor measurements (DOI: 10.14455/isec.res.2016.74). The aforementioned radar survey found locations where the marble finish on the piers and pendentive surfaces delaminated from the mortar and deformations in the wall behind them (DOI: 10.4133/sageep.27-200). A diagnostic study published in a small-scale journal in 2025 states that it used multiple diagnostic methods together (the abstract does not reveal which method found what), and notes that vertical and hoop-direction cracks in the dome are ongoing, along with signs that weight is unevenly distributed on the supporting piers. The same study concludes that while the building appears stable, it harbors the risks of earthquakes and continuous aging (DOI: 10.36719/2706-6185/54/14-25).
Istanbul sits on land prone to earthquakes. One study counts earthquakes that damaged this city's historical buildings as approximately 250 times (DOI: 10.2495/sdee930471). Researchers try to answer how well this building will withstand earthquakes by measuring how the building currently shakes and how cracks grow.
The Band of Light and Light
The poem by Paulos Silentiarios, written in time for the rededication on Christmas Eve in 562, describes the lighting of this church in detail. The light of the sun and the light kindled by humans appear together. Literary research that has read this poem concludes that the light symbolizes the presence of God inside the sanctuary, and that the lighting itself was described in a way that recalls the image of "light descending from heaven" drawn by a theological text (DOI: 10.22455/2500-4247-2023-8-1-82-99).
The first dome placed on top of the pendentives created a bright interior (DOI: 10.1086/693439). According to the testimony of Procopius seen earlier, the windows of the dome were pierced into the circular structure beneath that dome (DOI: 10.2307/991056). Even while its uses changed several times, people consistently looked up with awe at the wide span covered by the dome and the luminous space beneath it (DOI: 10.1093/acrefore/9780190277727.013.886).
Light was also what 6th-century writings placed at the center when speaking of this building. One aesthetic study that read 6th-century texts which paint buildings and works with words notes that light is described as a decisive element in experiencing this sacred space and is simultaneously connected to the notion of wisdom. The author argues that light and wisdom are the ideas underlying the architecture of this building and the aniconic decoration that does not depict human figures (DOI: 10.4324/9781315586069). The same author interprets that the way human eyes receive light played a central role when choosing the colors of the mosaics and marble surfaces (DOI: 10.4324/9781315586069-8).
There is also research that reads light from orientation. The history of science study seen earlier shows that the long axis of this building coincides with the sunrise direction on the winter solstice calculated using ancient methods, and argues that this means the orientation was deliberately calculated to allow natural light to enter the interior advantageously (DOI: 10.1017/s0269889708002068). It is an inference of the designer's intent from the calculation that the axes overlap.
What reflected the light back was gold, glass, and multicolored marble. An article dealing with Byzantine art and perception considers that these materials created a sight that constantly appeared to change under the sunlight shifting during the day and the flickering candlelight, and that the writings of that era taught viewers to read that sight as a manifestation of the transcendent briefly dwelling within matter. The ambo of Hagia Sophia and the mosaic in the apse behind the altar are treated as examples (DOI: 10.1093/oxfordhb/9780190277352.013.3). A Greek paper dealing with Byzantine domes writes that across Byzantine church architecture generally, the dome was considered to symbolize heaven and paradise (DOI: 10.12681/byzsym.20382).
Light was the center of what 6th-century writings said about this building, and today's researchers read that light as the intention of the design from its orientation and materials. That reading is the interpretation of the researchers.
Echoes Revived by a Balloon
In 2010, the art historian Bissera Pentcheva of Stanford University popped a balloon inside the Hagia Sophia. At the time, the space was a museum, and performances using human voices were prohibited there; access was also so restricted that measurements could not be taken with speakers. This sound, recorded with a handheld recorder, a microphone attached to the body, and a single balloon, was turned into the fingerprint that this space leaves on sound, using a method developed jointly by Pentcheva and Jonathan Abel of the Center for Computer Research in Music and Acoustics at the same university (DOI: 10.1086/693439).
Reverberation time is the time it takes for the echo inside a room to drop by 60 decibels from its initial volume after the sound stops. In measurements from its days as a museum, the reverberation time of the Hagia Sophia exceeded 10 seconds. This is because the interior volume is very large, and the marble and gold mosaic surfaces bounce sound back. It was long and even across the 200 to 2,000 hertz frequency range where humans sing, reached 12 seconds at 250 to 500 hertz, and dropped to 10 seconds and 8 seconds at 1,000 hertz and 2,000 hertz, respectively. Today, the reverberation time of a performance hall is often under 2 seconds (DOI: 10.1086/693439). It took nearly 12 seconds for the echo revived from the balloon recording to go from a comfortably audible volume to inaudible to the ear (DOI: 10.1086/693439).
That long echo blurs speech. The clarity of speech in this space is low overall. Instead, it suits monophonic chants, which are sung in a single melody alone. As the sound lingers and builds, it sounds larger and richer, with the preceding note and the new note overlapping and melting together. The dome reflects high-pitched sounds well and scatters them across the wide floor (DOI: 10.1086/693439).
There are also people who sang by layering this fingerprint over their songs. Cappella Romana, a choir specializing in Byzantine chant, sang in 2011 in a small performance hall at Stanford while listening to this echo through earphones, and in 2013 held a performance at the university's Bing Concert Hall where this echo was revived through speakers. The singers reported that they slowed their tempo to match the long echo (DOI: 10.1086/693439). The echo of this space was measured by other research teams as well. It was first measured between 2000 and 2003 by an acoustics research team at the Technical University of Denmark, and separately in 2013 by a researcher at McGill University in Canada (DOI: 10.1086/693439).
There are also studies that read light and sound as a single phenomenon. A 2011 art history study connects the sparkle seen in marble and gold in Byzantine texts with the property of marble reflecting sound, and interprets both in connection with the notion that life is infused during the Eucharist (DOI: 10.2307/41550552). It is the interpretation of Pentcheva and Abel that the sound of the dome reflecting high-pitched tones and the light reflecting from the gold mosaics together create "brightness" (DOI: 10.1086/693439).
The echo also differs depending on where in the building you listen. Because the Hagia Sophia is a building where multiple small spaces are connected by arches, there are spots where sound does not decrease at a single slope, but rather drops while bending along multiple slopes. A study that calculated the flow of sound energy at nearly 1,000 spots inside this building notes that the distance between the sound source and the listener, as well as which small space one is in, appear to be the main factors determining this bending (DOI: 10.1121/10.0002971). Finishing materials like old plaster and whether the building is filled with people also change the echo (DOI: 10.3390/acoustics1030028).
Within a very large volume, the same surfaces of marble and gold mosaics reflect light and hold onto sound for a long time, blurring speech while thickening single-line singing.
Church, Mosque, Museum, Back to Mosque
In 1204, this building, once an Orthodox cathedral, became a Catholic cathedral. Its use changed several times after that. It returned to being Orthodox in 1261, became a mosque in 1453, became a museum in 1934, and became a mosque again in 2020 (DOI: 10.1093/acrefore/9780190277727.013.886). A study covering the Fossati restoration under the Ottoman Empire suggests that the sultan and officials at the time presented this restored building as the face of the modern Ottoman state (DOI: 10.3366/edinburgh/9781474461009.003.0008).
When the use changes, the sound can change too. The previous acoustic study calculated the states by use using a computer model. When calculated in the state of a mosque with carpets laid on the floor, the area absorbing sound widened, and consequently, the reverberations that bounced off at various angles tilted toward weakening, while the spots shrinking to a single angle tilted toward increasing (DOI: 10.1121/10.0002971).
Remaining Questions
Whether the first cap was a shallow dome or a dome resting on a drum pierced with windows depends on how one reads two sixth-century accounts (DOI: 10.2307/991056). How to preserve the current cap is also open. One engineering paper proposed a ring tightening around the dome (DOI: 10.12681/ta.36467), and a 2025 diagnostic study proposed regular inspections and continued monitoring (DOI: 10.36719/2706-6185/54/14-25). And the names and working methods of the people who actually laid the stone and brick during construction that lasted just over five years do not appear in the evidence seen by this article. To see more, it is worth reading an engineering paper that summarizes the building's history of repairs and an acoustic study that revived the space's reverberation using balloon sounds.
Source Papers
- "The interventions for the main dome of Hagia Sophia throughout its history and a preservation proposal" (2023) — DOI: 10.12681/ta.36467 — Complete collapse in 558, partial collapses in the 10th and 14th centuries, four-way buttresses added after 1346, Fossati replacing them with iron beams, problems rooted in column and arch design, tension ring proposed.
- "Icons of Sound: Auralizing the Lost Voice of Hagia Sophia" (2017) — DOI: 10.1086/693439 — Construction from 532 to 537, first dome on pendentives, rebuilt higher from 558 to 562, 56.60m by 31.87m, reverberation over 10 seconds (up to 12 seconds), balloon measurements and real-time reproduced performance.
- "Hagia Sophia and Multisensory Aesthetics" (2011) — DOI: 10.2307/41550552 — Connecting the visual shimmer of marble and gold with sound reflections and interpreting it as the "inwelling of life" in the Eucharist.
- "Diagnostic Studies and Structural Analysis during the Restoration of St. Sophia Cathedral" (2025) — DOI: 10.36719/2706-6185/54/14-25 — Small-scale academic journal. Multiple diagnostic methods combined, vertical and ring-direction cracks progressing in the dome, uneven loads on columns, stable but at risk from earthquakes and aging, regular inspections and monitoring suggested.
- "The Image of Light in the 'Ekphrasis of the Hagia Sophia' by Paul the Silentiary" (2023) — DOI: 10.22455/2500-4247-2023-8-1-82-99 — Light imagery during the 562 rededication, description of the lighting system, hints of the dome collapse and recovery.
- "Geometric Evaluation of Hagia Sophia" (2021) — DOI: 10.5194/egusphere-egu21-16121 — Comparing ideal geometry and actual deformation with 3D laser scanning, ideal shapes matching at the center (conference abstract).
- "Exploration of room acoustics coupling in Hagia Sophia of İstanbul for its different states" (2021) — DOI: 10.1121/10.0002971 — Diffusion equation model and ray tracing calculations. Multi-slope decay in subordinate spaces connected by arches, single-slope increase tendency in the carpeted mosque state calculations.
- "Acoustical Impact of Architectonics and Material Features in the Lifespan of Two Monumental Sacred Structures" (2019) — DOI: 10.3390/acoustics1030028 — Acoustic comparison between Hagia Sophia and the Süleymaniye, impact of old plaster and occupancy.
- "Ingenieurwissenschaftliche Untersuchungen an der Hagia Sophia in Istanbul — Teil 1: Das Konstruktionsgefüge" (2010) — DOI: 10.1002/bate.201010048 — Non-destructive geophysical survey during scaffolding period, brick dome and natural stone main columns, irregularities left by partial collapse.
- "Ingenieurwissenschaftliche Untersuchungen an der Hagia Sophia in Istanbul — Teil 2: Zum Tragverhalten" (2010) — DOI: 10.1002/bate.201010053 — Structural behavior evaluation starting from the load flow of the pendentive dome, dynamic analysis left as future work.
- "Astronomical and Optical Principles in the Architecture of Hagia Sophia in Constantinople" (2009) — DOI: 10.1017/s0269889708002068 — Mathematical education of the two mechanikoi, argument that the long axis matches the winter solstice sunrise direction and is an intentional calculation.
- "Dynamic analysis and earthquake response of Hagia Sophia" — DOI: 10.2495/str930051 — Four brick arches rising from stone columns support the 31m dome and two half-domes, model calibrated with micro-vibrations, magnitude 4.8 earthquake response.
- "Liturgy and Music at Hagia Sophia" (2016) — DOI: 10.1093/acrefore/9780199340378.013.99 — Justinian (527–565), cascading domes and half-domes, gold mosaics and marble.
- "Hagia Sophia and the Byzantine Aesthetic Experience" (2016) — DOI: 10.4324/9781315586069 — Argument that light is the center of 6th-century descriptions, and light and wisdom are the basis of architecture and non-figurative decoration.
- "Clad in a Luminous Membrane: The Interior Decoration of Hagia Sophia" (2016) — DOI: 10.4324/9781315586069-8 — Physiology of vision playing a central role in the color design of mosaics and marble.
- "Hagia Sophia and the Concept of Beauty in the Sixth Century" (2016) — DOI: 10.4324/9781315586069-10 — Interpretation that, unlike basilicas, tiered domes create a rounded space converging in the center.
- "A Literary and Structural Analysis of the First Dome on Justinian's Hagia Sophia, Constantinople" (1996) — DOI: 10.2307/991056 — Mainstone's shallow first dome hypothesis (Malalas 20 feet) versus Prokopios' testimony supporting a clerestory cylinder wall hypothesis.
- "Compatible Restoration Mortars For HagiaSophia Earthquake Protection" — DOI: 10.2495/eres990501 — Natural frequency dropping 5–10% before recovering as shaking increases, energy absorption of old mortar, hydraulic lime plus crushed brick mix recommended.
- "Hagia Sophia: Church, Mosque, Museum" (2024) — DOI: 10.1093/acrefore/9780190277727.013.886 — Two designers, shifts in use in 1204, 1261, 1453, 1934, and 2020, sustained admiration for dome width and luminous space.
- "Byzantine Art and Perception" (2021) — DOI: 10.1093/oxfordhb/9780190277352.013.3 — Sight of gold, glass, and marble changing under daylight and candlelight, descriptions leading readers to read this as the indwelling of the transcendent.
- "Eski Eserlerdeki Yapısal Tahribatların Termal Görüntüleme ve Mikrodalga Nem Ölçümleri ile Belirlenmesi: Ayasofya Müzesi Örnek Çalışması" (2017) — DOI: 10.28979/comufbed.346240 — Sinan's supporting walls and buttresses in the 16th century, no evidence of earthquake collapse after reinforcing interior support elements with metal and wood beams, gallery floor and wall deformation.
- "CUTREMURELE DE PĂMÂNT CARE AU AFECTAT TERITORIILE IMPERIULUI ROMANO-BIZANTIN ÎN PERIOADA 550-560" (2025) — DOI: 10.5281/zenodo.17569436 — Ten earthquakes from 550 to 560, partial dome collapse during repairs on May 7, 558, reconstruction until 563 (self-published repository).
- "The Monument of the Present: The Fossati Restoration of Hagia Sophia (1847–9)" (2024) — DOI: 10.3366/edinburgh/9781474461009.003.0008 — Fossati restoration commissioned by Sultan Abdülmecid I, sultan, bureaucrats, and numerous participants, presented as the face of the modern Ottoman state.
- "The Basilica Transformed" (2019) — DOI: 10.1093/oso/9780190272739.003.0010 — Unresolved features and structural flaws left by rapid design, symbol of imperial rule.
- "THE GPR MEASUREMENTS ON HAGIA SOPHIA'S SURFACES FACING THE NAOS" (2014) — DOI: 10.4133/sageep.27-200 — GPR survey conference abstract of column and pendentive surfaces. Chronology in the introduction (cracks in 553 and 557, earthquake collapse and raising by 6.25m in 558, 869, 989, 994, 1261, 1317, 1344, 1346, 1354, Sinan) serving as background explanation. Survey results showing detached marble finishes.
- "Earthquake Risk Analysis On Historical Buildings In Istanbul" — DOI: 10.2495/sdee930471 — About 250 earthquakes in Istanbul, major cracks and three partial collapses of the Hagia Sophia dome.
- "7. Geophysical Investigations of Historic Buildings" (2015) — DOI: 10.1190/1.9781560803300.ch7 — Church dedicated to the wisdom of God, third building on the same site (the previous two destroyed by fire and riots), dome partially collapsing in the 557 earthquake and repaired shortly after.
- "Long-term Dynamic Response of Hagia Sophia in Istanbul to Earthquakes and Atmospheric Conditions" (2015) — DOI: 10.12783/shm2015/165 — Long-term measurement of dynamic response to earthquakes and weather conditions since 2008.
- "ANALYSIS OF HAGIA SOPHIA USING NONDESTRUCTIVE MESUREMENT" (2016) — DOI: 10.14455/isec.res.2016.74 — Micro-vibration measurement, movement of embedded stones at the corners where main columns and smaller domes toward the half-domes meet.
- "The Dome in Byzantine Church Architecture" (2020) — DOI: 10.12681/byzsym.20382 — Domes considered symbols of heaven and paradise in Byzantine churches (Greek abstract).
Sources (30)
- The interventions for the main dome of Hagia Sophia throughout its history and a preservation proposalDOI 10.12681/ta.36467
- Icons of Sound: Auralizing the Lost Voice of Hagia SophiaDOI 10.1086/693439
- Hagia Sophia and Multisensory AestheticsDOI 10.2307/41550552
- Diagnostic Studies and Structural Analysis during the Restoration of St. Sophia CathedralDOI 10.36719/2706-6185/54/14-25
- The Image of Light in the 'Ekphrasis of the Hagia Sophia' by Paul the SilentiaryDOI 10.22455/2500-4247-2023-8-1-82-99
- Geometric Evaluation of Hagia SophiaDOI 10.5194/egusphere-egu21-16121
- Exploration of room acoustics coupling in Hagia Sophia of İstanbul for its different statesDOI 10.1121/10.0002971
- Acoustical Impact of Architectonics and Material Features in the Lifespan of Two Monumental Sacred StructuresDOI 10.3390/acoustics1030028
- Ingenieurwissenschaftliche Untersuchungen an der Hagia Sophia in Istanbul — Teil 1: Das KonstruktionsgefügeDOI 10.1002/bate.201010048
- Ingenieurwissenschaftliche Untersuchungen an der Hagia Sophia in Istanbul — Teil 2: Zum TragverhaltenDOI 10.1002/bate.201010053
- Astronomical and Optical Principles in the Architecture of Hagia Sophia in ConstantinopleDOI 10.1017/s0269889708002068
- Dynamic analysis and earthquake response of Hagia SophiaDOI 10.2495/str930051
- Liturgy and Music at Hagia SophiaDOI 10.1093/acrefore/9780199340378.013.99
- Hagia Sophia and the Byzantine Aesthetic ExperienceDOI 10.4324/9781315586069
- Clad in a Luminous Membrane: The Interior Decoration of Hagia SophiaDOI 10.4324/9781315586069-8
- Hagia Sophia and the Concept of Beauty in the Sixth CenturyDOI 10.4324/9781315586069-10
- A Literary and Structural Analysis of the First Dome on Justinian's Hagia Sophia, ConstantinopleDOI 10.2307/991056
- Compatible Restoration Mortars For HagiaSophia Earthquake ProtectionDOI 10.2495/eres990501
- Hagia Sophia: Church, Mosque, MuseumDOI 10.1093/acrefore/9780190277727.013.886
- Byzantine Art and PerceptionDOI 10.1093/oxfordhb/9780190277352.013.3
- Eski Eserlerdeki Yapısal Tahribatların Termal Görüntüleme ve Mikrodalga Nem Ölçümleri ile Belirlenmesi: Ayasofya Müzesi Örnek ÇalışmasıDOI 10.28979/comufbed.346240
- CUTREMURELE DE PĂMÂNT CARE AU AFECTAT TERITORIILE IMPERIULUI ROMANO-BIZANTIN ÎN PERIOADA 550-560DOI 10.5281/zenodo.17569436
- The Monument of the Present: The Fossati Restoration of Hagia Sophia (1847–9)DOI 10.3366/edinburgh/9781474461009.003.0008
- The Basilica TransformedDOI 10.1093/oso/9780190272739.003.0010
- THE GPR MEASUREMENTS ON HAGIA SOPHIA'S SURFACES FACING THE NAOSDOI 10.4133/sageep.27-200
- Earthquake Risk Analysis On Historical Buildings In IstanbulDOI 10.2495/sdee930471
- 7. Geophysical Investigations of Historic BuildingsDOI 10.1190/1.9781560803300.ch7
- Long-term Dynamic Response of Hagia Sophia in Istanbul to Earthquakes and Atmospheric ConditionsDOI 10.12783/shm2015/165
- ANALYSIS OF HAGIA SOPHIA USING NONDESTRUCTIVE MESUREMENTDOI 10.14455/isec.res.2016.74
- The Dome in Byzantine Church ArchitectureDOI 10.12681/byzsym.20382