Paperis Articles
Notre-Dame de Paris — Under the Burned Roof, the Iron That Stitched Stone to Stone
The 2019 fire and the restoration that followed opened a chance to examine iron staples, made by several forges, between the stones of Notre-Dame, a twelfth-century Gothic cathedral. We follow the readings of what its flying buttresses and stained-glass windows were shaped for, and what the research opened by the fire has found, and left open, about iron, heat, lead and sound.
Your field's papers, as audio
Pick your fields and journals — Paperis summarizes the key papers and turns them into audio. Listen on your commute.
Start Paperis free →Notre-Dame de Paris — Under the Burned Roof, the Iron That Stitched Stone to Stone
April 15, 2019, Paris
A fire broke out on the roof of the Cathedral of Notre-Dame in Paris, France, on April 15, 2019. The roof and the spire above it burned and collapsed, and the lead covering them weighed 460 tons (DOI: 10.1029/2020gh000279). The oak roof framework that supported the roof was almost entirely burned away (DOI: 10.5802/crgeos.9). The damage occurred mainly in the roof and the stone ceiling beneath it (DOI: 10.3390/acoustics2040044).
Construction of this cathedral began in the late 12th century under Maurice de Sully, Bishop of Paris (DOI: 10.3917/trans.154.0009). The earlier church on that site was demolished in 1163 to raise the new cathedral, and parts of the new cathedral opened in 1182 (DOI: 10.1121/10.0008212). On May 19 of that year, the main altar was consecrated (DOI: 10.70675/4354b5deze145z4da9z9f22z9979258def67). Construction continued until the mid-14th century, and about 20 years after construction began, the community of clergy held services inside the unfinished building (DOI: 10.58874/saat.2022.183). In the mid-19th century, the architect Eugène Viollet-le-Duc led a major restoration (DOI: 10.3917/trans.154.0009). As is commonly known, the spire that collapsed in 2019 was built during that 19th-century restoration.
Gothic is an architectural style that began in northern France in the mid-12th century, characterized by churches built with high stone ceilings and wide windows. Notre-Dame is a cathedral whose construction began around the time Gothic was just taking root. Looking at this single cathedral, this article asks two questions: What was it built in this shape for, and how does this shape stand?
The fire and the restoration work that followed yielded unexpected data for the second question. It revealed that iron was much more important in this cathedral than previously thought and was used in various ways (DOI: 10.70675/c30f1182zed3bz4ed0zad87z21b670d163e2). Just as the stitches of an inner seam are exposed when altering a garment, the post-fire restoration became an opportunity to look at the iron that stitched stone to stone (DOI: 10.1371/journal.pone.0280945).
Stone Arms Supporting from the Outside
When you walk around the outside of Notre-Dame, you see stone arches stretching at an angle from the high walls to touch stone pillars outside. What these stone arches do starts from the ceiling inside the cathedral.
Rib vaults are ceilings woven by crossing rib-like stone bands over a rounded ceiling built by stacking stones. Stone ceilings are heavy, and they push the supporting walls outward as well as straight down. The paths that weight takes from the top of a building down to the ground are covered in "Loads and Load Paths — A Child on Your Shoulders, Weight That Travels Down to Your Soles".
Buttresses are stone walls or stone pillars that support arches or walls from the outside so they do not push outward. Gothic cathedrals detached these buttresses from the walls and set them outside, bridging the space between them with stone arches. Flying buttresses are stone arches spanning open air from separately erected outside buttresses to the high walls of the cathedral, passing the force of the ceiling pushing the walls sideways over to the buttress. Those slanted stone arches you saw while walking around the outside are flying buttresses.
Flying buttresses appeared in the mid-12th century in the Paris Basin and its surroundings. Even though they broke sharply from church building tradition with a shape never seen before, they quickly became a standard component of church design (DOI: 10.1215/10829636-2647310). A study examining the cathedrals of Notre-Dame, Chartres, and Reims suggests that having these external supports made it possible to build thinner walls and make larger windows (DOI: 10.56397/as.2024.08.01). The external supports of Gothic architecture, and the story of an architect who found forms for stone to stand without those supports, continue in "Antoni Gaudí — Turning Hanging Strings Upside Down to Find Where Stone Can Stand".
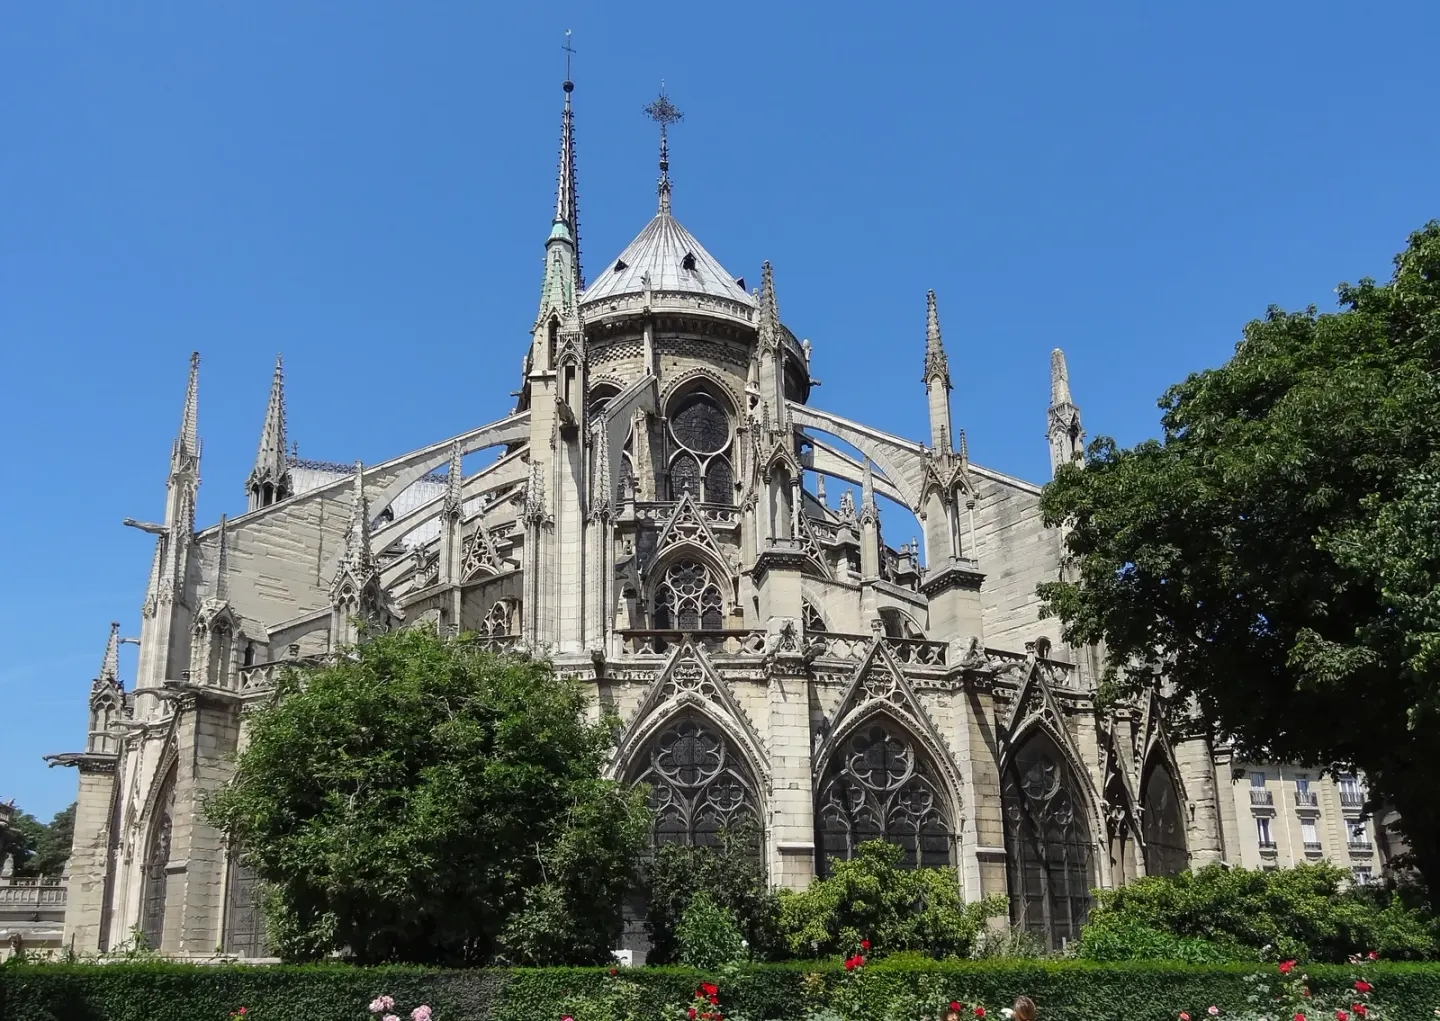 Flying buttresses at the east end of Notre-Dame (before the 2019 fire) · photo: Eutouring · CC BY-SA 4.0 · Wikimedia Commons (photographed in 2013)
The exterior appearance of Notre-Dame visible today is layered with later touches. From the 1830s [sic: 1230s] to the mid-14th century, there was a major renovation that remodeled the high windows and the space beneath the roof above them, inserting side chapels between the buttresses (DOI: 10.58874/saat.2022.185). How the builders conceived the methods to handle the outward push of the cathedral's stone ceiling throughout construction remains a research topic today (DOI: 10.70675/4354b5deze145z4da9z9f22z9979258def67).
Gothic cathedrals received the force of the ceiling pushing against the walls with stone arms on the outside, and one study suggests that thanks to this, they were able to make walls thinner and windows wider.
Read Only Through the Logic of Force?
From the mid-13th century onward, several Gothic cathedrals were built with flying buttresses that had holes pierced through them. Such flying buttresses have been regarded as a sign that Gothic architecture was “in decline”. A 1997 study dealing with such flying buttresses at another cathedral, Amiens Cathedral, argues that there were special circumstances in each building for why such flying buttresses were first used. The authors tested how the choir flying buttresses of Amiens actually received forces, and compared the results with the building's own archaeological survey. The title of the paper questions the limits of "structural rationalism" (DOI: 10.2307/991315). Structural rationalism is a term often used for the perspective that has explained the shape of Gothic architecture through the necessities of force.
The flying buttress was also a visible component. A study reviewing French flying buttresses from the 12th to the 16th century notes that during a period when experimentation was active, some medieval architects intentionally put shapes that looked like classical columns onto flying buttresses. The study's reading is that by borrowing the column shape, which had long meant a “support”, unfamiliar new components were brought into familiar architectural language (DOI: 10.1215/10829636-2647310).
In other cathedrals, flying buttresses also caused trouble. The Gothic choir of another cathedral, Tournai Cathedral in Belgium, showed weaknesses in its flying buttresses, buttress walls, and very slender columns from the time it was built, and generations of engineers could not find a solution either with calculations drawing the lines of force or calculations weighing the limits of collapse. Recent computer models have made it possible to better understand the behavior of those flying buttresses and to establish future solutions, the authors write (DOI: 10.1080/13287982.2006.11464955). At Canterbury Cathedral in England, it was investigated that the southern flying buttress had shifted outward and cracked, and with the calculations of the same study, the safety factor was sufficient in view of the region's risk level (DOI: 10.1080/15583058.2020.1723736). The flying buttress is a component that also moves and cracks, and must be examined separately for each cathedral.
There is also a reading from the opposite end. A 2021 paper views Gothic cathedrals above all as a theological project, and writes that architecture, engineering, and aesthetics all followed the single idea of showing the mystery of faith (DOI: 10.15633/lie.4175). In contrast to this, the two previous studies on flying buttresses examined the same component, one from the side of receiving force and the other from the side of being seen.
New proposals have also been made regarding the construction chronology of Notre-Dame. Since the early 20th century, researchers, taking up the writings of Viollet-le-Duc, viewed that by 1182, when the altar was consecrated, even the stone ceiling of the choir should have been completely covered. That would mean construction was exceptionally fast, and this picture fits well with the 19th-century idealization of cathedrals and medieval architects. A doctoral dissertation points out that this date does not fit well with several parts built later. To explain that mismatch, previous studies assumed major remodeling, and have variously guessed that the original cathedral which prompted that remodeling was deficient in either light, roof structures, bracing, or rainwater management (DOI: 10.70675/4354b5deze145z4da9z9f22z9979258def67).
This paper proposes a different path. The idea is that if we view construction and worship as having gone together, we can see that construction stretched out over a long period, and then we do not need to assume those numerous remodelings. The core is when the stone ceiling was laid, and how the method of receiving the outward push of that ceiling was conceived throughout construction. The author considers that architectural history research has not examined specific construction rules while emphasizing the free thinking and autonomy of medieval construction leaders since the 19th century, and puts forth a new construction chronology by finding those rules (DOI: 10.70675/4354b5deze145z4da9z9f22z9979258def67). This is one researcher's proposal.
Flying buttresses were components that received force while also being designed to be seen, and against the chronology of “fast construction” intertwined with the 19th-century picture idealizing medieval architects, a doctoral dissertation proposes a different chronology.
The Light of Stained Glass Windows
Stained glass is a window made by piecing together colored glass fragments to weave a picture. Chapter 21 of the biblical Book of Revelation depicts the New Jerusalem as a city filled with the light of God and built upon shining minerals. In Gothic cathedrals, this city was frequently drawn in stained glass, making parts of it visible through the ever-changing light entering them, as one study reads (DOI: 10.1080/17432200.2019.1696559).
Researchers have read this light by linking it to the aesthetic and theological orientations of that era. A study examining Notre-Dame, Chartres, and Reims suggests that flying buttresses made height and brightness possible and contributed to the aesthetic and theological aspirations of the period (DOI: 10.56397/as.2024.08.01). A 2026 paper covering medieval aesthetics considers that for believers who could not read, art visually conveyed the meaning of the Bible, and light passing through stained glass was used as one of the means to reveal sublimity (DOI: 10.25136/2409-8728.2026.4.79455).
These readings are interpretations drawn from medieval writings and the shapes of the buildings. The windows of Notre-Dame were not completed all at once either. Even after the body of the cathedral was mostly finished in the 1220s, from the 1230s to the mid-14th century, the high windows and the space beneath the roof above them were rebuilt, and the two wings were widened (DOI: 10.58874/saat.2022.185). Separately from this, the doctoral dissertation from the previous section examines the assumption that the initially built cathedral fell short in terms of light and was extensively remodeled, noting that such an assumption was constructed to fit the date of 1182, and re-examines that assumption (DOI: 10.70675/4354b5deze145z4da9z9f22z9979258def67).
The meaning contained in the light is the interpretation of researchers who read medieval writings and forms, and the windows of Notre-Dame became what they are today through alterations lasting over a century.
Iron That Stitched Stone to Stone
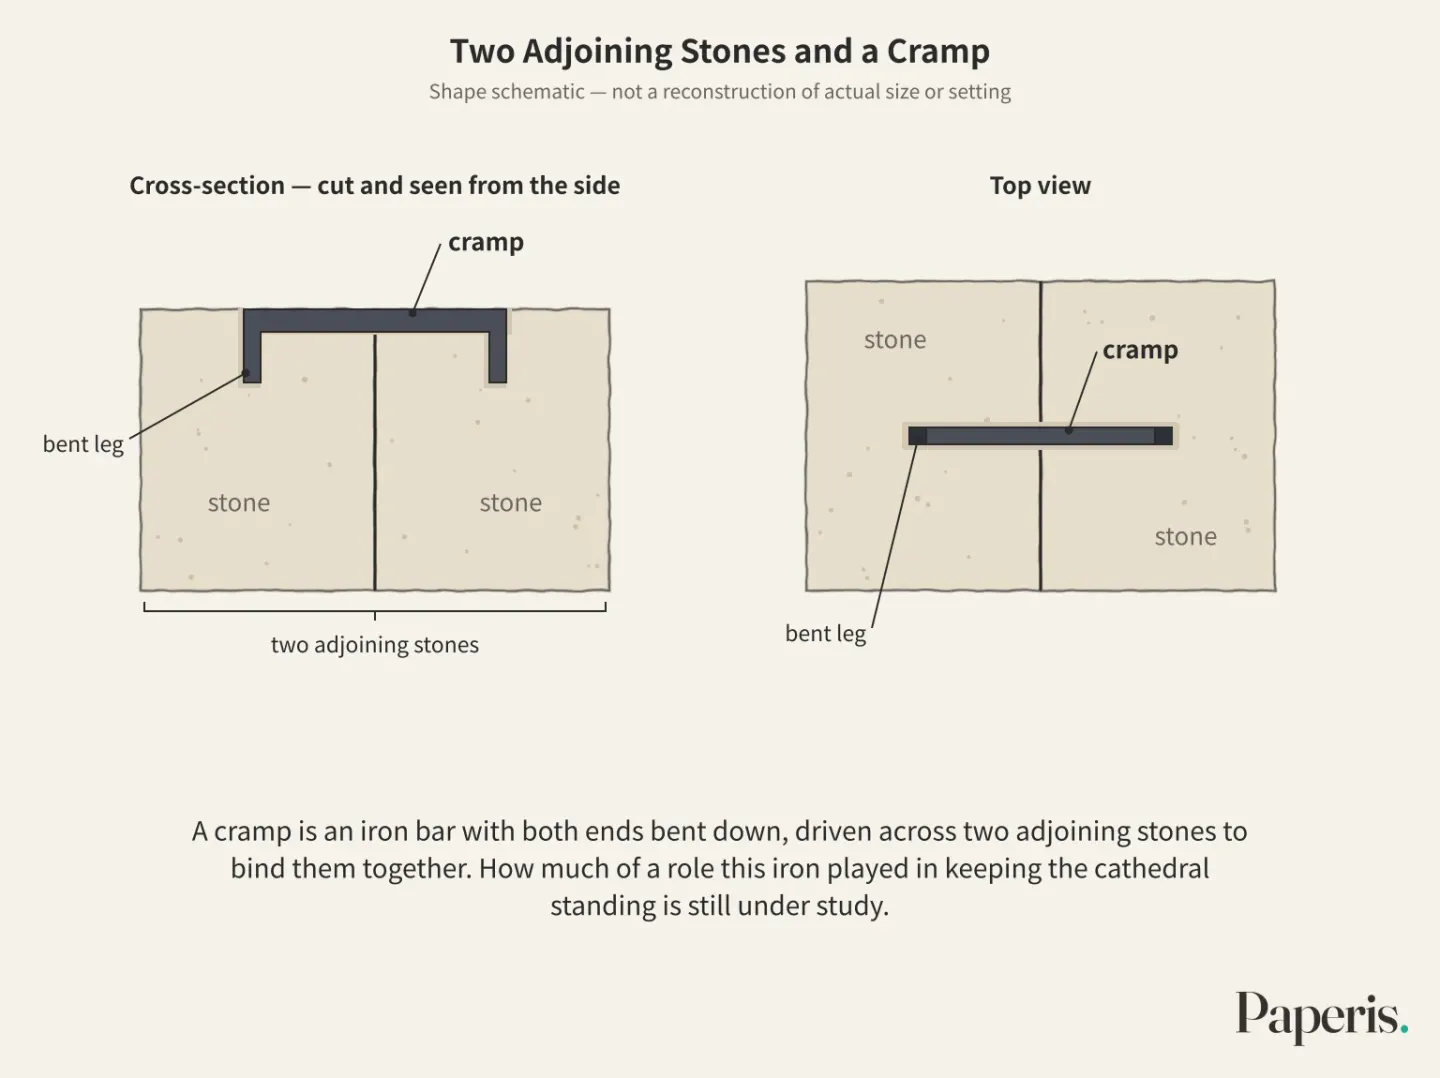
A cramp is an iron bar with both ends bent down, driven across two adjoining stones to bind them together. The restoration after the fire was a rare chance to look inside Notre-Dame’s iron reinforcements. The researchers removed 12 iron cramps from several locations—the gallery above the side aisle, the nave side aisle, and the upper walls—and developed a new method using radiocarbon dating on iron to date six of them (DOI: 10.1371/journal.pone.0280945).
The conclusion is this. The authors consider Notre-Dame to be the earliest known Gothic cathedral where iron was used as a proper building material on a large scale to bind stones throughout the entire construction. (DOI: 10.1371/journal.pone.0280945) The authors write that these results show an innovative use of iron tailored to create new architecture at this building site in the mid-12th century, and that they give us a better understanding of the thinking behind medieval master masons (DOI: 10.1371/journal.pone.0280945).
A doctoral dissertation covering the same construction site shows a larger picture. Several tons of iron were recovered; among them, the medieval iron included thousands of cramps, tie rods, iron dowels, and roof frame nails, along with reinforcement iron added in modern and contemporary times. The iron believed to be medieval was confirmed to be from the same period as the 12th-to-13th-century body of construction (DOI: 10.70675/c30f1182zed3bz4ed0zad87z21b670d163e2).
Looking closely at the cramps reveals that there was more than one hand that made these stitches. These pieces of iron were uneven, mixed with many impurities, and almost every single one of them—whether a large member or a small reinforcement—had weld marks. This is evidence that blacksmiths made the members by joining multiple chunks of iron together. The forging marks left on the bent legs of the cramps varied, showing that multiple smithies participated in the construction. The chemical composition of the impurities inside the iron suggests that some of the reinforcements may have come from today's Île-de-France, the region surrounding Paris (DOI: 10.70675/c30f1182zed3bz4ed0zad87z21b670d163e2). The previous study also found welds in all the cramps, noted that their sources were diverse, and asks whether the recycling of previously used iron may have been important (DOI: 10.1371/journal.pone.0280945).
How much of a role this iron played in keeping the cathedral standing is still under study. Research on the structural role of the iron hidden within the stones is ongoing, and hypotheses have been proposed, such as that the iron reinforcements were involved over the long lifespan of the building (DOI: 10.70675/c30f1182zed3bz4ed0zad87z21b670d163e2).
Notre-Dame's stones were stitched together from the beginning with iron made by multiple smithies, and the role that iron played in the structure is still being uncovered.
The Temperature Kept by Charcoal
Charcoal left behind after a fire preserves the highest temperature it experienced when it was made. When you shine laser light onto charcoal and measure the returning light, the properties of that light change irreversibly in a single direction depending on the temperature at which the charcoal was formed. The researchers used this property to use charcoal as a "fossil thermometer." They burned unburned oak pieces left over at the cathedral between 500 and 1,300 degrees Celsius to create a reference curve, and compared it with charcoal gathered at the fire scene (DOI: 10.5802/crgeos.9).
That is how the first map of the temperatures at which the charcoal was formed came to be. Right in the middle where the long body of the cathedral and the wings on either side meet, it exceeded 1,200 degrees Celsius. The authors use this data as the basis for calculating how much lead would have spread and how much limestone would have been altered by heat (DOI: 10.5802/crgeos.9).
Stone ceilings also remember heat. A study examining limestone from the Paris region on a stone ceiling in the choir established an experimental method to track the highest temperature reached deep inside the stone when a fire occurred. And they are attempting to match the heat poured onto the ceiling with those observations by computer-simulating how the fire spread in the space beneath the roof. This calculation involves many assumptions about materials, shapes, and grids, and the authors foreshadow analyses that will shake those assumptions one by one in the future (DOI: 10.1016/j.culher.2023.05.008). It is still the stage of establishing methods rather than results.
The purpose stated by the authors is to gauge the impact that the fire left on the surviving structure before rebuilding, and to create a benchmark case to test how accurate computer models for assessing fire risks in historic buildings are (DOI: 10.1016/j.culher.2023.05.008).
Whether a burned stone building can be reused is a different question. How high temperatures and the subsequent cooling change the properties of stone and mortar is not well known. A doctoral dissertation weaves together experiments and numerical models to establish a method for diagnosing the remaining stability of a burned stone building, and simulates the fire and post-fire behavior with a digital twin of Notre-Dame that brings the building entirely into a computer. The author writes that this makes it possible to analyze whether a Gothic building that has experienced fire can continue to be used (DOI: 10.70675/b663511czd3ebz471az8b53z444229811cda).
The charcoal and stones left behind by the fire recorded its temperature, and researchers are using those records to build methods for gauging the impact the fire had on the surviving stone structures.
Lead Fallen on the City
Some of the 460 tons of lead covering the roof and spire went up into the sky with the fire. A government report recorded that lead accumulated directly downwind of the cathedral, and that air lead concentrations rose 20-fold 50 kilometers away after the fire (DOI: 10.1029/2020gh000279).
One research team collected 100 surface soil samples, such as from beneath street trees and in parks, in all directions within 1 kilometer of the cathedral. The lead contained in 1 kilogram of soil ranged widely from 30 milligrams to 9,000 milligrams, with higher values more frequent to the northwest, where the wind blew during the fire. The downwind average calculated by a model was 430 milligrams (95% interval 300 to 590), which was nearly twice the average of 240 milligrams (95% interval 170 to 320) in other directions. Translating that difference into the lead within a 1-kilometer radius gives about 1.0 ton (95% interval 0.5 to 1.5), which is about 0.2% of the lead that covered the roof and spire. This is more than 6 times the amount estimated to have fallen downwind 1 to 50 kilometers away (DOI: 10.1029/2020gh000279).
Honey points in the same direction. In July 2019, three months after the fire, 36 honey samples were collected from beehives across Île-de-France to measure metals. Honey from downwind hives had 0.023 micrograms of lead per gram (geometric mean), which was higher than other honey in central Paris (0.008), Paris honey from before the fire (0.009), and honey from the Auvergne-Rhône-Alpes region (0.004) (DOI: 10.1021/acs.estlett.0c00485).
Tracing the source of the lead is more difficult. Lead has slightly different isotope ratios depending on its place of origin, but the isotope ratios of those honey samples fell within the range of modern French air and sediment, meaning the fire did not disturb the isotope composition of the honey (DOI: 10.1021/acs.estlett.0c00485). Another study measuring dust inside the cathedral and roof debris in January 2020 also showed that the lead from the fire had a common ratio. It was no different from various dusts collected in France in 2008-2009 and children's blood data from the same period, and was also close to the ratio for Paris as a whole. The authors therefore concluded that this ratio makes it difficult to single out lead poisoning or environmental pollution as being caused by this fire (DOI: 10.3390/ijerph18105420). This is a limitation where the isotope method cannot distinguish the source, and does not mean the fire did not cause pollution.
The authors of the soil study noted their limitations at the end. How much people downwind were exposed to the lead that fell heavily within 1 kilometer is difficult to verify separately because too few soil, dust, and blood samples were collected right after the fire (DOI: 10.1029/2020gh000279).
While multiple measurements show that more lead fell downwind, isotopes make it difficult to distinguish the source, and how much people were exposed is hard to confirm because the samples collected at the time are insufficient.
The Resonance of the Cathedral
Reverberation is the echo that lingers for a while, bouncing off walls and ceilings even after a sound has stopped. Notre-Dame is massive, and because of its exposed stone walls and marble floors, its reverberation is long. Surprisingly few records measured this cathedral's resonance, and the existing data did not match one another (DOI: 10.3390/acoustics2040044).
The researchers tracked down a 1987 recording that contained several sounds of popping balloons. In 2015, they measured it again for a virtual reality project. Comparing the two, even before the fire, the time it took for the reverberation to fade had decreased by 8%. The value measured at the construction site one year after the fire was 20% lower than in 2015. The authors present this as a preliminary result (DOI: 10.3390/acoustics2040044).
There was an apparent contradiction between this renowned resonance before the fire and the feelings of musicians. In a study gathering testimonies from 18 people who handled sound in this cathedral before the fire, musicians said they struggled to hear each other and play clearly. The researchers figured out why using an acoustic model mimicking the cathedral before the fire. The famous long reverberation, the sound barriers created by the transept wings, and the poor return of sound to the musicians' platform made things difficult for the singers. From this, the authors see a tension between the original design and today's religious and cultural uses. They add that the people who regularly used this cathedral grew deeply accustomed to that resonance and adjusted to it in their own way, and that this tradition of adaptation is also a culture that should not be missed in the reconstruction (DOI: 10.1016/j.culher.2022.09.006).
One can also ask through sound who this shape was for. In a study replicating the singing of boy choir members from the 14th to 18th centuries, the choir stall surrounded by partitions created a small, separately resonating space inside the cathedral. It was a fitting resonance for the clergy inside, but not for the laypeople in the pews. The authors read this as meaning the Liturgy of the Hours, the prayers offered at set times each day, was mainly for God and the clergy who chanted them (DOI: 10.1016/j.culher.2022.06.005). Even loud sermons, before electric amplification systems were introduced, were best understood close to the speaker and could not be heard throughout the entire cathedral (DOI: 10.3390/heritage7120306).
Researchers even try to revive the lost resonance and sing in it. The resonance of the earlier cathedral demolished in 1163 was estimated by modifying a model of another church from the same period, and the resonance of early Notre-Dame around 1182 was made by reverting the model of the current cathedral to its appearance at that time. Then, a choir singing medieval music in the style of the era was made to perform inside chants of the "Notre-Dame School" pioneered by the medieval singers of this cathedral. This experiment is a preliminary report examining how different buildings might have affected a musician's performance (DOI: 10.1121/10.0008212).
The long resonance of Notre-Dame before the fire was burdensome for today's singers, and those who used it regularly adapted to that resonance. From the 14th to 18th centuries, the partitioned choir stall created a small, separately resonating space inside the cathedral, providing a resonance suited to the clergy inside.
Rebuilding Hands
The burned roof frame was rebuilt in oak. A 2025 forestry commentary notes that about 2,400 selected oak beams were used for this restoration, and that the work recently finished (DOI: 10.3832/efor0040-021). How the traditional-style roof frame settles after being built is also a subject of study. One doctoral thesis measured the deformation during the first 3 years after construction, using a full-scale replica of a single bay of the traditional-style roof frame and a computer model. The shrinkage of freshly cut wood as it dries, and the fact that the traditional joints fitted between the pieces of wood are not completely rigid, were crucial in recreating the measured movement with the model (DOI: 10.70675/87aac5c8z5673z40a8z9d2fzc976ca20d735).
There is broad collaboration in the research surrounding the restoration. A scientific task force formed by the French National Centre for Scientific Research and the Ministry of Culture for the restoration had working groups by field—covering stone, stained glass, wood, metal, structure, acoustics, and cultural heritage appraisals—and the digital data group released a plan in 2020 to bring their data together to build a digital twin of the cathedral for comparison (DOI: 10.1145/3423323.3423415). Annotations combining condition reports, construction techniques, and chemical and physical analyses were stacked over four years on top of a 3-dimensional model of the cathedral made from multiple photographs (DOI: 10.5194/isprs-archives-xlviii-m-2-2023-1359-2023). Countless fragments of lead-contaminated debris were also recorded in 3 dimensions, with the goal of making all that digital data public (DOI: 10.5194/isprs-archives-xlviii-2-w4-2024-127-2024).
Now, walking once around the post-fire cathedral, we place everything we have seen so far in one spot. Looking up from the exact middle where the long body and transepts meet, the charcoal in the roof frame above recorded temperatures exceeding 1,200 degrees Celsius. On the stone ceiling toward the choir, temperatures reached deep inside the stone are being measured. Tie-rods were removed from the upper-level galleries and high walls along the side aisles, and the dates of some were measured. The blacksmiths' thumbprints remain on the tie-rods of this cathedral. Stepping outside, flying buttresses connect the high walls and outer retaining walls. Coming back inside and making a sound, the time it takes for that sound to fade was 20% shorter one year after the fire than in 2015. These facts came from different studies, and the previous digital recording work leaves behind the data accumulated over time as objects to be compared and interpreted with one another over the coming years (DOI: 10.5194/isprs-archives-xlviii-m-2-2023-1359-2023).
Some of the questions opened by the fire remain open. What role the iron inside the stone played in the structure is a subject of ongoing research (DOI: 10.70675/c30f1182zed3bz4ed0zad87z21b670d163e2). Regarding when the stone ceiling was vaulted, a new construction date has been proposed (DOI: 10.70675/4354b5deze145z4da9z9f22z9979258def67). The fire model leaves behind analyses that test individual assumptions by shaking them one by one (DOI: 10.1016/j.culher.2023.05.008). Lead exposure for people downwind is difficult to confirm (DOI: 10.1029/2020gh000279). If you want to see more, the Pantheon in Rome, Hagia Sophia, and the dome of Florence Cathedral from the same series each cast the same question onto different stones with a question of their own.
Research surrounding the restoration of Notre-Dame is carried out together by multidisciplinary groups dividing responsibility for stone, iron, wood, and sound, and some questions opened by the fire still await answers.
Source Papers
- "Fallout of Lead Over Paris From the 2019 Notre‐Dame Cathedral Fire" (2020) — DOI: 10.1029/2020gh000279 — 460t of lead in roof and spire, 30~9,000mg/kg in topsoil at 100 spots within 1km, average 430 vs 240 downwind, excess about 1.0t (0.2% of roof lead), exposure hard to confirm due to lack of samples.
- "Temperatures reached by the roof structure of Notre-Dame de Paris in the fire of April 15th 2019 determined by Raman paleothermometry" (2020) — DOI: 10.5802/crgeos.9 — oak roof frame almost destroyed, charcoal Raman spectrum used as a "fossil thermometer", calibrated to 500~1,300 degrees, exceeding 1,200 degrees at intersections, basis for discussing lead diffusion and limestone alteration.
- "An Acoustic Survey of the Cathédrale Notre-Dame de Paris before and after the Fire of 2019" (2020) — DOI: 10.3390/acoustics2040044 — long reverberation due to large volume, stone, and marble floor, damage mainly to roof and stone ceiling, 8% decrease in reverberation time from 1987 to 2015, 20% decrease 1 year after the fire compared to 2015 (preprint).
- "Notre-Dame de Paris : histoire architecturale d'une cathédrale" (2020) — DOI: 10.3917/trans.154.0009 — construction started in late 12th century under Bishop Maurice de Sully, major restoration in mid-19th century by Viollet-le-Duc, pre-12th century stages still unclear.
- "Preliminary report on the effect of room acoustics on choral performance in Notre-Dame and its pre-Gothic predecessor" (2021) — DOI: 10.1121/10.0008212 — earlier cathedral demolished in 1163, Notre-Dame partially opened in 1182, preliminary report on having the Notre-Dame school of chants sung in virtual acoustics.
- "Notre-Dame de Paris et l'histoire technique des techniques XIIe-XIIIe siècles : volume I/V" (Ph.D. dissertation) — DOI: 10.70675/4354b5deze145z4da9z9f22z9979258def67 — altar consecrated on May 19, 1182, assumption of 1182 ceiling completion and 19th-century idealization criticized, suggesting coexistence of construction and worship and a long construction period, new dating proposed through study of ceiling chronology, buttress conception, and building rules.
- "The development of the early acoustics of the chancel in Notre-Dame de Paris: 1160-1230" (2023) — DOI: 10.58874/saat.2022.183 — construction started in spring of 1163, until mid-14th century, used by the clergy community in an unfinished building from about 20 years later.
- "Opening the lateral chapels and the acoustics of Notre-Dame de Paris: 1225–1330" (2023) — DOI: 10.58874/saat.2022.185 — after completion of the main body in the 1220s, high windows and under-roof space remodeled from the 1230s to the mid-14th century, wing expansion, chapels between buttresses.
- "Chronologies, usages et approvisionnements des alliages ferreux à Notre-Dame de Paris" (Ph.D. dissertation) — DOI: 10.70675/c30f1182zed3bz4ed0zad87z21b670d163e2 — fire and restoration revealed unexpected importance of iron, several tons and thousands of staples, contemporary with 12th~13th century construction, possibility of welding, multiple smithies, and Île-de-France sources, structural role under study.
- "Notre-Dame de Paris: The first iron lady? Archaeometallurgical study and dating of the Parisian cathedral iron reinforcements" (2023) — DOI: 10.1371/journal.pone.0280945 — 12 staples collected and radiocarbon dated for 6, known first Gothic cathedral to use iron as a massive building material, possibility of welding, multiple sources, and recycling for all staples.
- "When Old Meets New: Classicizing Columns in Northern French Flying Buttress Systems" (2014) — DOI: 10.1215/10829636-2647310 — flying buttresses emerged in the Paris Basin in the mid-12th century and soon became standard, borrowing classic column shapes in the experimental period to mediate unfamiliar components.
- "Flying Buttresses and the Artistic Expression of Vertical Ambition in Gothic Church Architecture" (2024) — DOI: 10.56397/as.2024.08.01 — interpretation that flying buttresses enabled thin walls and large windows (Notre-Dame, Chartres, Reims).
- "The Openwork Flying Buttresses of Amiens Cathedral: "Postmodern Gothic" and the Limits of Structural Rationalism" (1997) — DOI: 10.2307/991315 — another cathedral (Amiens), openwork flying buttresses have been linked to "decline" but special circumstances for each building, structural performance testing and archaeological comparison.
- "Structural Behaviour of the Flying-Buttresses of the OL-Cathedral of Tournai (Belgium)" (2006) — DOI: 10.1080/13287982.2006.11464955 — another cathedral (Tournai), weaknesses in flying buttresses from construction, solutions not found with old calculation methods, understanding advanced via finite element models.
- "Lessons from Structural Analysis of a Great Gothic Cathedral: Canterbury Cathedral as a Case Study" (2020) — DOI: 10.1080/15583058.2020.1723736 — another cathedral (Canterbury), outward rotation and cracking of southern flying buttress, safety factor viewed through verification model appropriate to regional risk criteria.
- "The Gothic Cathedral as a Theological and Aesthetic Project" (2021) — DOI: 10.15633/lie.4175 — Gothic cathedral is above all a theological project, architecture, engineering, and aesthetics subordinated to showing the mystery of faith.
- "Transilluminations: Making the Transcendent Transparent" (2020) — DOI: 10.1080/17432200.2019.1696559 — the New Jerusalem, the city of light from Revelation 21, depicted in Gothic stained glass and revealed through changing light.
- "The role of artistic creativity in the concept of medieval aesthetics" (2026) — DOI: 10.25136/2409-8728.2026.4.79455 — art that visually conveyed the meaning of the Bible to laypeople, light passing through stained glass and the sublime.
- "Notre-Dame de Paris as a validation case to improve fire safety modelling in historic buildings" (2023) — DOI: 10.1016/j.culher.2023.05.008 — peak temperature tracking technique in choir vault limestone, FDS fire simulation, many assumptions, sensitivity analysis previewed.
- "Évaluation structurale post-incendie des monuments en pierre. Application à la cathédrale Notre-Dame de Paris" (Ph.D. dissertation) — DOI: 10.70675/b663511czd3ebz471az8b53z444229811cda — impact of high heat and cooling on stone and mortar poorly understood, residual stability diagnosis method for burned stonework, fire and post-fire behavior simulated with digital twin.
- "Honey Maps the Pb Fallout from the 2019 Fire at Notre-Dame Cathedral, Paris: A Geochemical Perspective" (2020) — DOI: 10.1021/acs.estlett.0c00485 — 36 honeys (July 2019), 0.023μg/g downwind vs 0.008, 0.009, 0.004, isotopes not shaken by fire.
- "The Isotopic Signature of Lead Emanations during the Fire at Notre Dame Cathedral in Paris, France" (2021) — DOI: 10.3390/ijerph18105420 — isotope ratio of indoor dust and roof debris in the cathedral no different from French house dust and children's blood and close to all of Paris, hard to attribute to the fire.
- "Ears of the past, an inquiry into the sonic memory of the acoustics of Notre-Dame before the fire of 2019" (2022) — DOI: 10.1016/j.culher.2022.09.006 — 18 witness accounts, musicians' difficulties, long reverberations, wing barriers, weak echoes in the sanctuary, tension between design and modern use, adaptation tradition also considered in reconstruction.
- "The voices of children in Notre-Dame de Paris during the Late Middle Ages and the Modern Period" (2022) — DOI: 10.1016/j.culher.2022.06.005 — partitioned choir stall as a separately reverberating space fitting for clergy, not for laypeople, Liturgy of the Hours mainly for God and clergy.
- "History and Acoustics of Preaching in Notre-Dame de Paris" (2024) — DOI: 10.3390/heritage7120306 — preaching could only be understood close to the speaker and not heard throughout the cathedral before electronic amplification.
- "Notre Dame's wooden beams: reflections on restoration, forestry education, and EU Directives" (2025, commentary) — DOI: 10.3832/efor0040-021 — about 2,400 selected oak beams for roof frame restoration, recently completed.
- "Étude de la cinétique des déformations de la charpente de Notre-Dame de Paris" (Ph.D. dissertation) — DOI: 10.70675/87aac5c8z5673z40a8z9d2fzc976ca20d735 — life-size single-bay replication and finite element model, first 3 years deformation, green wood shrinkage and semi-rigidity of traditional joints crucial.
- "Towards the Semantic-aware 3D Digitisation of Architectural Heritage: The "Notre-Dame de Paris" Digital Twin Project" (2020) — DOI: 10.1145/3423323.3423415 — CNRS and Ministry of Culture working group task forces by field, digital twin.
- "AN APPROACH TO BUILD A COMPLETE DIGITAL REPORT OF THE NOTRE DAME CATHEDRAL AFTER THE FIRE, USING THE AIOLI PLATFORM" (2023) — DOI: 10.5194/isprs-archives-xlviii-m-2-2023-1359-2023 — semantic annotation on photogrammetry point clouds, 4 years of accumulation.
- "STRATEGIES AND EXPERIMENTS FOR MASSIVE 3D DIGITALIZATION OF THE REMAINS AFTER THE NOTRE DAME DE PARIS' FIRE" (2024) — DOI: 10.5194/isprs-archives-xlviii-2-w4-2024-127-2024 — massive 3D recording of lead-contaminated debris, goal to open digital data to the public.
Sources (30)
- Fallout of Lead Over Paris From the 2019 Notre‐Dame Cathedral FireDOI 10.1029/2020gh000279
- Temperatures reached by the roof structure of Notre-Dame de Paris in the fire of April 15th 2019 determined by Raman paleothermometryDOI 10.5802/crgeos.9
- An Acoustic Survey of the Cathédrale Notre-Dame de Paris before and after the Fire of 2019DOI 10.3390/acoustics2040044
- Notre-Dame de Paris : histoire architecturale d'une cathédraleDOI 10.3917/trans.154.0009
- Preliminary report on the effect of room acoustics on choral performance in Notre-Dame and its pre-Gothic predecessorDOI 10.1121/10.0008212
- Notre-Dame de Paris et l'histoire technique des techniques XIIe-XIIIe siècles : volume I/VDOI 10.70675/4354b5deze145z4da9z9f22z9979258def67
- The development of the early acoustics of the chancel in Notre-Dame de Paris: 1160-1230DOI 10.58874/saat.2022.183
- Opening the lateral chapels and the acoustics of Notre-Dame de Paris: 1225–1330DOI 10.58874/saat.2022.185
- Chronologies, usages et approvisionnements des alliages ferreux à Notre-Dame de ParisDOI 10.70675/c30f1182zed3bz4ed0zad87z21b670d163e2
- Notre-Dame de Paris: The first iron lady? Archaeometallurgical study and dating of the Parisian cathedral iron reinforcementsDOI 10.1371/journal.pone.0280945
- When Old Meets New: Classicizing Columns in Northern French Flying Buttress SystemsDOI 10.1215/10829636-2647310
- Flying Buttresses and the Artistic Expression of Vertical Ambition in Gothic Church ArchitectureDOI 10.56397/as.2024.08.01
- The Openwork Flying Buttresses of Amiens Cathedral: \DOI 10.2307/991315
- Structural Behaviour of the Flying-Buttresses of the OL-Cathedral of Tournai (Belgium)DOI 10.1080/13287982.2006.11464955
- Lessons from Structural Analysis of a Great Gothic Cathedral: Canterbury Cathedral as a Case StudyDOI 10.1080/15583058.2020.1723736
- The Gothic Cathedral as a Theological and Aesthetic ProjectDOI 10.15633/lie.4175
- Transilluminations: Making the Transcendent TransparentDOI 10.1080/17432200.2019.1696559
- The role of artistic creativity in the concept of medieval aestheticsDOI 10.25136/2409-8728.2026.4.79455
- Notre-Dame de Paris as a validation case to improve fire safety modelling in historic buildingsDOI 10.1016/j.culher.2023.05.008
- Évaluation structurale post-incendie des monuments en pierre. Application à la cathédrale Notre-Dame de ParisDOI 10.70675/b663511czd3ebz471az8b53z444229811cda
- Honey Maps the Pb Fallout from the 2019 Fire at Notre-Dame Cathedral, Paris: A Geochemical PerspectiveDOI 10.1021/acs.estlett.0c00485
- The Isotopic Signature of Lead Emanations during the Fire at Notre Dame Cathedral in Paris, FranceDOI 10.3390/ijerph18105420
- Ears of the past, an inquiry into the sonic memory of the acoustics of Notre-Dame before the fire of 2019DOI 10.1016/j.culher.2022.09.006
- The voices of children in Notre-Dame de Paris during the Late Middle Ages and the Modern PeriodDOI 10.1016/j.culher.2022.06.005
- History and Acoustics of Preaching in Notre-Dame de ParisDOI 10.3390/heritage7120306
- Notre Dame's wooden beams: reflections on restoration, forestry education, and EU DirectivesDOI 10.3832/efor0040-021
- Étude de la cinétique des déformations de la charpente de Notre-Dame de ParisDOI 10.70675/87aac5c8z5673z40a8z9d2fzc976ca20d735
- Towards the Semantic-aware 3D Digitisation of Architectural Heritage: The \DOI 10.1145/3423323.3423415
- AN APPROACH TO BUILD A COMPLETE DIGITAL REPORT OF THE NOTRE DAME CATHEDRAL AFTER THE FIRE, USING THE AIOLI PLATFORMDOI 10.5194/isprs-archives-xlviii-m-2-2023-1359-2023
- STRATEGIES AND EXPERIMENTS FOR MASSIVE 3D DIGITALIZATION OF THE REMAINS AFTER THE NOTRE DAME DE PARIS' FIREDOI 10.5194/isprs-archives-xlviii-2-w4-2024-127-2024