
Paperis Articles
Florence Cathedral Dome — A Roof Raised Without Centering, Cracks Measured Every Day
We follow the octagonal dome raised from 1420 to 1436 without timber centering from below: a plan already set in the fourteenth century, a double shell, herringbone brickwork and a chestnut chain, a building method still argued over, the works office's ledgers and craftsmen, and the cracks measured daily since 1988 alongside a planned muon survey to see inside the walls.
Your field's papers, as audio
Pick your fields and journals — Paperis summarizes the key papers and turns them into audio. Listen on your commute.
Start Paperis free →Florence Cathedral Dome — A Roof Raised Without Centering, Cracks Measured Every Day
1418, A Cathedral Awaiting Its Roof
In the early 15th century, the city of Florence in central Italy. The city’s cathedral, Santa Maria del Fiore, had been unable to cover the center of its roof for well over a century since construction began. Construction began between 1293 and 1294 under the plan of the architect Arnolfo di Cambio, but by 1310 Arnolfo had already passed away and construction according to his plan had stalled. From 1357 to 1368, through a series of committee decisions, the cathedral started anew under a new plan (DOI: 10.2307/989825).
When building the dome, a slender drum had already been erected beneath it (DOI: 10.3989/ic.1984.v35.i359-360.1954). A dome is a roof that rises and curves to cover the space below. A drum is a cylindrical or polygonal wall built in an extra layer on top of a building to support the dome. Florence's dome is an octagonal dome (DOI: 10.1525/jsah.2010.69.1.39). A 2019 structural analysis study calculating at what weight a dome sitting atop an octagonal drum collapses also presented the first results of applying that method to the analysis of the Florence dome (DOI: 10.3221/igf-esis.51.37).
The history of the competition is briefly noted in the introduction of a 2018 three-page conference paper abstract dealing with symmetry and proportion. According to that abstract, on August 18, 1418, the Florentine wool guild issued a call for proposals to build this dome based on the design of Neri di Fioravanti. The main competitors were two goldsmiths, Lorenzo Ghiberti and Filippo Brunelleschi, and the same abstract records that Brunelleschi took charge of the work and completed the dome in 1436 (DOI: 10.26830/symmetry_2018_3_325). The dome was built from 1420 to 1436 (DOI: 10.1525/jsah.2010.69.1.39). The party that organized the construction was the Opera del Duomo, an organization responsible for building and managing the cathedral (DOI: 10.1080/21552851.2019.1686036). In this article, it is called the cathedral construction office.
The question this article will follow is one. Centering is a temporary wooden framework that supports an arch or dome from below while it is being built, until the built structure can stand on its own. Without this centering atop the drum that was already standing, how did they raise such a large dome?
The Plan Was There First
This cathedral, newly begun through a committee decision lasting from 1357 to 1368, is generally considered to have no single known builder or to be the work of many hands together (DOI: 10.2307/989825). According to the earlier academic presentation summary, the competition of 1418 also did not start from a blank slate, but was based on an already existing design by Neri di Fioravanti (DOI: 10.26830/symmetry_2018_3_325).
There is another reading of where that plan came from. The author of a 1983 paper published in the Journal of the Society of Architectural Historians re-examines the results of the 1978 and 1980 cathedral excavations and old documents, hypothesizing that the basic framework of the 1368 plan and the fundamental features of Brunelleschi's dome trace all the way back to Arnolfo's original plan from the late 13th century. The author presents this hypothesis as support for an alternative tradition that has steadily persisted in opposition to the Brunelleschi-centric tradition (DOI: 10.2307/989825). This debate pits the Brunelleschi-centric tradition against the Arnolfian tradition over who first determined the fundamental features of the dome.
A 1984 article in a Spanish architectural journal summarizes the problems placed before Brunelleschi into two. One was ensuring that the sideways pushing force of the dome did not exceed what the slender drum already built could withstand, and the other was building it without external buttresses. This article views Brunelleschi as having woven Gothic-style vertical arches and horizontal arches to create a single three-dimensional skeletal framework. Medieval building experience had already shown that pointed arches push less to the side than semicircular arches, and the method of building without buttresses was found by looking to Roman domes, particularly the Pantheon in Rome, according to this article's interpretation (DOI: 10.3989/ic.1984.v35.i359-360.1954).
The plan for the cathedral was set by the 14th-century committee decision, and as a 1984 article sees it, the problem placed before Brunelleschi was to raise a dome atop it without buttresses and in a way that the slender drum could endure.
Words from a contemporary who saw this dome also remain. In 1436, the humanist Leon Battista Alberti wrote his book on painting in Italian and attached a dedication letter to Brunelleschi, addressing this dome and its inventive construction in that letter. One literary study reads that Alberti chose to write in the Tuscan tongue instead of Latin because he believed that surprisingly novel subjects like this dome and new paintings required an equally novel language (DOI: 10.5070/c321008940). This paper puts the phrase "neither equally known nor imagined among the ancients" in quotes within its title. The author of the earlier 1983 paper describes this dome as the first major dome in Europe since antiquity and the foremost signal announcing the Italian Renaissance (DOI: 10.2307/989825).
Piero Sanpaolesi, a 20th-century Italian restoration architect, studied this dome from the 1930s to the 1970s, re-examining the myths surrounding Brunelleschi and the competition documents from 1418 to 1420. Rather than leaving the dome as an object of praise within the historiography of Brunelleschi, he treated it as a historical and material object to be understood by weaving together direct observation of the documents and the building with the reconstruction of the construction process (DOI: 10.36253/rar-21018).
Without Falsework
The Florence Cathedral dome used no falsework. When stones and bricks are stacked in a round shape, they tend to fall inward under their own weight until the final stone is put in place, so they are usually stacked on top of this frame. A 2013 technical report, though not a peer-reviewed paper, notes that the ground to the dome was too tall to build such a support frame, and that Brunelleschi's design required no temporary supports underneath (DOI: 10.2172/1062703). A 2018 conference abstract names this dome as the first octagonal dome in history built without temporary wooden support frames (DOI: 10.26830/symmetry_2018_3_325).
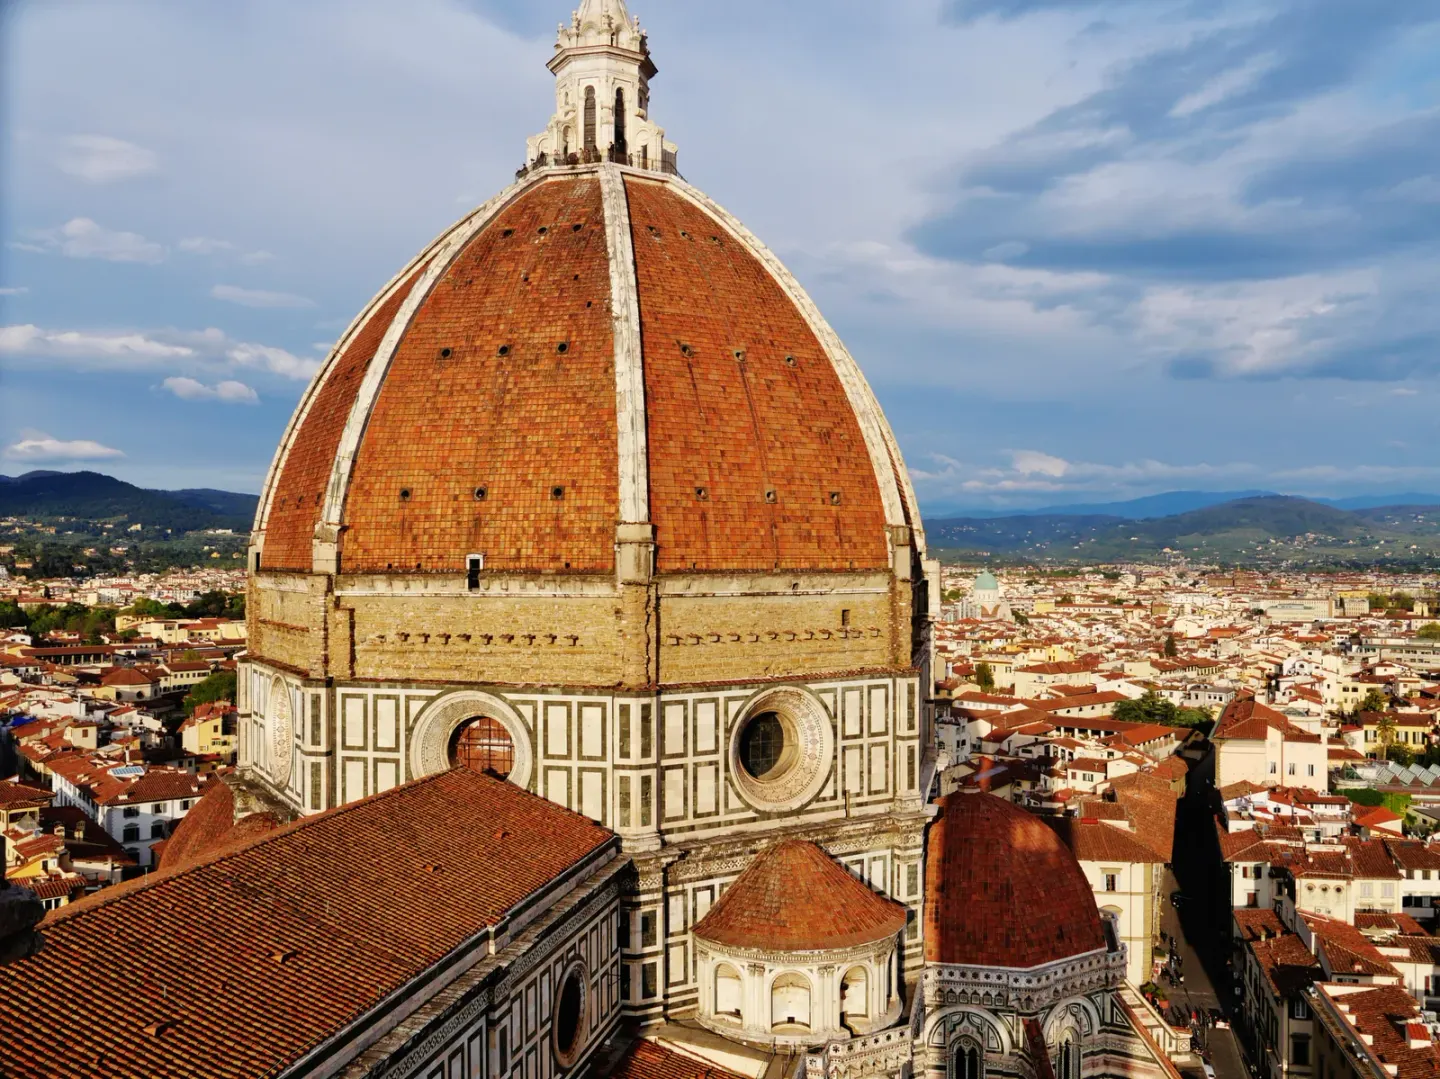 The dome of Florence Cathedral seen from above · photo: Zairon · CC BY 4.0 · Wikimedia Commons (photographed in 2023)
Then what supported it? The explanation offered by the preceding technical report is the force pressing in the circumferential direction. Brunelleschi used the stabilizing effect of the pressing forces created along the dome's circumference instead of falsework, and the report notes that as the dome went up, no part got ahead of any other part, so it always maintained balance. The report explains that the pressing force spread together in the direction going down from the top and the direction running around the dome's circumference to form a stable shape (DOI: 10.2172/1062703). The story of stones and bricks withstanding pressing forces by pushing against each other is covered in "Compression and Tension — Stones Set Against Each Other, a Sagging Clothesline".
If we translate this explanation into a picture, it is the appearance of brick courses connected in a complete circle around the perimeter holding out by pressing against each other like a ring. However, this picture is this article's elaboration of one report's explanation. Whether the courses of the octagonal dome were actually stacked to work that way, and by what principle the craftsmen laid the courses, is the subject of debate in the next section.
Double Shells and Zigzag Bricks
The dome in Florence is not a single layer. A double shell is a structure in which a dome is built in two layers, an inner dome and an outer dome. In Florence's dome, the inner dome is thick and the outer dome is thin (DOI: 10.1198/106186004x2372). Sanpaolesi also analyzed the dome's curvature, double shell, and herringbone brick pattern as construction problems (DOI: 10.36253/rar-21018).
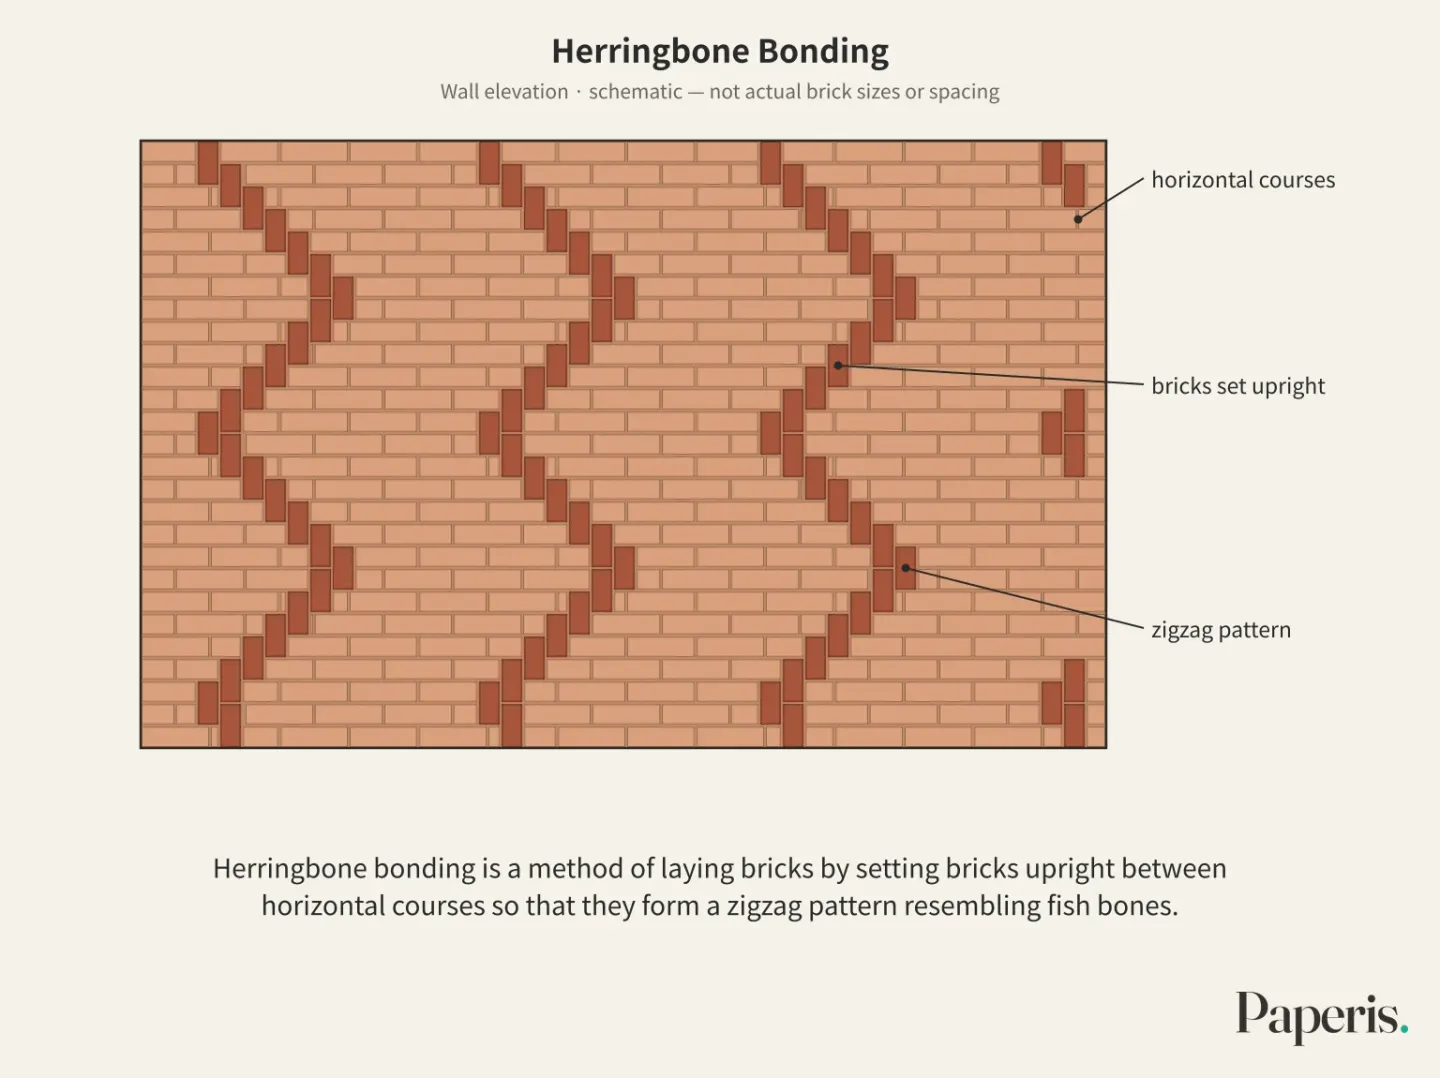
Herringbone bonding is a method of laying bricks by setting bricks upright between horizontal courses so that they form a zigzag pattern resembling fish bones. This herringbone bonding was used in the dome of Florence (DOI: 10.36253/rar-21018). A 2020 conference paper reported that to understand why the architect chose herringbone bonding, one must know the principle by which a round dome achieves balance, and to demonstrate that principle even to those without technical education, they made a three-dimensional model of a round dome's herringbone bonding. It is a miniature remake, using a 3D printer, of a hand-made wooden model from the 1980s (DOI: 10.1088/1757-899x/949/1/012045).
However, Florence's dome is not a round dome, but an octagon. Here interpretations diverge. A widely spread hypothesis is that Brunelleschi tried to build an octagonal dome like a round dome. A 2010 paper by Barry Jones, Andrea Serena, and Massimo Ricci published in the Journal of the Society of Architectural Historians aims to refute this hypothesis. They explain the actual principles of Ricci's alternative hypothesis, "radial construction," and argue that Brunelleschi likely used a method based on this principle (DOI: 10.1525/jsah.2010.69.1.39).
The evidence is threefold: the experience of actually building a one-fifth scale dome, evidence found inside the dome during recent fresco restorations, and a re-reading of a document illustrated with drawings by a contemporary of the time, Gherardo da Prato (DOI: 10.1525/jsah.2010.69.1.39).
The double shell and herringbone bonding remain in the dome, but the principle by which the octagonal courses were stacked remains a question of competing hypotheses. The 2010 paper aims to refute a widely spread hypothesis, and even its own experimentally supported conclusion is stated with "likely."
A Chain Wrapped Around the Perimeter
A dome also pushes sideways. A 1984 paper points out that Brunelleschi's very first problem was ensuring that the sideways-pushing force of the dome did not exceed the limit that a slender drum could withstand (DOI: 10.3989/ic.1984.v35.i359-360.1954). A chain is a band wrapped once around the perimeter of a dome to hold back the force that tries to push the dome outward.
A 2018 research paper notes in its introduction that the only known reinforcement in the Florence Dome is a single wooden chain wrapped 7.75 meters above the height where the dome begins to rise from the drum (DOI: 10.1098/rsta.2018.0136). This chain is made of chestnut wood and uses metal fittings. A 2025 measurement examined these fittings along with the metal rods of the second and third layers of the dome by using X-rays to identify their metal composition. This study does not state whether those rods serve a reinforcing function (DOI: 10.21014/actaimeko.v14i2.2093). Because the chestnut chain is still an object of preservation, an information tool has been proposed to gather its condition data into a 3D model and convert qualitative data into numbers to determine the order of repairs (DOI: 10.3390/s23104860).
Yet is this all? Some scholars think that Brunelleschi may have embedded reinforcing structures inside the dome (DOI: 10.1098/rsta.2018.0136). Whether there are iron rings or iron clamps inside the inner walls of the dome is a long-standing question, and whether such iron rings exist is relevant to judging how safe the dome is against its own weight and earthquakes (DOI: 10.1088/1757-899x/364/1/012072). As of the 2018 paper, the only known reinforcement in the Florence Dome is a wooden chain, and whether hidden iron rings exist inside the walls remains an unconfirmed, long-standing question.
Ledgers and Workshops
The dome was not raised by a single person's hands. The Cathedral Works, which planned the work, was formally a private organization while being half-public. A 2019 historical accounting study examined the accounting and accountability practices of this Works from 1420 to 1436. The study finds that the Works recorded and publicized how it used public funds, placed checks and balances within its operational framework, sought consensus by involving citizens and local partners, and was mindful of social responsibility toward the workers building the dome (DOI: 10.1080/21552851.2019.1686036). The authors interpret this as an accountability rooted in religious values and directed toward ordinary people.
This Works still exists today. The Works still manages the cathedral and its annex buildings, and a 2023 study that investigated the wooden structure of the cathedral roof identifies the Casentino forests—donated to the Works by the city of Florence—as a major source of timber that the builders could use (DOI: 10.3390/f14091733).
It is also possible that the two competitors in the competition worked with the same stone. A 1983 paper in the Journal of the Society of Architectural Historians reads a small keystone of the cathedral as a trace of a minor lantern plan established in the 14th century. That plan was abandoned, and the paper considers those who abandoned it to have been the architects Brunelleschi and Ghiberti, who were very likely the ones who actually crafted that keystone. If so, this keystone becomes the first historically confirmed completed architectural work involving Brunelleschi, notes the paper (DOI: 10.2307/989948). The earlier conference proceeding abstract notes that the rivalry between the two men was sharp throughout their lives (DOI: 10.26830/symmetry_2018_3_325). The subject is not the dome, but the stone from the earlier lantern plan.
The tools held in hand also remain. Clamps, pulleys, three-pronged stone-lifting tongs, and pincers exhibited in the Cathedral Museum as part of the Works' collection are the tools used to build this dome. A 2022 study that first investigated the alloys of these tools by exposing them to X-rays to determine their metal composition sought to gain clues for placing the tools in a specific period by looking at how similar the alloys are to one another (DOI: 10.21014/acta_imeko.v11i1.1101). A 2025 follow-up measurement deals again with the same tools, noting that their composition provides a clue to understanding the manufacturing techniques of the Renaissance era (DOI: 10.21014/actaimeko.v14i2.2093).
The dome was raised together by an organization called the Works, its ledgers, and the craftsmen and workers holding the tools. Much like Gherardo di Prato's document earlier, records left by people at the time of construction are also used today as evidence in debates over construction methods (DOI: 10.1525/jsah.2010.69.1.39).
Cracks That Have Been There Since the Beginning
There are cracks in the dome. A 2015 study notes that this dome has been affected by widely spread cracks ever since construction began, and research to understand its safety has continued across multiple centuries (DOI: 10.1061/(asce)cf.1943-5509.0000831). A 2025 statistical study notes that cracks appeared in the dome starting in the late 15th century, and that this prompted the beginning of systematic observation activities (DOI: 10.1080/00401706.2025.2593873). The introduction of a 2018 research paper notes that the dome is currently cracking under its own weight, and that engineering efforts are underway to model the dome's structure and reinforce it so it does not get worse (DOI: 10.1098/rsta.2018.0136).
Explanations for the cause of the cracks have competed since the 17th century. A 2014 conservation engineering paper highlights Viviani's 17th-century analysis of the Florence dome as the first to mathematically demonstrate how a dome loses stability due to the outward pushing force of its own weight. The same paper notes that after improvements over several centuries, reinforcement interventions wrapping a band around the dome's perimeter settled as the final solution. The case handled in this paper is another dome in Parma (DOI: 10.1080/15583058.2013.793436). Viviani's conclusion was reaffirmed by Chiarugi's research in the 1980s, and alternative explanations included the uneven sinking of pillars (Cecchini in 1698, Ximenes in 1757) and the effects of temperature changes (Nervi in 1934). The 2015 study combined long-accumulated measurement data, state-of-the-art numerical models, and recent vibration measurements to rewrite several previous conclusions regarding the causes and trends of the cracks (DOI: 10.1061/(asce)cf.1943-5509.0000831). Expert appraisal documents produced for this dome in the late 17th century are studied as early materials on the growth of dome stability theory (DOI: 10.20868/upm.thesis.52272).
Now, machines do the measuring. Digital observation devices have been watching the cracks on the dome widen since 1988 (DOI: 10.1061/(asce)0733-9445(1996)122:6(663)). Installed in 1987, these devices include many strain gauges that record changes in crack width multiple times a day (DOI: 10.1080/00401706.2025.2593873). Static and environmental observations began in January 1988, equipment was added in 2003, and vibration-measuring equipment came in 2018 (DOI: 10.1109/compeng60905.2024.10741459). A 2025 study notes that these devices rank among the most comprehensive ever installed on a historical monument (DOI: 10.5194/isprs-archives-xlviii-m-9-2025-1137-2025). Even before the 1988 devices, there were other observation instruments on the dome, and a 1996 paper compared the new data with the analysis results from those older instruments (DOI: 10.1061/(asce)0733-9445(1996)122:6(663)). In 1997, restoration director Riccardo Della Negra wrote that a process which began in 1977 and involved abundant research and scientific discoveries was soon coming to an end. He summarized the monitoring experiments of that process as one of the internationally most advanced and as a decisive tool for understanding the structural movements of the dome, noting that it also led into the restoration phase of the frescos by Giorgio Vasari and Federico Zuccari (DOI: 10.4995/loggia.1997.5664).
Measurements have also shown things. A 1996 paper notes that the dome's current behavior is very different from the past precisely because of the cracks, and it created a calculation method to gauge the trend of increasing average crack width by comparing changes in crack width with environmental influences (DOI: 10.1061/(asce)0733-9445(1996)122:6(663)). A 2004 statistical study analyzed measurements from multiple locations on the inner and outer domes to pinpoint seasonal movements, noting that the results match well with the structural roles of each part of the dome (DOI: 10.1198/106186004x2372). A 2025 statistical study produced new evidence that crack widths move inversely to humidity, show a consistent relationship with the temperature of the brick walls across the entire dome, and react differently between even-numbered and odd-numbered sides among the eight sides, as well as between the inner and outer domes (DOI: 10.1080/00401706.2025.2593873).
Translating these results into the record of a single strain gauge looks like this. A strain gauge embedded in one side of the dome records the width of a crack multiple times a day, and those records accumulate for decades. When looking at that long record through a statistical model, the higher the humidity, the narrower the crack width tends to be, and it also shows a consistent relationship with the temperature of the brick wall. The cluster of even-numbered sides and the cluster of odd-numbered sides react differently, and the records of the inner and outer domes also differ from each other (DOI: 10.1080/00401706.2025.2593873). The records also contain seasonal patterns (DOI: 10.1198/106186004x2372). Therefore, the crack width recorded by a single strain gauge must be read together with humidity, temperature, and which shell and side cluster among the two layers that crack belongs to.
Preliminary results from a 2025 analysis revisiting 35 years of data confirmed previous understandings of how the cracks have spread, while opening new research questions, particularly regarding cracks dating back to construction (DOI: 10.71846/18-wcee-2840). While tools have also been created that organize crack shapes, locations, and deformations to semi-automatically identify the mode of damage, the final judgment on what caused the cracks still relies on expert judgment (DOI: 10.5194/isprs-archives-xlviii-m-9-2025-1137-2025). The story of old cracks and the causes that enlarge them is covered broadly in "Aging and Collapse — Rust That Swells from Within, Neighbor Columns That Take Up the Weight".
Earthquakes are also one of the questions. Florence lies in a seismic zone, and in May 2022 there was an earthquake reaching up to magnitude 3.7. A 2024 conference paper calculates the dome's vibrations using a computer model and tunes that model to existing experimental results, suggesting it can be used as part of a permanent monitoring system (DOI: 10.1088/1742-6596/2647/22/222003). The forces a building experiences when the ground shakes are covered in "Wind and Earthquakes — Wind Pushing at the Side, Jelly Wobbling with Its Plate".
The cracks in the dome have a long history, with some studies suggesting they date back to the start of construction and others to the late 15th century, and since 1988 machines have been measuring their width multiple times a day. Previous conclusions regarding the causes were rewritten in several aspects by a 2015 study, and a preliminary analysis of 35 years of data confirmed previous understandings while opening new questions.
Particles Looking Inside Walls
Do we have to drill into a wall to see if there is an iron ring inside it? The cathedral works department approved a different path. Muons are tiny particles created when particles flying in from space collide with the atmosphere, constantly pouring down to the ground and passing right through thick walls. The works department approved a proposal to use these natural muons passing through the dome to solve the old question of whether there are iron rings or iron latches inside the dome's inner walls (DOI: 10.1088/1757-899x/364/1/012072).
This proposal was put forward by Elena Guardincerri of the Los Alamos National Laboratory in the United States and Professor Carlo Blasi, and it began in 2016 with the creation of a prototype plate to track the path of muons in Los Alamos, expanding in 2018 to researchers from the Department of Physics at the University of Florence and the Florence branch of the Italian National Institute for Nuclear Physics (DOI: 10.1088/1757-899x/364/1/012072). The method used is an imaging technique that measures how muons bend slightly multiple times as they pass through a wall to draw what is inside the wall, and the research team believes this can figure out how the iron structures inside the wall are placed and what condition they are in (DOI: 10.1098/rsta.2018.0136).
The 2018 report notes that to show whether this work is possible, a pilot measurement was conducted at Los Alamos with a mock wall modeled after the dome wall, and the results are discussed in the main text of the paper. Lightweight, modular imaging equipment was being built, and actual measurements were in the planning stage (DOI: 10.1098/rsta.2018.0136). These two 2018 reports document up to the mock wall test and equipment manufacturing stages, and whether iron rings were found inside the actual dome wall is not in these two reports.
Muon measurement to check the iron inside the dome without breaking the wall was in the preparation stage as of the 2018 reports.
Remaining Questions
The main threads of what is known about this dome are told by buildings, documents, and experiments. That it was raised without centering from 1420 to 1436 on the slender drum that was already standing of the cathedral newly begun by a 14th-century committee's decision. That it was built in two inner and outer layers, used herringbone masonry, and wrapped chestnut chains around the perimeter of the dome. And that the work was done together by the Opera del Duomo, craftsmen, and workers.
The open spots are also clear. First is the principle by which the courses were laid. A 2010 paper attempted to refute the widely spread hypothesis that an octagon was built like a round dome and put forward a radial construction hypothesis, and that paper too notes its conclusion as "perhaps" (DOI: 10.1525/jsah.2010.69.1.39). Second is the iron within the walls. The known reinforcement is a single wooden chain, and whether there are hidden iron rings is the question that muon measurements being prepared in 2018 sought to answer (DOI: 10.1098/rsta.2018.0136). Third is the cause of the cracks. Explanations have vied with one another since the 17th century, and cracks dating back to the construction remain as a new question (DOI: 10.71846/18-wcee-2840). Fourth is the question of who first thought of this dome's shape, for which there is a hypothesis reaching back to Arnolfo's original plan (DOI: 10.2307/989825).
The dome of Florence went up without centering from 1420 to 1436, but by what principle the courses of the octagon were laid is still debated enough that a 2010 paper attempted to refute the widely spread hypothesis, and the iron within the walls and the cause of the cracks are also open. The Opera del Duomo that organized the construction still manages the dome today, and measurements continuing since 1988 record the width of the cracks today.
Source Papers
- "Arnolfo's S. Maria del Fiore: A Working Hypothesis" (1983) — DOI: 10.2307/989825 — Construction started in 1293/94, Arnolfo died and work stopped in 1310, restarted by committee decision from 1357 to 1368, generally considered anonymous and collective authorship. Notes Brunelleschi's dome (1420–1436) as Europe's first major dome since antiquity. Hypothesis from 1978 and 1980 excavations that the 1368 plan and basic dome features came from Arnolfo's original design.
- "La cúpula de Santa María del Fiore" (1984) — DOI: 10.3989/ic.1984.v35.i359-360.1954 — Two problems: the outward pushing force the already erected slender drum must withstand, and building without centering. Gothic three-dimensional skeleton of vertical and horizontal arches, medieval experience that pointed arches push outward less, and thinking about Rome's dome, the Pantheon, to find a method without centering (interpretation).
- "3D limit analysis of masonry pavilion domes on octagonal drum subjected to vertical loads" (2019) — DOI: 10.3221/igf-esis.51.37 — Limit analysis model for domes on octagonal drums, a first approach to Brunelleschi's dome.
- "Symmetries and Proportions in Architecture" (2018, 3-page conference proceedings summary) — DOI: 10.26830/symmetry_2018_3_325 — Wool Guild competition on August 18, 1418 (Neri di Fioravanti's design), goldsmith artisans Ghiberti and Brunelleschi, lifelong rivalry, completed in 1436, argued as the first octagonal dome built without temporary wooden support centering.
- "Building Brunelleschi's Dome: A Practical Methodology Verified by Experiment" (2010) — DOI: 10.1525/jsah.2010.69.1.39 — Jones, Sereni, and Ricci, refuting the widespread hypothesis that the octagon was built like a circle, arguing Ricci's radial construction hypothesis as "probably". Evidence: 1/5 scale model construction, evidence inside the dome during fresco restoration, reinterpretation of Gherardo da Prato's drawing documents.
- "The construction of Brunelleschi's dome in Florence in the fifteenth century: between accountability and technologies of government" (2019) — DOI: 10.1080/21552851.2019.1686036 — Opera del Duomo accounting and accountability practices from 1420 to 1436, semi-public (formally private) institution, public fund reporting, checks and balances, citizen participation, social responsibility toward workers, bottom-up responsibility stemming from religious values (author's interpretation).
- "“Equally unknown and unimaginable among the ancients”: Brunelleschi’s Dome and Alberti’s Lingua Toscana" (2011) — DOI: 10.5070/c321008940 — Alberti's vernacular edition of "On Painting" (1436) and Brunelleschi dedication letter, the dome and its creative construction, argument that new work requires a new language (author's interpretation).
- "Document, Monument, and Building Site. Piero Sanpaolesi and the Dome of Santa Maria del Fiore…" (2026) — DOI: 10.36253/rar-21018 — Re-examination of Sanpaolesi's (1930s–1970s) Brunelleschi myth and the 1418–1420 competition documents, analyzing curvature, double shells, and herringbone patterns.
- "Characterization and Computer Modeling for Brunelleschi's Dome of Santa Maria del Fiore in Florence" (2013, technical report) — DOI: 10.2172/1062703 — Too high for centering, uses the stabilizing effect of circumferential compression without support underneath, no part precedes another so it is always balanced, compressive forces spread radially and circumferentially.
- "Wavelet Packet Methods for the Analysis of Variance of Time Series With Application to Crack Widths on the Brunelleschi Dome" (2004) — DOI: 10.1198/106186004x2372 — Inner thick dome and outer thin dome, seasonal movement of indoor and outdoor measurements, matching the structural role of each part.
- "Digital craftsmanship for education and diffusion of scientific culture: the model of herringbone masonry in a circular dome" (2020) — DOI: 10.1088/1757-899x/949/1/012045 — Understanding why the herringbone pattern was chosen requires the equilibrium principles of a circular dome, a 3D-printed scaled-down version of the 1980s wooden model.
- "Los trabajos de restauración en la cúpula de Santa María del Fiore. FLORENCIA" (1997) — DOI: 10.4995/loggia.1997.5664 — Research and restoration beginning in 1977, cutting-edge monitoring, restoration of Vasari and Zuccari frescoes (article by restoration director Dalla Negra).
- "Dome Strengthening By Encircling Ties: A Monitored Experiment" (2014) — DOI: 10.1080/15583058.2013.793436 — Description of how Viviani's analysis of the Florentine dome first mathematically showed dome instability caused by self-weight horizontal thrust, perimeter tie reinforcement as the final solution, case study of another dome in Parma.
- "Imaging the dome of Santa Maria del Fiore using cosmic rays" (2018) — DOI: 10.1098/rsta.2018.0136 — Dome cracking under its own weight, reinforcement efforts underway, some scholars assume hidden reinforcement, but the only known reinforcement is a wooden chain 7.75m above the springing point, multi-scattering muon imaging method, pilot measurement on a Los Alamos mockup wall, equipment under construction.
- "Measurement campaign on the historical metallic construction tools and metallic elements of the Brunelleschi's Dome in Florence" (2025) — DOI: 10.21014/actaimeko.v14i2.2093 — Extended elemental analysis of the same tools, clues to Renaissance manufacturing techniques, metal joints of chestnut chains and 2nd/3rd floor metal bars, XRF.
- "Characterization of the Santa Maria del Fiore cupola construction tools using X-ray fluorescence" (2022) — DOI: 10.21014/acta_imeko.v11i1.1101 — First investigation of the alloys of clamps, pulleys, three-pronged hoists, and tongs, PCA showing alloy similarities as clues to dating.
- "Managing Information to Improve Conservation: The HBIM of the Wooden Chain of Santa Maria del Fiore" (2023) — DOI: 10.3390/s23104860 — Information model for the preservation of chestnut chains, prioritizing qualitative data into priority indices.
- "Detecting metal elements inside the dome of Santa Maria del Fiore in Florence using cosmic ray muons" (2018) — DOI: 10.1088/1757-899x/364/1/012072 — Works committee approval, old problem of iron rings and latches inside the inner wall, related to static and seismic safety, proposed by Guardincerri and Blasi, started in 2016, University of Florence and INFN joined.
- "Timber Structures of Florence Cathedral: Wood Species Identification, Technological Implications and Their Forest Origin" (2023) — DOI: 10.3390/f14091733 — Roof timber species, Casentino forest donated by the city of Florence to the works committee, the works committee still exists and manages it.
- "Brunelleschi, Ghiberti, and "L'occhio" "minore" of Florence Cathedral" (1983) — DOI: 10.2307/989948 — Voussoir stones as traces of a 14th-century small lantern plan, likely abandoned by Brunelleschi and Ghiberti who made the voussoirs, recorded as the first completed work involving Brunelleschi.
- "Synergistic and Interdisciplinary Approaches for the Conservation of Monumental Heritage: Cupola of Santa Maria del Fiore in Florence, Italy" (2015) — DOI: 10.1061/(asce)cf.1943-5509.0000831 — Cracks from the beginning of construction, Viviani (confirmed by Chiarugi) vs. differential column settlement (Cecchini and Jimènez) vs. temperature (Nervi), updating some previous conclusions with measurement, modeling, and vibration data.
- "Time Series Models for Cultural Heritage Preservation: The Case of the Brunelleschi's Dome" (2025) — DOI: 10.1080/00401706.2025.2593873 — Cracks since the late 15th century, 1987 electronic monitoring devices and strain gauges, inverse relationship with humidity, consistent pattern with brick temperature, different responses of even/odd sides and inner/outer domes.
- "Estabilidad y construcción de cúpulas de fábrica" (1998, doctoral dissertation) — DOI: 10.20868/upm.thesis.52272 — Relationship between dome stability theory and practice, including late 17th-century appraisals of the Florentine dome.
- "Monitoring Systems on Historic Buildings: The Brunelleschi Dome" (1996) — DOI: 10.1061/(asce)0733-9445(1996)122:6(663) — Digital monitoring since 1988, behavior different from the past due to cracks, correlation with environmental loads, procedure for estimating average width increasing trends.
- "Analysis of 35 years of monitoring data of the Dome of Santa Maria del Fiore in Florence" (2024) — DOI: 10.1109/compeng60905.2024.10741459 — Static and environmental observation started in January 1988, additions in 2003, dynamic observation in 2018.
- "Information Modelling as a Support for Damage Interpretation: The Case of the Dome of Santa Maria del Fiore in Florence" (2025) — DOI: 10.5194/isprs-archives-xlviii-m-9-2025-1137-2025 — Semi-automatically identifying failure modes from crack shape, location, and deformation, cause interpretation by expert judgment, one of the most comprehensive monitoring systems.
- "STRUCTURAL HEALTH MONITORING OF THE SANTA MARIA DEL FIORE DOME IN FLORENCE: 35 YEARS AFTER" (2025) — DOI: 10.71846/18-wcee-2840 — Confirming previous understanding, new research questions on cracks dating back to construction.
- "Analysis of the dynamic behavior in a masonry dome in the city of Florence: Chiesa di Santa Maria del Fiore's Dome" (2024) — DOI: 10.1088/1742-6596/2647/22/222003 — Florence seismic zone, up to magnitude 3.7 in May 2022, finite element model verified with experimental results for use in routine monitoring.
Sources (28)
- Arnolfo's S. Maria del Fiore: A Working HypothesisDOI 10.2307/989825
- La cúpula de Santa María del FioreDOI 10.3989/ic.1984.v35.i359-360.1954
- 3D limit analysis of masonry pavilion domes on octagonal drum subjected to vertical loadsDOI 10.3221/igf-esis.51.37
- Symmetries and Proportions in ArchitectureDOI 10.26830/symmetry_2018_3_325
- Building Brunelleschi's Dome: A Practical Methodology Verified by ExperimentDOI 10.1525/jsah.2010.69.1.39
- The construction of Brunelleschi's dome in Florence in the fifteenth century: between accountability and technologies of governmentDOI 10.1080/21552851.2019.1686036
- Equally unknown and unimaginable among the ancientsDOI 10.5070/c321008940
- Document, Monument, and Building Site. Piero Sanpaolesi and the Dome of Santa Maria del Fiore…DOI 10.36253/rar-21018
- Characterization and Computer Modeling for Brunelleschi's Dome of Santa Maria del Fiore in FlorenceDOI 10.2172/1062703
- Wavelet Packet Methods for the Analysis of Variance of Time Series With Application to Crack Widths on the Brunelleschi DomeDOI 10.1198/106186004x2372
- Digital craftsmanship for education and diffusion of scientific culture: the model of herringbone masonry in a circular domeDOI 10.1088/1757-899x/949/1/012045
- Los trabajos de restauración en la cúpula de Santa María del Fiore. FLORENCIADOI 10.4995/loggia.1997.5664
- Dome Strengthening By Encircling Ties: A Monitored ExperimentDOI 10.1080/15583058.2013.793436
- Imaging the dome of Santa Maria del Fiore using cosmic raysDOI 10.1098/rsta.2018.0136
- Measurement campaign on the historical metallic construction tools and metallic elements of the Brunelleschi's Dome in FlorenceDOI 10.21014/actaimeko.v14i2.2093
- Characterization of the Santa Maria del Fiore cupola construction tools using X-ray fluorescenceDOI 10.21014/acta_imeko.v11i1.1101
- Managing Information to Improve Conservation: The HBIM of the Wooden Chain of Santa Maria del FioreDOI 10.3390/s23104860
- Detecting metal elements inside the dome of Santa Maria del Fiore in Florence using cosmic ray muonsDOI 10.1088/1757-899x/364/1/012072
- Timber Structures of Florence Cathedral: Wood Species Identification, Technological Implications and Their Forest OriginDOI 10.3390/f14091733
- Brunelleschi, Ghiberti, and \DOI 10.2307/989948
- Synergistic and Interdisciplinary Approaches for the Conservation of Monumental Heritage: Cupola of Santa Maria del Fiore in Florence, ItalyDOI 10.1061/(asce)cf.1943-5509.0000831
- Time Series Models for Cultural Heritage Preservation: The Case of the Brunelleschi's DomeDOI 10.1080/00401706.2025.2593873
- Estabilidad y construcción de cúpulas de fábricaDOI 10.20868/upm.thesis.52272
- Monitoring Systems on Historic Buildings: The Brunelleschi DomeDOI 10.1061/(asce)0733-9445(1996)122:6(663
- Analysis of 35 years of monitoring data of the Dome of Santa Maria del Fiore in FlorenceDOI 10.1109/compeng60905.2024.10741459
- Information Modelling as a Support for Damage Interpretation: The Case of the Dome of Santa Maria del Fiore in FlorenceDOI 10.5194/isprs-archives-xlviii-m-9-2025-1137-2025
- STRUCTURAL HEALTH MONITORING OF THE SANTA MARIA DEL FIORE DOME IN FLORENCE: 35 YEARS AFTERDOI 10.71846/18-wcee-2840
- Analysis of the dynamic behavior in a masonry dome in the city of Florence: Chiesa di Santa Maria del Fiore's DomeDOI 10.1088/1742-6596/2647/22/222003