Paperis Articles
The Pantheon — A Cracked Bowl That Stands as Arches
What was the Pantheon, rebuilt in second-century Rome, used for, and how has its concrete dome stood for nearly 1,900 years? We follow a structural model of the cracked dome, studies of Roman concrete in general whose abstracts do not place their samples at the Pantheon, and the readings of the light through the oculus.
Your field's papers, as audio
Pick your fields and journals — Paperis summarizes the key papers and turns them into audio. Listen on your commute.
Start Paperis free →The Pantheon — A Cracked Bowl That Stands as Arches
2nd-Century Rome, the Field of Mars
In the early 2nd century, on the wide plain of central Rome called the Campus Martius, or "Field of Mars" in our tongue. In that spot stood a temple built about a century and a half earlier by General Marcus Agrippa, right-hand man of the first emperor Augustus (DOI: 10.63343/pe2170mn). Sometime between 117 and 138, during the reign of the Roman emperor Hadrian (DOI: 10.24411/2310-2144-2018-00001), the Pantheon was rebuilt on that very site (DOI: 10.5281/zenodo.220943). The Pantheon standing in Rome today is this 2nd-century building.
The building is made of two parts. At the front is a porch lined with stone columns, with a circular hall attached behind it. The dome covering the hall is 43.4 meters wide (DOI: 10.1061/(asce)1052-3928(2001)127:3(109)). This dome was completed between 125 and 128. One structural engineering study views this dome as the peak reached by wide concrete dome-building that had begun about 60 years earlier (DOI: 10.4324/9781003557302-16). That was nearly 1,900 years ago from today.
This article asks two things of this single building: what it was built for, and how that dome has stood until now. Neither question ends with a one-line answer.
Whose Temple, and for What?
At the top of the Pantheon’s portico facade, an inscription in Latin reads, "Built by Marcus Agrippa during his third consulship." A building rebuilt in the 2nd century bears the name of a man from the 1st century BCE. None of the inscriptions left by Hadrian mention the name of any god (DOI: 10.1017/s0068246200010084).
Which god Agrippa’s first-built temple honored has long been an old question. The name Pantheon means "of all gods" in Greek, and in antiquity, the temple on this site was read as the Olympus of the gods (DOI: 10.63343/pe2170mn). A paper published in 1994 sees it differently. The author argues that Agrippa’s Pantheon was not truly a "temple of all gods," that the name was attached merely due to historical circumstances, and that it was actually a temple dedicated to Mars, the god of war (DOI: 10.1017/s0068246200010084). As evidence, the author cites its location paired with the neighboring Basilica of Neptune and an old calendar noting a festival on September 23. This argument concerns Agrippa's first building.
Opinions are also divided over the shape and meaning of that first building. A 2022 paper presents two views side by side. One researcher views it as a rectangular temple dedicated to Mars, while another considers it to have been a round temple from the beginning, prepared to venerate Emperor Augustus, the new founder of Rome, as a god (DOI: 10.63343/pe2170mn). A 2016 writing uploaded to Zenodo records that excavations from 1995 to 1997 showed the Augustan-era Pantheon had almost the same floor plan as the current building rebuilt by Hadrian, and that its entrance also faced north just as it does now (DOI: 10.5281/zenodo.220943). Until then, it had been believed that the entrance of the old building faced south. The abstract of that writing does not state whether that "almost the same floor plan" implies a round floor plan, and the 2022 paper presents both views together even after the excavation.
For the current Pantheon rebuilt by Hadrian, the question changes. A 2011 paper notes that while this building is one of the most recognizable structures in ancient Rome, its use remains uncertain (DOI: 10.1163/156852711x577050). A 2026 writing uploaded to a student research repository notes that no floor plan of the Pantheon survives, whether from its original construction or its 2nd-century rebuilding, and calls the builders "Hadrian and his Architects" (DOI: 10.58445/rars.4046). It is a name pointing to multiple people.
Regarding Agrippa’s first temple, opinions are divided even on the deity enshrined, and for the Pantheon rebuilt by Hadrian, what kind of activities took place there remains uncertain. The current building is a structure whose shape must be read before its use is fully known.
The Dough That Bound Stone Together
The Pantheon's circular hall and roof were built with Roman concrete. Roman concrete is a Roman building material made by mixing stone pieces into a dough of lime, volcanic ash, and water, and letting it harden. Though named concrete, a 2002 paper calls it “rubble masonry tightly bound with mortar” and writes that the name concrete invites misunderstanding (DOI: 10.4324/9780203204467-22). This means it is a material closer to stacked stones bound together with mortar.
The core of that mortar was the blend of volcanic ash and lime. Pozzolana is volcanic ash that, when mixed with lime, makes a dough that hardens even in moisture, named after Pozzuoli near Naples. Romans made cement that hardened even underwater with this volcanic ash, which they called “powder of Pozzuoli”, and a 2001 paper counts the Romans as the first people to use such volcanic ash widely (DOI: 10.1061/(asce)1052-3928(2001)127:3(109)). The earlier 2002 paper covering the building techniques of Rome and Ostia writes that the dough made by carefully mixing the region's volcanic sand and high-purity lime was strong enough to easily compare with today's best mortars (DOI: 10.4324/9780203204467-22). This is an evaluation of architecture around Rome, and is not a measurement taken specifically of the Pantheon's mortar. The same paper introduces an argument that without this mortar, a large dome like the Pantheon would not have been possible.
The stones mixed in between the mortar also have a name. Aggregate is the pieces of stone or gravel mixed into concrete. The Roman engineer Vitruvius wrote in The Ten Books on Architecture which materials to pick, in what proportions to mix them, and how carefully they must be handled, and the Romans selected and used aggregates that would endure for a long time (DOI: 10.1061/(asce)1052-3928(2001)127:3(109)).
The same 2002 paper also introduces an assessment viewing Roman concrete as a fast and cheap alternative to the method of fitting and stacking dressed stones. The reasons are that the basic materials are cheap and it relies much less on high skilled labor (DOI: 10.4324/9780203204467-22). Regarding the sequence of building the Pantheon's walls, a 2025 paper reads it like this. After craftsmen poured the foundations and confirmed that the foundation walls were placed in the exact spots, they first laid out the inner and outer walls of the circular hall with lines of bricks, and filled the space between those two lines with concrete and aggregate. So the bricks were the molds for pouring the concrete, and the authors' reading is that most of those molds still remain in place today (DOI: 10.66966/cotaa.2025.20). The basic properties of the materials are covered in "Building Materials — The Chalk That Snaps, the Paper Clip That Bends".
There are famous studies covering why Roman concrete lasts so long. However, we must first look at where those samples came from. A 2023 study analyzed lime clasts commonly and prominently embedded in Roman mortar, presenting evidence that the Romans hot-mixed unslaked lime, either along with slaked lime or in its place. The authors propose that these lime clasts can act as a calcium source that later fills cracks and holes, and showed the possibility of self-healing cracks in modern mixtures mimicking this principle (DOI: 10.1126/sciadv.add1602). This abstract does not state where the samples came from.
A 2013 study analyzed 2,000-year-old Roman breakwater concrete submerged in the sea of the Gulf of Pozzuoli near Naples. It appeared that the high heat when setting, as well as the action of seawater and volcanic ash, were crucial in creating the special minerals that grew inside it (DOI: 10.2138/am.2013.4484). Because this is the result from a structure submerged in seawater, it cannot be directly transferred to the Pantheon's roof, which does not touch seawater. A 2021 conference presentation looking at the mortar of another Roman aqueduct, the Aqua Traiana, reports that the volcanic ash was tuff from the Sabatini volcanic district near the water source of the aqueduct, and red volcanic ash from the Alban Hills volcanic district (DOI: 10.1130/abs/2021am-367572). Even for the same “Roman concrete”, the sources of the materials were not singular.
Among these studies covering the longevity of Roman concrete, no abstract states that it analyzed samples from the Pantheon. Those results are read as clues about Roman concrete in general, and are not transferred to the values of the Pantheon's roof.
An Upside-Down Bowl
A dome is a rounded roof that covers a space like a hemisphere over a round base. When you look up from the inside of the Pantheon's dome, it resembles the inside of a large, upside-down bowl. Its inner surface is densely divided into square compartments. A coffered ceiling is a series of sunken panels that divide the inner surface of a dome or ceiling like a checkerboard.
There is a long-standing explanation for how this bowl manages to stand, and a 1986 structural study introduces and evaluates these explanations (DOI: 10.1080/00043079.1986.10788309). The central explanation is that the exceptional pozzolana concrete developed by the Romans made a single solid three-dimensional structure possible, viewing the Pantheon primarily as the peak of an "architectural revolution" driven by that concrete. Other cited reasons include multiple heavy, step-like concentric rings, and the lightening of the dome's weight through coffered ceilings and progressively lighter aggregates.
To read the results of that study, one more term is needed. An arch is a structure that curves upward to span a gap, holding up by pushing the weight it receives down and out to both sides. Stacked stones and hardened mortar are strong against compressing forces and weak against pulling forces, a difference covered in "Compression and Tension — Stones Set Against Each Other, a Sagging Clothesline".
That study tested these explanations using computer numerical models, and the results were unexpected in several ways (DOI: 10.1080/00043079.1986.10788309). In a dome model without a single crack, the step rings did not lower the forces at critical locations for supporting the dome; rather, they increased them. However, when the model was allowed to crack freely, the step rings acted in a beneficial direction. The model allowed to crack closely mimicked the behavior of the actual dome, and in that model, the dome worked like a series of arches lined up.
Here we return to the bowl of the title. If we translate the Pantheon's dome painted by that study into a bowl, the cracked bowl is not holding up as a single solid vessel, but rather behaving as though multiple arches are lined up. Where and in what direction the cracks formed, what exact forces the step rings used to help, and how much of a role the coffered ceilings and lightweight aggregates played in that model do not appear in the abstract. What the bowl drawing tells us goes only as far as "cracked, like an array of arches".
The conclusion the authors drew from this result concerns architectural history. Based on the shape of the dome, the builders appear to have understood that the dome works like an array of arches, leading the authors to conclude that architectural development in the late Roman period was not tied to structural innovation to the extent commonly believed (DOI: 10.1080/00043079.1986.10788309). This is a conclusion with a different grain from the view that sees the Pantheon primarily as the peak of an "architectural revolution" driven by exceptional concrete.
What the study tells us goes only as far as the fact that a model allowed to crack closely mimicked the actual behavior of the dome. How much longer this bowl will hold up is not a question that the model answers.
How to Measure Without Blueprints
When a building has no surviving floor plan, its design is traced backward by measuring what remains. A 2025 study showed, based on laser surveying data, that the Pantheon's floor plan can be created with high precision from a single circle 150 Roman feet in diameter through a series of geometric constructions (DOI: 10.1007/s00004-025-00843-x). The study's conclusion is that both heptagons and octagons were used together to design the round hall, and one piece of evidence for this is that the ceiling coffers are arranged in 28 rows, while the floor plan is symmetrical in eight directions. The same study notes that the porch proportions and column placements are also determined largely by constructions relying on octagons.
A 2015 surveying study measured the inner surface of the dome using photogrammetry and 3D laser scanning, and compared the ideal spherical shape recorded in ancient texts with the actually measured shape (DOI: 10.5194/isprsarchives-xl-5-w4-291-2015). The goal was to verify whether the inner surface is truly part of a sphere and how the ceiling coffers were arranged, and the authors note that when the two models are compared, any misaligned or distorted spots are revealed as numbers.
How the dome was poured upward is less known. The authors of the aforementioned 2025 brick formwork paper estimate that when pouring the top of the dome, a temporary tower was erected in the middle of the round hall to support the formwork. Furthermore, they view the decorative patterns on the porch floor preserved in 17th- and 18th-century drawings as potentially traces left by the builders on the floor showing how to erect that tower (DOI: 10.66966/cotaa.2025.20). This is an estimate that the authors themselves note as "a new discovery, if correct." That decorative slab probably no longer survives, and only the outline of where it once stood is visible on the floor today, the authors note.
The Round Opening at the Top
There is a roofless spot at the top of the dome. The oculus is a round hole cut into the top of the dome. The oculus is the only hole in the dome, and the round hall has no windows except for the doorway. Light enters through the overhead oculus and the doorway on the porch side.
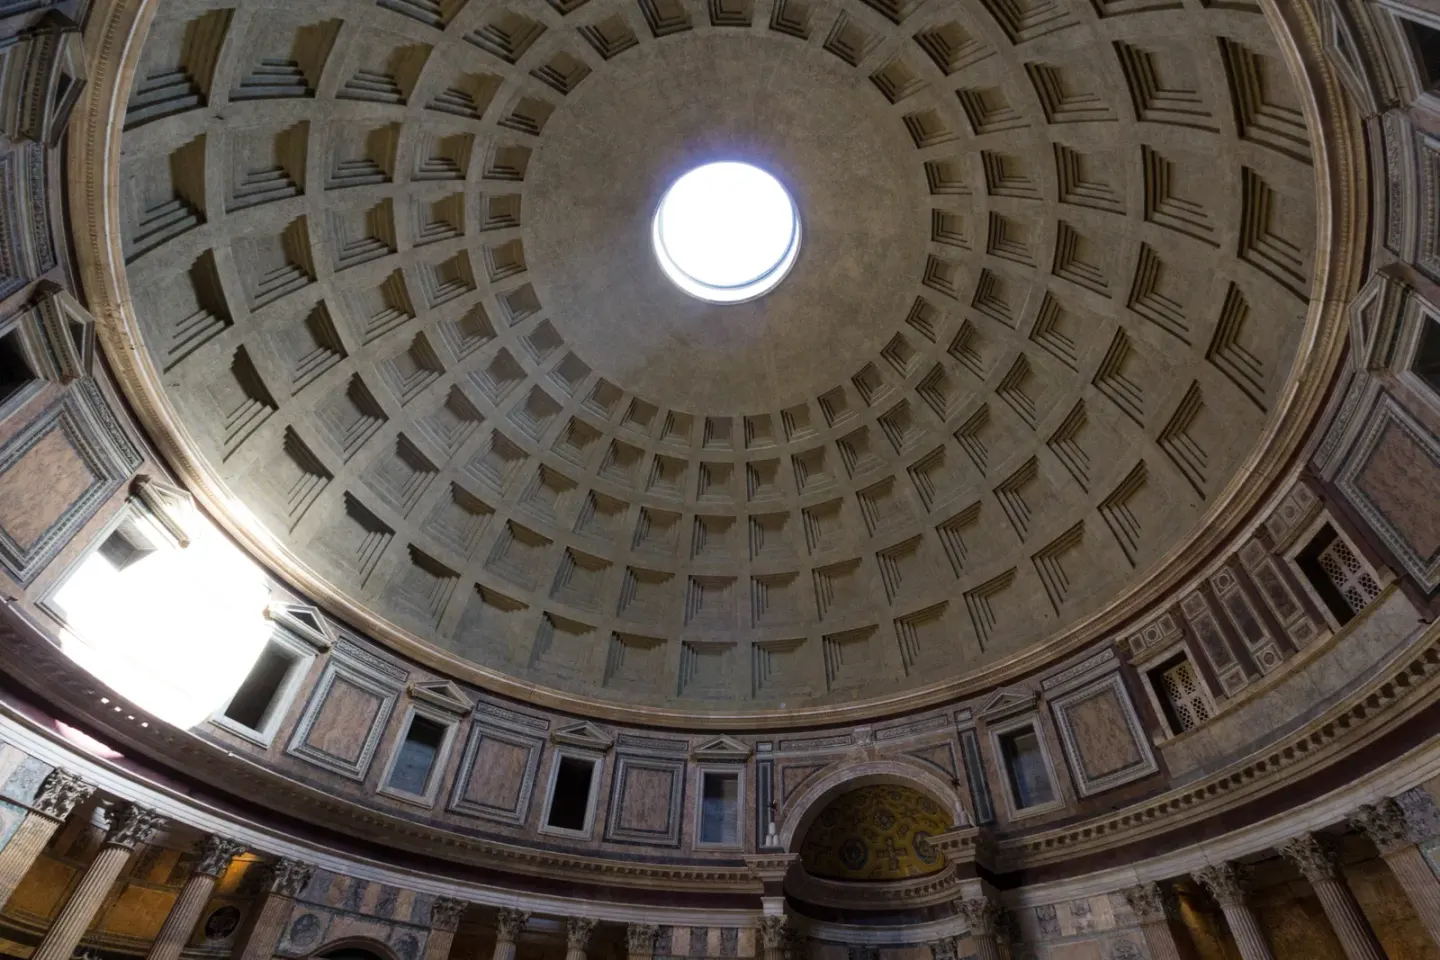 The dome and oculus seen from inside the Pantheon's round hall · photo: Adam Lusch · CC BY-SA 2.0 · Wikimedia Commons (photographed in 2022)
The sunlight entering through the oculus becomes a bright oval that moves across the interior. There is photographic record that around the summer solstice, this light does not stay on the wall but reaches all the way down to the old marble floor (DOI: 10.5281/zenodo.22820523).
With the facts up to this point, we walk in once from the porch into the inside of the hall. Passing between the columns and entering the round hall through the doorway, the floor plan is symmetrical in eight directions (DOI: 10.1007/s00004-025-00843-x). When you raise your head, the inside of a 43.4-meter-wide dome covers overhead (DOI: 10.1061/(asce)1052-3928(2001)127:3(109)), and its surface is surrounded by 28 rows of ceiling coffers (DOI: 10.1007/s00004-025-00843-x). A 2025 brick formwork paper counts their number as 140 (DOI: 10.66966/cotaa.2025.20). Excluding the doorway behind you, light enters through the oculus at the top. That light becomes a bright oval and shifts its place, reaching down to the floor around the summer solstice (DOI: 10.5281/zenodo.22820523).
This is as far as we can speak with facts from this walk. What 2nd-century Romans used this hall for remains uncertain (DOI: 10.1163/156852711x577050). The interpretations below are all attempts to fill this blank.
There are researchers who read meaning into the fact that the light moves. According to that 2016 writing uploaded on Zenodo, one researcher in 1990 read Hadrian's Pantheon as a solar calendar where the light of the oculus traces across the interior at noon on the equinoxes, the solstices, and April 21, the birthday of Rome (DOI: 10.5281/zenodo.220943). A 2011 paper argues that both the design and meaning of the Pantheon can only be unlocked by understanding the role the sun played in this building and Roman ideas about emperors becoming gods after death. The authors' proposal is that the sun and time were tied together through architecture, serving as a milestone of the cosmos for Romans who knew how to read it (DOI: 10.1163/156852711x577050).
A 2018 presentation covers light phenomena that occur only on specific days of the year in three Hadrianic structures: Hadrian's Villa in Tivoli, Hadrian's Mausoleum, and the Pantheon. Those days align with astronomical events like the winter and summer solstices or important days of the Roman calendar, and the presenters view this not as coincidence but as clear symbolism. The same presentation explains why there are no literary records about Roman buildings aligned with directions and their light, putting forward a description called "the kiss of the sun" from a rare surviving old record (DOI: 10.24411/2310-2144-2018-00001).
There are even more advanced interpretations. A piece posted on a preprint server in 2018 depicts the Pantheon as a giant eye, suggesting that the designing architect may have taken inspiration from the shape of a human eye to represent the connection between Rome and the sky (DOI: 10.2139/ssrn.3185748). A 1990 study reads the interior of the round hall as a projection of the "temple of the world" as the Romans imagined it (DOI: 10.2307/990497). A 2019 study dealing with the cosmic expression of private spaces takes as a premise that cosmic expressions in public buildings have well-known examples like the Pantheon (DOI: 10.1017/9781108529082.012).
The piece from the student research repository mentioned earlier points out a question these interpretations hold. While scholars have linked various elements of the building to Roman religion, whether Hadrian and the architects intended that connection, or built it to allow multiple interpretations, remains an open question. After noting that question, the writing itself leans toward the side arguing that the dome is a place that directly connects the sky and the earth for the viewer (DOI: 10.58445/rars.4046).
That light enters is a fact, and the meaning of that light is the interpretation of researchers. A 2018 presentation standing on one side of that interpretation explains why there are no Roman literary records dealing with this kind of light and presents a single rarely preserved record.
The Misalignment of the Porch and the Hall
When you look at the Pantheon from the side, the porch and the round hall do not flow smoothly into one. Between the rectangular temple front lined with columns and the round concrete hall, a mass is wedged in to connect the two, and on the wall of that mass, the outline of another triangular roof remains at a position higher than the porch roof.
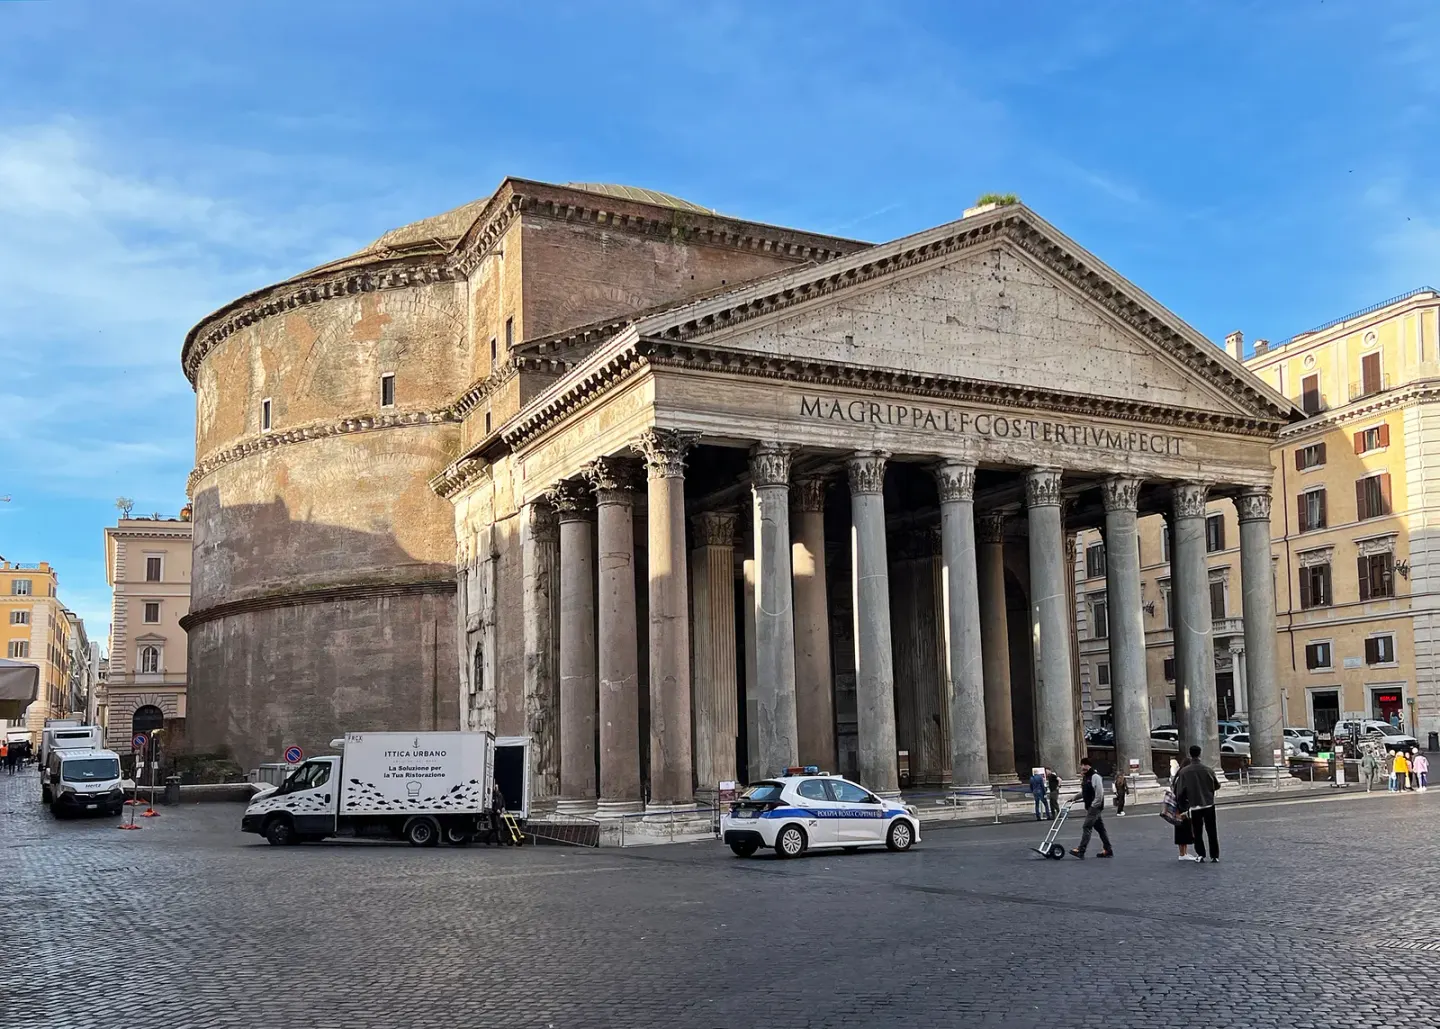 The Pantheon from the front, at an angle · photo: Mariordo · CC BY-SA 4.0 · Wikimedia Commons (photographed in 2024)
The interior walls have been criticized for a different reason. While the interior of the Pantheon's round hall has received unstinting praise for its overall effect, it has faced harsh criticism for the way its walls are divided into tiers (DOI: 10.2307/990497). The 16th-century architects Antonio da Sangallo the Younger and Michelangelo, the 17th-century French architect Antoine Desgodetz, and the 19th-century architect Viollet-le-Duc are among those critics. That 1990 study argues that this criticism stemmed from the Renaissance people's understanding of Roman architecture—namely, eyes leaning too heavily on Vitruvius and Greek column-and-beam architecture—and those eyes had almost nothing to do with this round hall (DOI: 10.2307/990497).
Architects of antiquity and subsequent times have repeatedly re-read the Pantheon, and in particular, the combination of the dome and the temple front fused together has been the target (DOI: 10.1093/acrefore/9780199381135.013.8993).
From Temple to Church
In the early seventh century, Pope Boniface IV received the Pantheon from the Byzantine Emperor Phocas and converted it into a church. It was a church dedicated to the Virgin Mary and all Christian martyrs, and the Pantheon continues that use today (DOI: 10.63343/pe2170mn). That 2022 paper summarizes that a building read in antiquity as the Olympus of the gods was read in the Middle Ages as the Olympus of the martyrs.
Uses were added after that as well. The Renaissance painter Raphael was buried in the Pantheon, and several artists were buried here following him. At the end of the nineteenth century, a plan was made to use this place as a mausoleum for the kings of Italy, and the first two kings of the Kingdom of Italy, Victor Emmanuel II and Umberto I, were buried here (DOI: 10.63343/pe2170mn).
The dome of the Pantheon served as a model while the Western Roman Empire continued, but no dome emerged to rival its span (DOI: 10.4324/9781003557302-16). In the East, the Byzantine Emperor Justinian built Hagia Sophia in Constantinople from 532 to 537. It was a bolder attempt in many respects, but the diameter of the central dome was little more than two-thirds of the Pantheon's. One structural history study records that this preeminent spot held by the Pantheon's dome ended when the Florence Cathedral dome was completed in 1434. Florence's dome was slightly wider than the Pantheon's in average span (DOI: 10.4324/9781003557302-16).
Remaining Questions
There are three questions still left open at the Pantheon. The first is its use. There are concurrent claims that the temple Agrippa first built was a temple of Mars and that it was a round temple prepared for the deification of Augustus, and it remains uncertain what the current building rebuilt by Hadrian was actually used for. The second is the intent of the light. While several interpretations have emerged suggesting that the light from the oculus touches specific spots on specific days, a 2018 presentation starts by explaining why there are no Roman historical records mentioning such light. The third is the present state of the cracked dome. A 1986 model showed that a dome left to crack works like an array of arches, and its current state and future changes are tasks for subsequent measurements.
The dome of the Pantheon depicted by the 1986 model was one where a cracked bowl sustained itself like a row of lined-up arches, and that dome has stood in its place for nearly 1,900 years. The builders who remain by role rather than name in the evidence are multiple—the craftsmen who poured the foundation, the construction workers, and "Hadrian and His Architects", and we still do not fully know what took place beneath them.
Source Papers
- "On the Structure of the Roman Pantheon" (1986) — DOI: 10.1080/00043079.1986.10788309 — Examines conventional views (pozzolana concrete, step rings, coffers, lightweight aggregates) through numerical modeling. In a crack-free model, step rings increase stress, but allowing cracks makes them beneficial. The cracked model mimics the actual dome, and the dome works through an array of arches. Concludes that the builders understood this and later Roman architectural development was less tied to structural innovation.
- "The Linked Geometries of the Roman Pantheon and Hadrian's Serapeum in Tivoli, Part I: The Pantheon" (2025) — DOI: 10.1007/s00004-025-00843-x — Based on laser surveying, the floor plan is generated from a layout starting with a 150 Roman foot circle, featuring heptagons, octagons, 28-fold symmetry in the coffers, 8-fold symmetry in the plan, and a porch proportioned as an octagon as well.
- "New Contributions on the Dome of the Pantheon in Rome: Comparison between the Ideal Model and the Survey Model" (2015) — DOI: 10.5194/isprsarchives-xl-5-w4-291-2015 — Measures the inner surface of the dome using photogrammetry and laser scanning, compares it with an ideal spherical model, and quantifies the deviations.
- "The Pantheon, Eye of Rome, and Its Glimpse of the Sky" (2018) — DOI: 10.2139/ssrn.3185748 — Introduces sundial interpretations, suggests potential inspiration from the shape of an eye, and simulates the night sky during the reign of Hadrian (SSRN preprint, not peer-reviewed).
- "The Role of the Sun in the Pantheon's Design and Meaning" (2011) — DOI: 10.1163/156852711x577050 — Its use is uncertain. Argues that design and meaning depended on the roles of the sun and the deified emperor, suggesting that the sun and time were tied together as markers of the cosmos.
- "PANTHEON 2.0 …" (2025) — DOI: 10.66966/cotaa.2025.20 — A reading that bricks remain even now as formwork for the concrete, inferring a relationship between the temporary pouring tower at the top of the dome and the pattern of the porch floor (proposed by the author themselves as "if correct").
- "Hot mixing: Mechanistic insights into the durability of ancient Roman concrete" (2023) — DOI: 10.1126/sciadv.add1602 — Analyzes lime clasts in Roman mortar, providing evidence of hot mixing using quicklime, suggesting they served as a source of calcium to fill cracks and offering potential for self-healing in modern mixtures. The abstract does not disclose from which site the samples were taken.
- "The Urban Set of the Pantheon and the Mausoleum of Augustus in Rome, between Architectural and Astronomical Symbolism" (2016) — DOI: 10.5281/zenodo.220943 — 1995–97 excavations show that the Augustan-era Pantheon shared nearly the same plan and north entrance as Hadrian's reconstruction. Draws on Lanzarino's 1990 sun and moon calendar readings (equinoxes, solstices, and midday on April 21).
- "Il Pantheon come Olimpo" (2022) — DOI: 10.63343/pe2170mn — Various interpretations of the temple built by Agrippa in the Campus Martius (an Olympus for gods, martyrs, artists, and kings), the debate between a rectangular Temple of Mars versus a pre-existing circular temple, its receipt by Boniface IV from Phocas to become a church of St. Mary and the Martyrs, and the burials of Raphael and two kings.
- "The Symbolic Use of Light in Hadrianic Architecture and the 'Kiss of the Sun'" (2018) — DOI: 10.24411/2310-2144-2018-00001 — Light phenomena on specific dates in three buildings from the era of Hadrian (117–138), arguing that these were symbolic rather than coincidental, and examining the absence of written records and why that might be.
- "Bricks and mortar: exploring the economics of building techniques at Rome and Ostia" (2002) — DOI: 10.4324/9780203204467-22 — Notes that the term "concrete" is a misleading bundle of mortar and rubble packing, that pozzolanic sand plus lime hydraulic mortar rivals modern top-tier mortars, introduces the claim that a dome like the Pantheon would have been impossible without it, and evaluates it as a cheap alternative that relied less on skilled labor.
- "Lessons from Roman Cement and Concrete" (2001) — DOI: 10.1061/(asce)1052-3928(2001)127:3(109) — Notes that they were among the first to widely use volcanic ash hydraulic cement, mentions Puteoli powder, Vitruvius's material selection, blending, and craftsmanship, and gives the span of the Pantheon dome as 43.4 m.
- "Was Agrippa's Pantheon the temple of Mars in Campo?" (1994) — DOI: 10.1017/s0068246200010084 — Argues that the name is due to historical circumstances, and based on location relative to the Basilica of Neptune and calendar evidence for September 23, it was the Temple of Mars, noting that the inscription preserved by Hadrian bears no deity's name.
- "A Rereading of the Interior Elevation of Hadrian's Rotunda" (1990) — DOI: 10.2307/990497 — The overall effect is praised, but the interior elevation is criticized (by Sangallo the Younger, Michelangelo, Desgodetz, Viollet-le-Duc), with criticisms grounded in Vitruvian visual principles, reading the interior as a projection of the temple of the world.
- "Brunelleschi's Dome of S. Maria del Fiore and some Related Structures" (2024) — DOI: 10.4324/9781003557302-16 — The Pantheon dome was completed in 125–128, marking the peak of 60 years of broad concrete roof development, with no rival domes in the Western Roman Empire; the diameter of the Hagia Sophia dome is just under two-thirds as large, and the Florence dome slightly exceeded it in average span in 1434.
- "Pantheon, reception of" (2023) — DOI: 10.1093/acrefore/9780199381135.013.8993 — Architecture repeatedly reinterpreted by ancient and later architects, particularly the combination of the dome and temple facade.
- "The Architectural Representation of the Kosmos from Varro to Hadrian" (2019) — DOI: 10.1017/9781108529082.012 — While cosmic representations in public buildings (such as the Pantheon) are well known, this chapter addresses examples in private spaces.
- "Oculus - The Sun Points Downward - Pantheon, Rome, Italia" — DOI: 10.5281/zenodo.22820523 — Photographic record of the oculus light striking the old marble floor rather than the walls around the time of the summer solstice.
- "Unlocking the secrets of Al-tobermorite in Roman seawater concrete" (2013) — DOI: 10.2138/am.2013.4484 — Concludes that high temperatures, seawater, and volcanic ash were crucial for mineral crystallization in the breakwater concrete of the Bay of Pozzuoli.
- "Mineralogical Investigation of the Aggregate of Hydraulic Roman Mortars: The Aqua Traiana Case Study" (2021) — DOI: 10.1130/abs/2021am-367572 — The volcanic ash in the aqueduct mortar originates from the nearby Sabatini volcanic district and the Alban Hills red pozzolana.
- "Analysis of the Religious Symbolism Behind the Pantheon's Dome" (2026) — DOI: 10.58445/rars.4046 — The floor plan does not survive, leaving open questions about whether religious connections were intentional or subject to multiple interpretations; goes on to argue that the dome serves as a place connecting viewer to sky and earth directly (student research repository).
Sources (21)
- On the Structure of the Roman PantheonDOI 10.1080/00043079.1986.10788309
- The Linked Geometries of the Roman Pantheon and Hadrian's Serapeum in Tivoli, Part I: The PantheonDOI 10.1007/s00004-025-00843-x
- New Contributions on the Dome of the Pantheon in Rome: Comparison between the Ideal Model and the Survey ModelDOI 10.5194/isprsarchives-xl-5-w4-291-2015
- The Pantheon, Eye of Rome, and Its Glimpse of the SkyDOI 10.2139/ssrn.3185748
- The Role of the Sun in the Pantheon's Design and MeaningDOI 10.1163/156852711x577050
- PANTHEON 2.0 …DOI 10.66966/cotaa.2025.20
- Hot mixing: Mechanistic insights into the durability of ancient Roman concreteDOI 10.1126/sciadv.add1602
- The Urban Set of the Pantheon and the Mausoleum of Augustus in Rome, between Architectural and Astronomical SymbolismDOI 10.5281/zenodo.220943
- Il Pantheon come OlimpoDOI 10.63343/pe2170mn
- The Symbolic Use of Light in Hadrianic Architecture and the 'Kiss of the Sun'DOI 10.24411/2310-2144-2018-00001
- Bricks and mortar: exploring the economics of building techniques at Rome and OstiaDOI 10.4324/9780203204467-22
- Lessons from Roman Cement and ConcreteDOI 10.1061/(asce)1052-3928(2001)127:3(109
- Was Agrippa's Pantheon the temple of Mars in Campo?DOI 10.1017/s0068246200010084
- A Rereading of the Interior Elevation of Hadrian's RotundaDOI 10.2307/990497
- Brunelleschi's Dome of S. Maria del Fiore and some Related StructuresDOI 10.4324/9781003557302-16
- Pantheon, reception ofDOI 10.1093/acrefore/9780199381135.013.8993
- The Architectural Representation of the Kosmos from Varro to HadrianDOI 10.1017/9781108529082.012
- Oculus - The Sun Points Downward - Pantheon, Rome, ItaliaDOI 10.5281/zenodo.22820523
- Unlocking the secrets of Al-tobermorite in Roman seawater concreteDOI 10.2138/am.2013.4484
- Mineralogical Investigation of the Aggregate of Hydraulic Roman Mortars: The Aqua Traiana Case StudyDOI 10.1130/abs/2021am-367572
- Analysis of the Religious Symbolism Behind the Pantheon's DomeDOI 10.58445/rars.4046