
Paperis Articles
Loads and Load Paths — A Child on Your Shoulders, Weight That Travels Down to Your Soles
Even a building standing still is always carrying weight and force, and that load—balanced by the forces holding it up—travels from the roof through beams, columns, and foundations into the ground. Whether there is another path when one link breaks helps decide how robust a building is, though alternate paths have limits and costs.
Your field's papers, as audio
Pick your fields and journals — Paperis summarizes the key papers and turns them into audio. Listen on your commute.
Start Paperis free →Loads and Load Paths — A Child on Your Shoulders, Weight That Travels Down to Your Soles
When You Stand While Carrying a Child on Your Shoulders
Anyone who has stood still while carrying a child on their shoulders knows that just standing makes the body work. Not a single step has been taken, yet the shoulders are pressed down and the lower back holds firm. Stand for a long time, and the soles of your feet go numb. That is because the child's weight is traveling down from the shoulders through the back and legs to the soles of the feet, and finally to the ground.
An empty office building at night is in the exact same situation. No one is there and nothing is moving, but at that very moment the building is receiving the weight of the roof, walls, and floors and sending it down into the earth. A building standing still is also unceasingly receiving and sending down weight.
This article follows in order where that weight comes from, what path it takes to the ground, and what happens if even one part of that path is cut off. As a guide, we take only a single child on shoulders.
The Weight a Building Receives
Load is the general term for the weight and forces that a building receives. The very first thing to lift is the building's own weight.
Dead load is the weight of the building itself and the things attached to it, a load that hardly changes while the building stands. In addition to the weight of the structural skeleton itself, built-in facilities, fixed partition walls, plumbing and ventilation ducts, roof finishes, exterior cladding covering the outer walls, and flooring are all included here. In design, it is assumed that this weight remains the same for as long as the building stands and is evenly distributed throughout the entire building (DOI: 10.1061/9780784486337.ch4).
On top of that is placed the weight of using the building. Live load is the weight created while using the building, such as people and furniture, a load whose position and size change. People and their belongings, furniture, and movable partitions and appliances are included here. Even on the same floor, where and how much weight is loaded differs by location and by time. There is a portion that is normally always placed there, and a portion that briefly gathers and then withdraws (DOI: 10.1061/9780784486337.ch4).
Think of a meeting room in the morning. Desks, chairs, and bookcases stay in their spots all day long. When a meeting starts, people gather inside, and when the meeting ends, they leave. The former is the portion that is always placed there and the latter is the portion that briefly gathers, so the weight loaded on that room's floor goes up and down several times a day. If people gather in the middle of the meeting room, the spot where the weight is loaded also changes.
Compared to your neck, the weight of your own body is the dead load, and a child riding on your shoulders is the live load. Your body is always the same, but the child gets on and off, and sometimes even a friend climbs up.
Loads also include forces pushing from the side. Forces pushing from the side, like wind and earthquakes, are covered in "Wind and Earthquakes — Wind Pushing at the Side, Jelly Wobbling with Its Plate". This article follows the path of the weight pressing down from above.
Weighing What We Use
Live loads have been evaluated based on actually measured data. The work of investigating what and how much was actually placed on office building floors has continued since the 1800s (DOI: 10.1061/jsendh.steng-12518).
In those surveys, what divided the weight was the use of the room. When 23 office buildings in various regions of the United States were surveyed, whether a building was public or private, where it was located, how many floors it had, or how old it was did not make a distinct difference in the magnitude of the loaded weight. What made a difference was what the room was used for (DOI: 10.6028/nbs.bss.85). Even within the same use, the loaded weight varies widely (DOI: 10.6028/nbs.bms.133).
Therefore, when the use changes, it is measured again. A study investigating 24 steel-frame houses in Tokyo asked about the live load of rooftop gardens. When designing residential rooftops, the live load used for houses was often applied as is, but it had never been verified whether that value was appropriate for rooftop gardens as well. Based on the survey results, the study proposed new values to be used for rooftop gardens (DOI: 10.3130/aijs.76.255). Spaces inside offices where people gather received the same question, and based on models simulating crowd gatherings, observations, and opinion surveys of U.S. design firms, a proposal emerged to classify such spaces separately (DOI: 10.1061/jsendh.steng-12518).
It cannot be known for certain when and how the heaviest moment a building will experience in its lifetime will arrive. One probability model that gathered various survey data produced the design load based on that moment, and that value largely matched the values set by the standards of the time for most uses (DOI: 10.1061/jsdeag.0005542). The weight we use is determined by the use, and is therefore determined by measuring and evaluating.
Supporting Forces, Balancing Forces
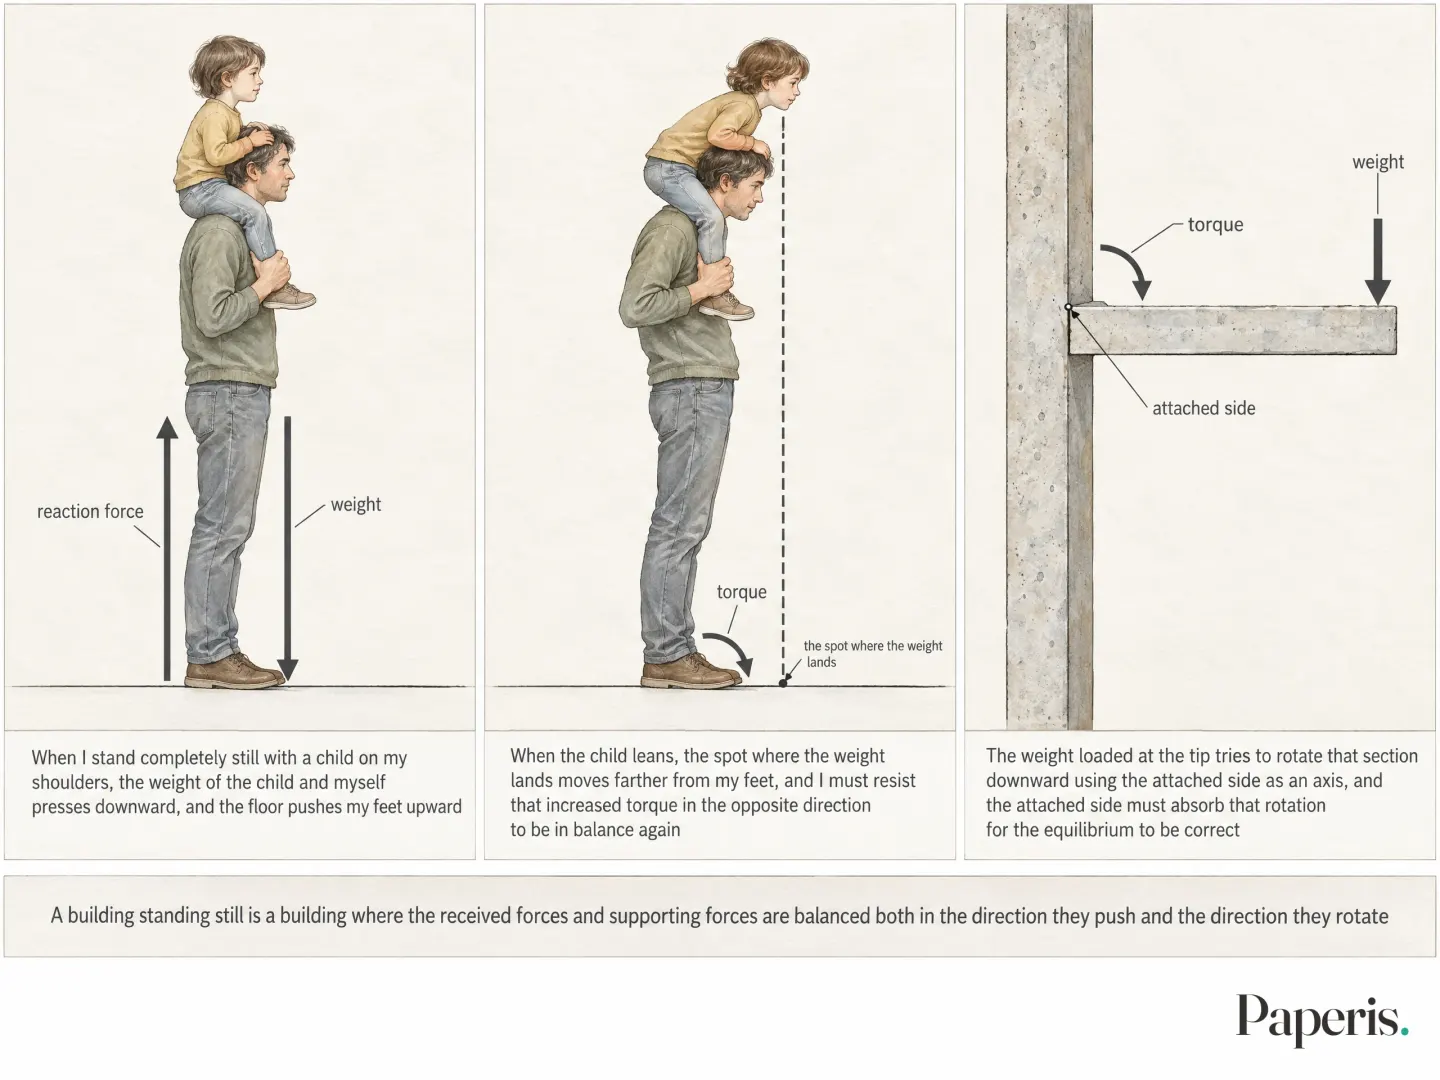
When I stand completely still with a child on my shoulders, the weight of the child and myself presses downward, and the floor pushes my feet upward. Because the two are the same size, I neither sink down nor float up.
Weight is the force with which the Earth pulls an object, so it always acts toward the ground (OpenStax University Physics Volume 1 5.4). What force and weight are is covered in "Force and Motion — A Swinging Strap, a Body That Keeps Going".
That force pushing my feet upward also has a name. A reaction force is the force with which a support pushes back to support something placed on it. The floor pushes back upward with a force of the same size as the weight of the person standing still on it. That force comes from the floor changing its shape just a tiny bit, so little you cannot see it (OpenStax University Physics Volume 1 5.6). How much a support holds up is continued in "Compression and Tension — Stones Set Against Each Other, a Sagging Clothesline".
Equilibrium is a state in which the forces acting on an object balance each other out, so that the object neither starts to move nor starts to rotate. Equilibrium has two conditions. One is that when you add up all the acting forces including their directions, the total is zero, and the other is that when you add up all the actions trying to rotate the object, the total is also zero (OpenStax University Physics Volume 1 12.1).
The second condition is felt when a child leans forward. The child's weight remains the same, but my body tries to tip forward, so without realizing it I lean my back backward or grab the child's legs tightly. Torque is the action of a force trying to rotate an object around a certain point as an axis. When applying the same force in the same direction, the farther the spot is from the axis, the greater the torque becomes (OpenStax University Physics Volume 1 10.6). When the child leans, the spot where the weight lands moves farther from my feet, and I must resist that increased torque in the opposite direction to be in balance again.
In buildings, balconies or eaves jutting outward sit in this exact spot. The weight loaded at the tip tries to rotate that section downward using the attached side as an axis, and the attached side must absorb that rotation for the equilibrium to be correct. A building standing still is a building where the received forces and supporting forces are balanced both in the direction they push and the direction they rotate.
From Roof to Ground
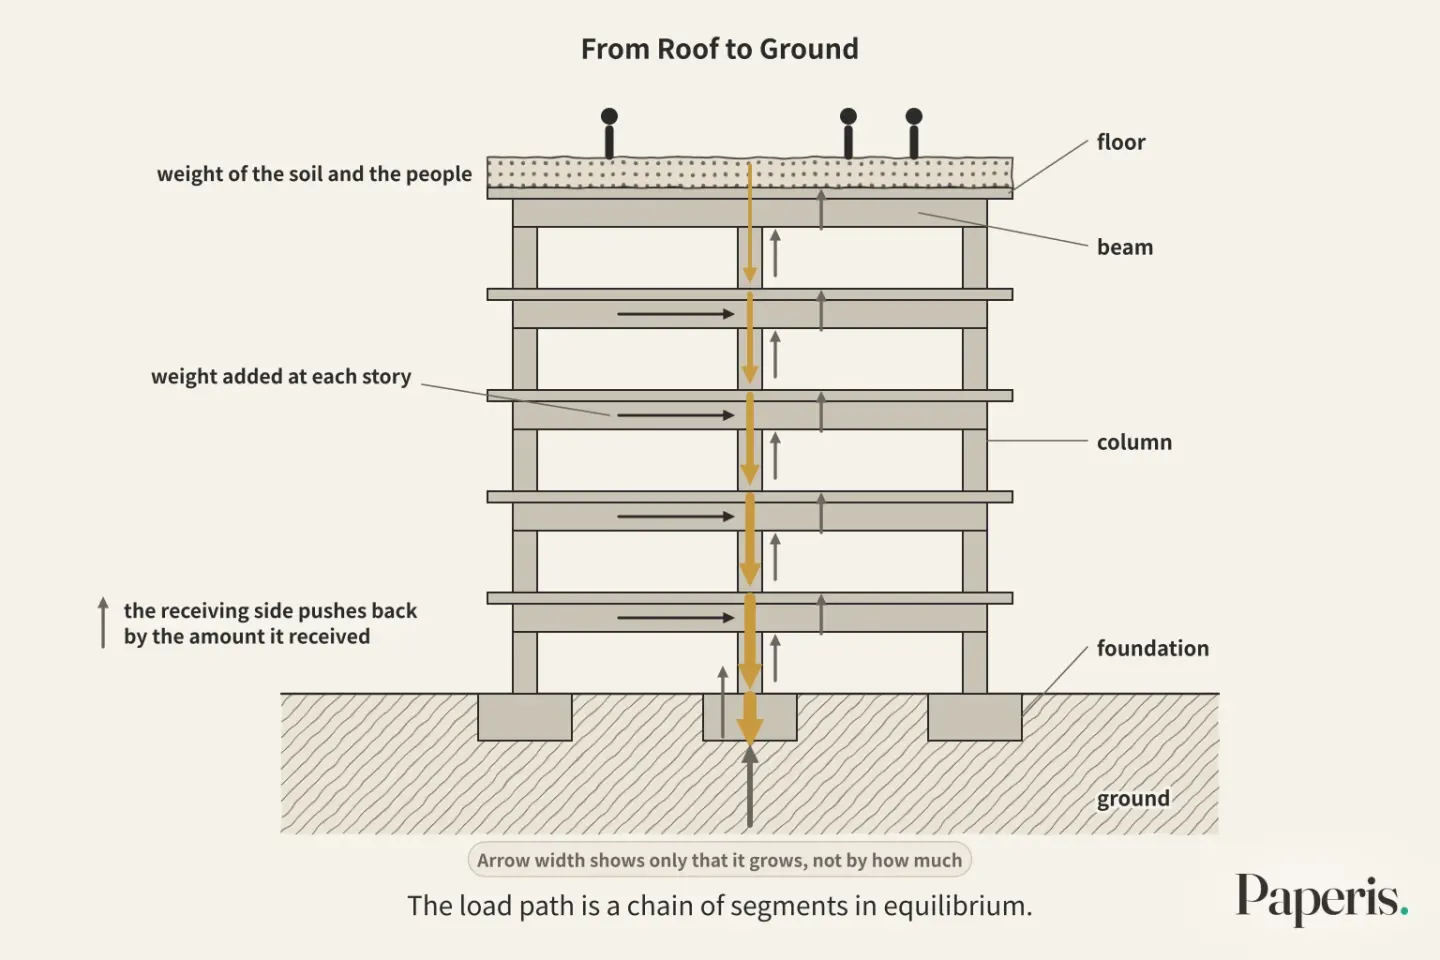
A structure is the framework that carries the loads a building receives down to the ground. The representative parts of that framework are beams and columns. A beam is the part laid horizontally that receives the weight above it, and a column is the part standing vertically that sends that weight down.
The foundation is the lowest part of a building, which passes the loads the building receives on to the ground. These parts hand off the weight in sequence to continue it all the way to the ground. The load path is the route by which a load travels through the various parts of a building in sequence down to the ground.
Let us suppose that in a five-story building made of beams and columns with a rooftop garden, a few people step onto the rooftop soil. The weight of the soil and the people first presses down on the rooftop floor. The floor passes that weight to the beams supporting it, and the beams pass it to the columns supporting both ends. The columns send that weight down one floor, where the weight passed from that floor's floor slab via the beams is added. The force that goes down with weight added at each story in this manner passes from the bottommost column to the foundation, and from the foundation to the ground.
Each time a handoff occurs, the receiving side pushes back by the amount it received. The beam pushes back against the floor, the column against the beam, the foundation against the column, and the ground against the foundation. Therefore, if we isolate any segment of this path, the force pressing down on that segment and the force pushing back balance each other, so that segment is also in equilibrium. The load path is a chain of segments in equilibrium.
If you picture a human pyramid with one person stacked on top of another's shoulders, the person at the very bottom carries everyone above them. Similarly, the lower the floor of a building, the more stories of weight a column carries. However, the further down you go, the wider the floor area supported by a single column also becomes, and the wider the floor, the lower the probability that the entire area will be at its heaviest all at once. Thus, a method for reducing the assumed live load on columns and beams supporting wide floors was already published in a 1950 report (DOI: 10.6028/nbs.bms.133), and today we calculate how much to reduce it using probability models as the supported area increases (DOI: 10.1061/9780784486337.ch4).
There is also no guarantee that the load is evenly split into multiple paths. Although not a building, in a computer analysis study of a single concrete floodgate on the water subjected to a storm, most of the load concentrated on the stiffer and directly supported parts, while the less stiff and indirectly supported parts passed the load they received to neighboring parts. That flow varied depending on how the walls, horizontal slabs, and supports were arranged (DOI: 10.56330/orja9737). Concentrating means that that part carries that much more of the burden.
For any building, the end of the path is the ground. The ground is the final support that must respond to the loaded weight, and how that ground receives the weight is pursued in "Ground and Foundations — Footprints Left in the Sand, One Foot Sunk Deeper". The first question in reading a structure is "Where does this weight go?".
When One Part Breaks
In a human pyramid, if the people at the bottom link arms, when one person wobbles, the people next to them share that load. If they did not link arms, the spot where that one person collapses becomes the spot where the entire tower falls. Redundancy is having other paths within the structure for the load to travel along even if one part is cut off.
In the early morning of May 16, 1968, a gas explosion occurred in a flat on the 18th floor of the 22-story Ronan Point apartment building in London, UK. This building was constructed by joining prefabricated concrete panels together; it lacked a separate frame of columns and beams, and the weight-bearing concrete wall panels served as the skeleton itself. The skeleton is not always columns and beams. The joints between the panels relied heavily on friction. It was also a construction method originally made for a 6-story building applied much higher (DOI: 10.1061/(asce)0887-3828(2005)19:2(172)). When the explosion shattered one of the weight-bearing wall panels, an entire corner of the building collapsed (Dissertation, DOI: 10.6092/polito/porto/2712599).
The investigation revealed deep flaws in both design and construction, and building standards at the time were found to be inadequate for protecting the safety of such high-rise prefabricated apartments. When a part collapsed, there were no other paths to share the force, and the construction of the crucial joints was also shoddy. To put it in terms of a human pyramid, it was a tower built high without linking arms. Following this accident, building standards in many countries added clauses requiring buildings to withstand a collapse as a whole even if a part is broken (DOI: 10.1061/(asce)0887-3828(2005)19:2(172)).
One verification method used today is to assume removing columns one by one. The method adopted by European standards has one imagine removing a column, a beam supporting a column, or a section of a weight-bearing wall on each floor one at a time, and then checking whether the building still stands with only that spot damaged (Dissertation, DOI: 10.6092/polito/porto/2712599). Since it is a method that looks at what happens after a part disappears without asking what broke it, it assesses whether the structure can withstand damage in one place regardless of the cause (DOI: 10.1080/17480272.2018.1446052).
Full-scale experiments also show other paths. A doctoral dissertation from the University of Trento in Italy conducted experiments and computer analyses of two full-scale, single-story frames combining steel and concrete by removing their center columns, and the concrete floor slab played a major role in shifting the weight previously borne by the column to the side (DOI: 10.15168/11572_368821). The floor that had been supporting the weight above acted as a pathway handing that weight over to the side columns.
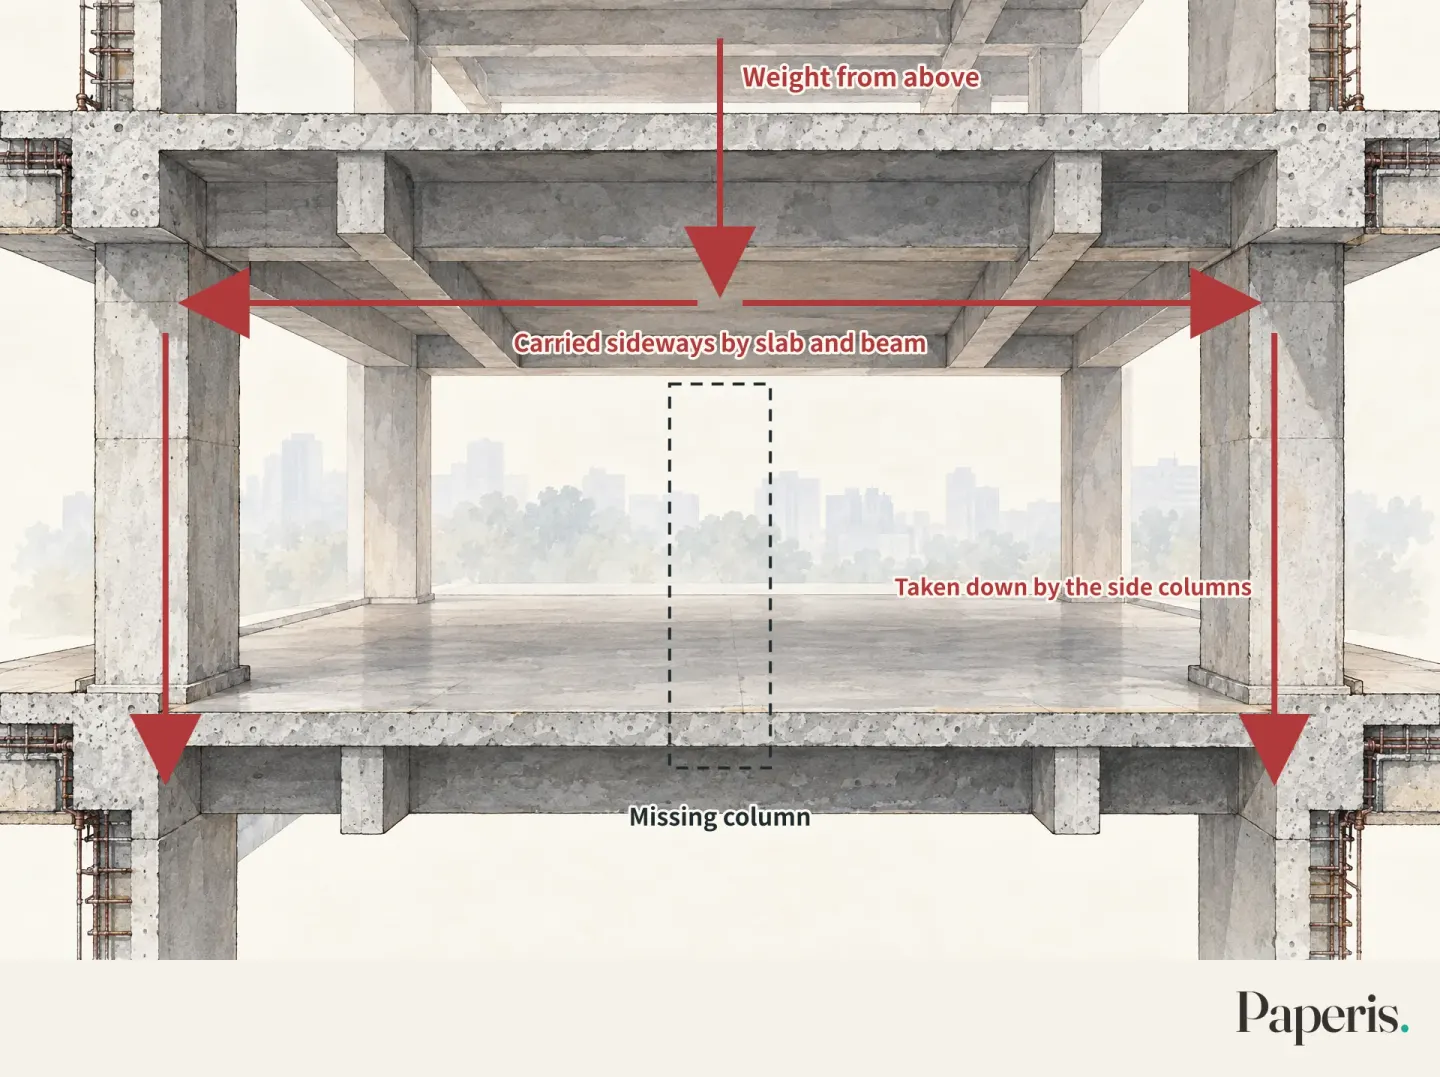
Illustration: Paperis (lines and labels drawn from the article)
Even if a path exists, if the joints are weak, that path cannot be used. In a computer analysis of a 10-story steel building, designs with weak column-beam joints made it easy for a collapse to spread once a single column was lost. Designs with tightly fastened joints had greater redundancy to distribute the lost column's share to other floors (DOI: 10.1080/19373260.2015.1068385). In wooden buildings, too, joints are cited as the key to endurance (DOI: 10.1080/17480272.2018.1446052). It is the same story as whether people linked arms in a human pyramid.
There are also limits to checking by removing a single column. In the analysis of the same 10-story building, a large explosion could wipe out multiple columns and beams at once and cause damage spanning several floors, and such wide damage was generally not caught by this check (DOI: 10.1080/19373260.2015.1068385). Redundancy also costs money. This is because the parts that will serve as alternative paths must be built that much stronger, and methods for figuring out just how much redundancy is appropriate are still under research (Preprint, DOI: 10.2139/ssrn.6505721). How a building actually moves after one part breaks is also not yet fully uncovered, according to a literature review in a dissertation (DOI: 10.6092/polito/porto/2712599), and problems left to be solved remain in accurately depicting those movements with computers (DOI: 10.1061/(asce)st.1943-541x.0001938).
Sturdiness also comes down to whether there are other paths for the weight to reroute through when one part breaks. The topics of damage in one place spreading into a massive collapse and paths growing weaker as things age are continued in "Aging and Collapse — Rust That Swells from Within, Neighbor Columns That Take Up the Weight".
Once Again, the Child on My Shoulders
Once again, I try standing with a child on my shoulders. The weight of my body is the dead load, and the child's weight is the live load. The ground pushes back against my feet, and because that reaction force equals the combined weight of the two of us, I am standing still. When the child leans forward, I resist the increased torque backward to balance again. The weight travels down a set path, from the shoulders through the back and legs to the soles of the feet.
There is one difference between this picture and a building. Humans feel weight, correct their posture, and move their feet to step if they sway. Most buildings can neither feel nor correct their posture. All a building can do is compress and sag just a bit under the load and push back, and any alternative paths available when one part breaks are only those built into it when it was constructed.
Where to Look Next
- Force, weight, and the tendency to keep going, from the beginning: "Force and Motion — A Swinging Strap, a Body That Keeps Going"
- What happens inside a support when it is pressed down and sags: "Compression and Tension — Stones Set Against Each Other, a Sagging Clothesline"
- What beams and columns are made of: "Building Materials — The Chalk That Snaps, the Paper Clip That Bends"
- The way a sideways push shakes a building: "Wind and Earthquakes — Wind Pushing at the Side, Jelly Wobbling with Its Plate"
- The end of the path, the way the ground receives weight: "Ground and Foundations — Footprints Left in the Sand, One Foot Sunk Deeper"
- The spread of damage from one spot and the process of aging: "Aging and Collapse — Rust That Swells from Within, Neighbor Columns That Take Up the Weight"
Source Papers
- "Reliability Basis for Dead and Live Design Loads" (2025) — DOI: 10.1061/9780784486337.ch4 — Dead loads are assumed to be constant and uniform throughout the lifespan as the weight of structural elements, built-in fixtures, partitions, piping, ducts, roofs, exteriors, and flooring, whereas live loads arise from use, shift in position, vary across space and time, and contain sustained and transient components, with live load reduction by area modeled probabilistically using the concept of tributary area.
- "Design Live Loads for Office Gathering Spaces" (2023) — DOI: 10.1061/jsendh.steng-12518 — Surveys of office building live loads have continued since the 1800s, and lacking a systematic review of office gathering spaces, this paper recommends new use classifications based on crowd modeling and designer Delphi methods.
- "Survey results for fire loads and live loads in office buildings" (1976) — DOI: 10.6028/nbs.bss.85 — A survey of 23 office buildings across various regions in the United States showed that public/private status, region, height, and building age had no significant effect on load magnitude, whereas room use did.
- "Live loads on floors in buildings" (1952) — DOI: 10.6028/nbs.bms.133 — Loads vary even within the same use, describing methods for live load reduction in members supporting large floors.
- "Probability Model for Design Live Loads" (1980) — DOI: 10.1061/jsdeag.0005542 — A probability model aggregating major live load surveys; the exact path to maximum total load during the lifespan remains uncertain, and the example design loads generally align with values from standards of that era.
- "DESIGN LIVE LOADS FORROOFTOP GARDENS BASED ON SURVEY RESULTS OF URBAN DETACHED HOUSES" (2011) — DOI: 10.3130/aijs.76.255 — Since the validity of applying residential live loads to rooftop gardens was unconfirmed, rooftop garden design live loads were proposed based on a survey of 24 steel-framed houses in Tokyo.
- "University Physics Volume 1 — 5.4 Mass and Weight" (2016) — OpenStax University Physics Volume 1 5.4 — Weight is the force of the Earth pulling an object and points downward (in the direction of gravity).
- "University Physics Volume 1 — 5.6 Common Forces" (2016) — OpenStax University Physics Volume 1 5.6 — Whatever supports a weight pushes upward with a force equal in magnitude to the weight, and that force originates from small, hard-to-notice deformations of the support.
- "University Physics Volume 1 — 12.1 Conditions for Static Equilibrium" (2016) — OpenStax University Physics Volume 1 12.1 — Two conditions for equilibrium: the sum of external forces is zero, and the sum of external torques is zero.
- "University Physics Volume 1 — 10.6 Torque" (2016) — OpenStax University Physics Volume 1 10.6 — Torque is the twisting action of a force around an axis, increasing with a longer arm length (the distance from the axis to the line of action of the force) and also depending on the angle of the force.
- "Load path analysis of a floating concrete gate using finite element method" (2013) — DOI: 10.56330/orja9737 — Finite element analysis of a single floating concrete gate subjected to storm loads; stiffer and more directly supported members draw most of the load, while less stiff members pass it to neighbors.
- "Ronan Point Apartment Tower Collapse and its Effect on Building Codes" (2005) — DOI: 10.1061/(asce)0887-3828(2005)19:2(172) — The 1968 partial collapse of a 22-story London apartment building at the 18th floor due to a gas explosion, caused by frameless prefabricated panels, friction-reliant joints, scaling up construction methods meant for 6-story buildings, absence of alternate load paths, and poor joint construction, leading subsequently to robustness clauses in various national codes.
- "Numerical models for the robustness assessment of reinforced concrete framed buildings" (2018) — DOI: 10.6092/polito/porto/2712599 — (Thesis) A gas explosion at Ronan Point destroyed a single load-bearing wall panel, causing the entire corner to collapse; this confirms the virtual removal of one column or wall section per floor as specified in European standard EN1991-1-7, though actual behavior after local failure is not yet fully understood.
- "Structural robustness and timber buildings – a review" (2018) — DOI: 10.1080/17480272.2018.1446052 — Robustness is a structural property that increases overall tolerance to local damage regardless of the cause, evaluated via methods that remove members to observe outcomes, with connections being critical in timber structures.
- "Progressive Collapse Assessment of Steel and Concrete Composite Structures Subjected to Extreme Loading Conditions" (2019) — DOI: 10.15168/11572_368821 — (Ph.D. dissertation) Full-scale middle-column removal experiments and numerical analyses of a single-story steel-concrete composite frame at the University of Trento, showing that concrete slabs play a key role in load transfer.
- "Vulnerability of simple braced steel building under extreme load" (2015) — DOI: 10.1080/19373260.2015.1068385 — Numerical analysis of a 10-story steel building showing that simple braced frames with weak column-beam connections are prone to progressive collapse upon column loss, whereas moment frames have high redistribution redundancy, though large explosions remove multiple columns and beams at once and are generally not captured by the alternate path method.
- "Optimal redundancy allocation in structural systems: a link between Bayesian utility theory and Info-Gaps" (2026) — DOI: 10.2139/ssrn.6505721 — (SSRN preprint, not peer-reviewed) Proposes a trade-off framework for determining appropriate redundancy, as redundancy incurs reinforcement costs to create alternative load paths but can reduce collapse consequences.
- "Advances in Computational Simulation of Gravity-Induced Disproportionate Collapse of RC Frame Buildings" (2017) — DOI: 10.1061/(asce)st.1943-541x.0001938 — A review of modeling centered on the alternate path method, which assesses collapse resistance through the ability to find alternative load paths following sudden member loss, concluding with a list of open challenges for accurate simulation.
Sources (18)
- Reliability Basis for Dead and Live Design LoadsDOI 10.1061/9780784486337.ch4
- Design Live Loads for Office Gathering SpacesDOI 10.1061/jsendh.steng-12518
- Survey results for fire loads and live loads in office buildingsDOI 10.6028/nbs.bss.85
- Live loads on floors in buildingsDOI 10.6028/nbs.bms.133
- Probability Model for Design Live LoadsDOI 10.1061/jsdeag.0005542
- DESIGN LIVE LOADS FOR ROOFTOP GARDENS BASED ON SURVEY RESULTS OF URBAN DETACHED HOUSESDOI 10.3130/aijs.76.255
- University Physics Volume 1 — 5.4 Mass and Weight
- University Physics Volume 1 — 5.6 Common Forces
- University Physics Volume 1 — 12.1 Conditions for Static Equilibrium
- University Physics Volume 1 — 10.6 Torque
- Load path analysis of a floating concrete gate using finite element methodDOI 10.56330/orja9737
- Ronan Point Apartment Tower Collapse and its Effect on Building CodesDOI 10.1061/(asce)0887-3828(2005)19:2(172
- Numerical models for the robustness assessment of reinforced concrete framed buildingsDOI 10.6092/polito/porto/2712599
- Structural robustness and timber buildings – a reviewDOI 10.1080/17480272.2018.1446052
- Progressive Collapse Assessment of Steel and Concrete Composite Structures Subjected to Extreme Loading ConditionsDOI 10.15168/11572_368821
- Vulnerability of simple braced steel building under extreme loadDOI 10.1080/19373260.2015.1068385
- Optimal redundancy allocation in structural systems: a link between Bayesian utility theory and Info-GapsDOI 10.2139/ssrn.6505721
- Advances in Computational Simulation of Gravity-Induced Disproportionate Collapse of RC Frame BuildingsDOI 10.1061/(asce)st.1943-541x.0001938