
Paperis Articles
Ground and Foundations — Footprints Left in the Sand, One Foot Sunk Deeper
Every building's weight ends up on the ground, and the ground is a material that compresses, holding water and air between its grains. When it settles differently from spot to spot a building can be twisted, which is why foundation design begins by measuring the ground.
Your field's papers, as audio
Pick your fields and journals — Paperis summarizes the key papers and turns them into audio. Listen on your commute.
Start Paperis free →Ground and Foundations — Footprints Left in the Sand, One Foot Sunk Deeper
Two Feet on a Sandy Beach
If you stand still on a sandy beach, your feet sink into the sand bit by bit. When you take a step, footprints are left where you stood. These are the marks where the sand was compressed and sank downward while supporting the weight of your body.
Even on the same sandy beach, it is different from spot to spot. On sand that the water has just drained from, leaving it firm, the footprint is shallow, but in bone-dry, loose sand, you might sink up to your ankles. If you stand with one foot on firm sand and the other on loose sand, your body tilts toward the loose side.
Buildings also stand by stepping on the ground. The weight of the roof, walls, people, and furniture inside comes down sequentially from top to bottom and is finally supported by the ground underfoot. This article follows that final spot. It is about why the ground compresses, what the feet of a building look like, what happens when the ground sinks unevenly, why we therefore measure the ground first, and how the ground loses its ability to hold on when an earthquake shakes it.
As a guide, we take just one foot on the sandy beach. The foot is the part at the very bottom of a building that steps on the ground, and the sand is the ground beneath it.
The Ground Is a Material, Too
If you grab a handful of sand from a sandy beach and look closely, there are empty spaces between the small grains. If it is wet sand, water fills those empty spaces. Soil is made of small grains piled up, with water and air filling the empty spaces between them. If the grains are coarse, it is sand or gravel; if finer than that, silt; and if very fine, clay. Because there are empty spaces, soil can decrease in volume when pressed. However, clay whose empty spaces are completely filled with water decreases in volume only by as much as that water escapes (DOI: 10.1680/geot.1957.7.4.168).
Mud accumulated under water is pressed by the weight of new soil piling up on top of it to become clay, and if the weight above is large enough, it is pressed further into a rock called shale (DOI: 10.1144/gsl.jgs.1944.100.01-04.08). Soil is a substance that gets pressed by the weight piled on top of it. When a building is put on top of it, the weight of the building does the same thing. A building constructed on clay sinks because the clay is pressed down by its weight, so you must know in advance how much it will sink (DOI: 10.1144/gsl.jgs.1944.100.01-04.08).
Let's establish terms for where that weight comes from. Load is the general term for the weight and forces that a building receives. The load carried on the roof and floors passes through columns and walls to reach the very bottom of the building. The foundation is the lowest part of a building, which passes the loads the building receives on to the ground. The path the load travels from the upper floors to the foundation is traced in "Loads and Load Paths — A Child on Your Shoulders, Weight That Travels Down to Your Soles". This article goes one step further down from the foundation into the ground.
Ground is the land on which a building sits, a term that encompasses layers of soil and rock stacked layer upon layer beneath it. The ground at any single spot is created by the history that spot has experienced (DOI: 10.1144/gsl.qjeg.1997.030.p4.02), so the shapes and properties of the layers are inherently different from place to place (DOI: 10.1061/(asce)gt.1943-5606.0001428). Even within the same construction site, the depth where rock begins differs from spot to spot, making it difficult to guess that depth with just a few boreholes (DOI: 10.1016/j.jrmge.2021.06.012).
The ground is a material, too. Like columns and walls, its shape changes when it receives weight, and it is not uniform even within a single location. It is just like how footprints in a sandy beach had different depths from place to place.
Spreading Wide or Going Deep
Instead of standing barefoot on a sandy beach, standing on a wide board makes your feet sink less. Your body weight remains the same, but the share taken on by each and every span of sand beneath the board becomes smaller. In physics, the degree of pressing is called pressure, and it is measured by dividing the force by the area over which that force is applied (OpenStax University Physics Volume 1 14.1). Buildings' feet also use this method.
A shallow foundation is a foundation that spreads a wide base on the soil directly beneath the building, transferring the weight directly to that soil. This is a method used when hard soil is at a shallow depth. When placing a shallow foundation on soil with coarse particles like sand, how much that foundation will settle plays an important role in the design (DOI: 10.3328/ijge.2012.06.04.515-524).
Sometimes, spreading wide is not enough because the soil directly underneath is too soft. At that time, the weight is sent down below. Piles are long columns in the ground that transmit loads past weak soil or water down to a hard layer beneath. Piles support weight in two ways. They may be supported by driving the tip into hard soil or rock to bear the weight with that tip, by the resisting force of the side surface clinging to the surrounding soil, or by using both methods together (DOI: 10.14264/311803). There are piles driven into the ground as well as piles installed by digging holes. There are piles made in advance from steel pipe, wood, or concrete, and there are piles made by pouring concrete on the spot (DOI: 10.14264/311803).
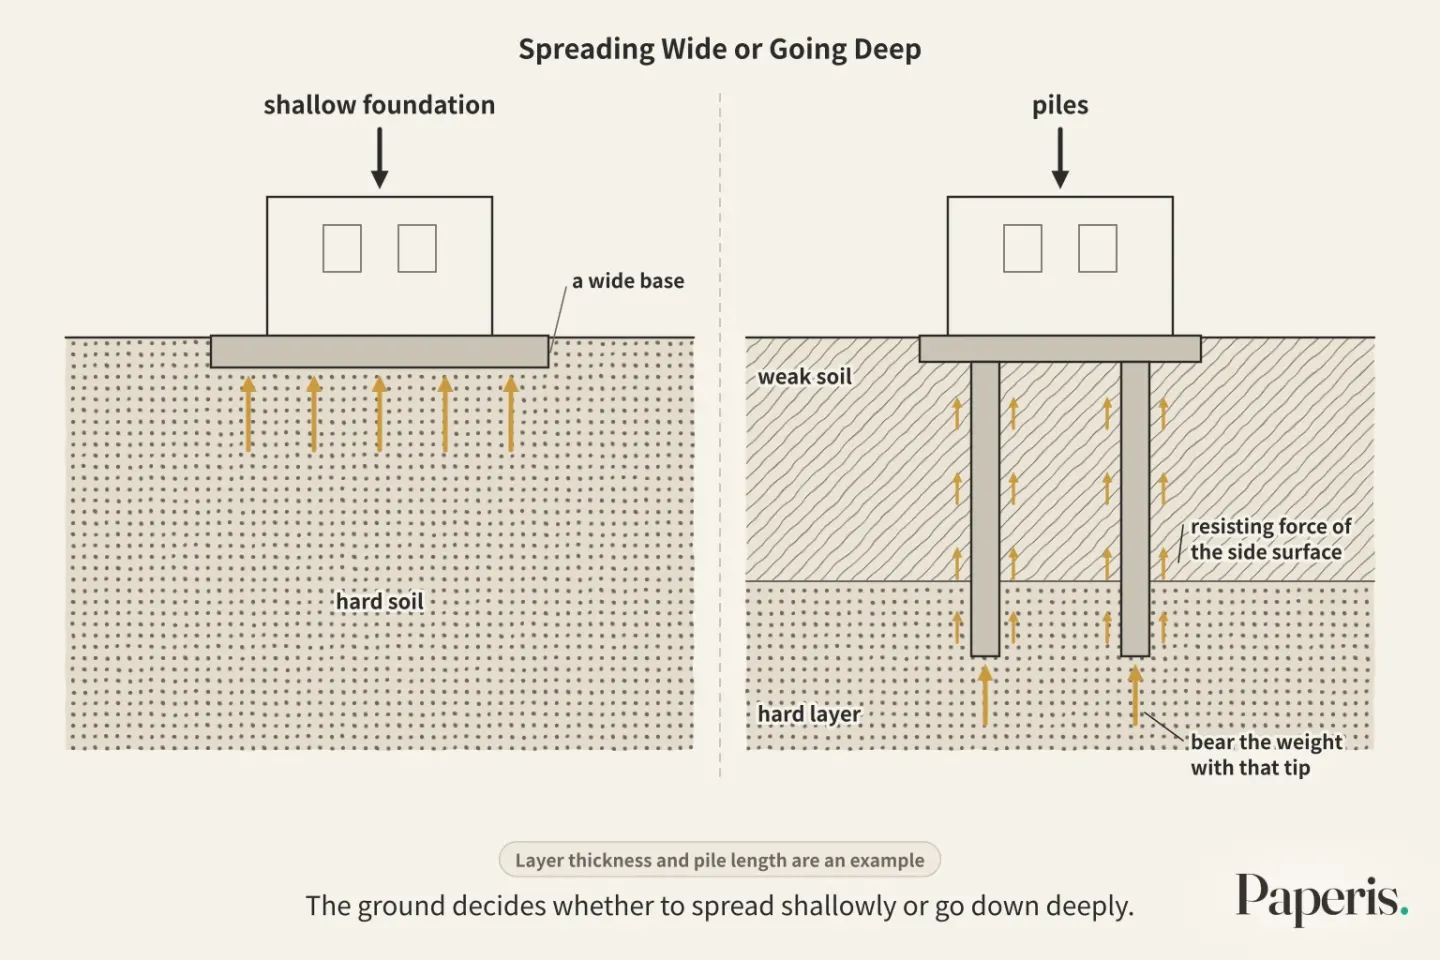
Piles ultimately stand by leaning on the ground. One study examining three cases suggested that when predicting how much a pile will hold and settle, knowing the ground at that site thoroughly is much more likely to sway the prediction than choosing which calculation method to use. When the surrounding soil moves, that movement can also place separate loads on the pile (DOI: 10.1680/geot.1989.39.3.365). Even when driving deep, the ground must be understood. The ground decides whether to spread shallowly or go down deeply.
Water That Drains Slowly
The land of Shanghai's new city, built by reclaiming the sea, is sinking significantly because the soil is still uncompacted and not yet settled. Combining satellite radar measurements over several years with a ground model to forecast ahead, roughly 90% of that expected subsidence occurs within about 15 years (DOI: 10.1109/jstars.2015.2402168). While this is a prediction combining measurements with a model, it shows that ground subsidence takes years.
Subsidence is when the ground, bearing the weight of a building, is compressed and the building sinks. The amount of subsidence for a foundation on clay fully saturated with water largely consists of two parts. One is the part that occurs as soon as the weight is applied, changing only the shape while the volume of the soil remains the same. The other is the part that occurs as the weight increases the pressure of the water between the particles, and the volume decreases as that pressure is gradually relieved. How much that pressure rises varies depending on the type of clay (DOI: 10.1680/geot.1957.7.4.168).
Consolidation is when water-saturated soil is compressed, causing the water between the particles to slowly drain out and the volume to decrease. When a wide clay layer is compressed evenly, the water seeps across that layer upward or downward (DOI: 10.1680/geot.1953.3.7.287). Water-saturated clay sinks over time as much as the water drains out.
Water also plays a role in coarse-grained soil. When the groundwater level rises later beneath a shallow foundation on sand, a foundation that has already settled can sink further. There is an old hypothesis that subsidence doubles when water rises to the ground surface, and some analytical studies and limited field data support this. In laboratory model tests, the increase was much greater, especially the harder the foundation pressed the soil, and the authors' calculations also pointed toward the increase becoming greater than double the harder the soil was pressed (DOI: 10.3328/ijge.2012.06.04.515-524). Not only the weight of the building but also the groundwater level drives subsidence.
When It Settles Evenly and When It Settles Unevenly
If both feet sink a handspan together in a sandy field, your height simply drops a little. If only one foot sinks, your body tilts. Buildings can also tilt, and unlike bodies, because they are not a single solid piece, they can also twist.
Differential settlement is when the ground beneath a single building settles by different amounts from spot to spot. When collected published cases are reviewed, the difference in settlement across a single building was related to the damage the building suffered, and this relationship generally held true even across many more and diverse buildings. When examining this relationship, the portion where the building settles as a single unit or tilts entirely as a whole is subtracted (DOI: 10.1061/ajgeb6.0000101). This is because the portion that moved as a single unit does not twist the building. This is the story of damage that twists a building, whereas whether a building that has tilted entirely as a whole can endure without collapsing is a different issue. The difference in settlement that varies from spot to spot plays a major role in twisting and damaging a building (DOI: 10.1061/ajgeb6.0000101; DOI: 10.1061/ajgeb6.0001204). Shallow foundations on sand can typically tolerate only small amounts of settlement, so settlement compounded by rising groundwater can threaten the structure (DOI: 10.3328/ijge.2012.06.04.515-524).
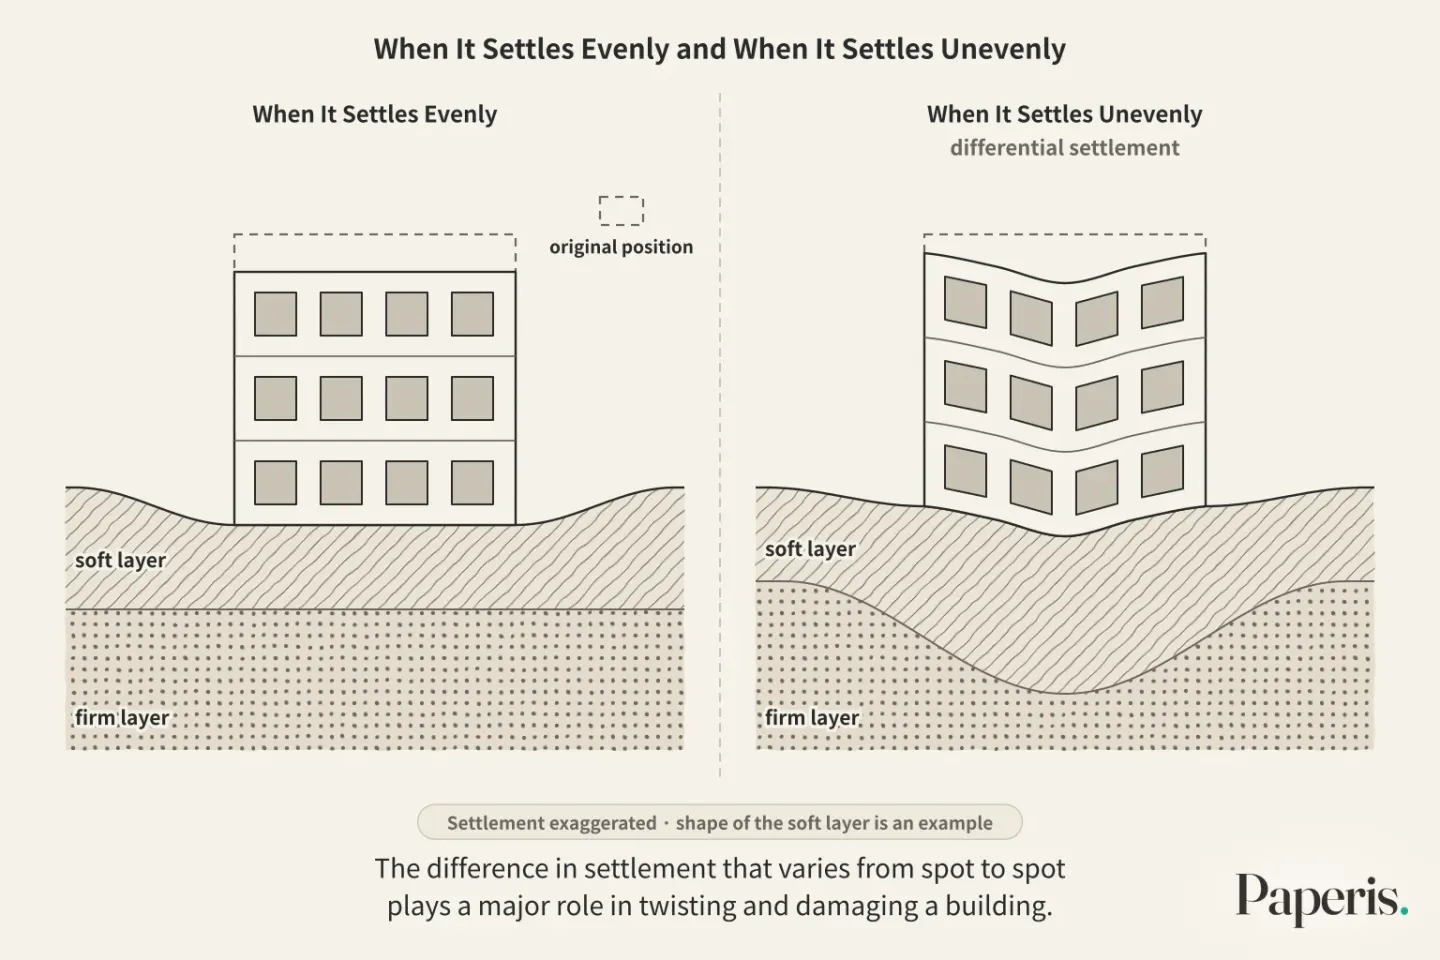
How much a building can endure is not determined by a single number. It depends on how well the building materials withstand being pulled and stretched, how long the building is relative to its height, how stiff the building and its foundation are, and the shape in which the ground settles, which is why different criteria are needed for each type of building (DOI: 10.1061/ajgeb6.0001204).
Uneven settlement can also leave cracks in walls. A study that analyzed a masonry Renaissance-era mansion in Ferrara, Italy, using a computer model concluded that the cracks in the front facade are connected to past differential settlement, and that the damage caused in this way reduces the wall's capacity to withstand earthquakes (DOI: 10.1080/15583058.2014.951795). This is the result of looking at a single building through modeling and measurements. Like the mansion above, when the ground settles differently from spot to spot, cracks can form in the walls. The fact that not all cracks are the same, and cracks caused by swelling rust, are covered in "Aging and Collapse — Rust That Swells from Within, Neighbor Columns That Take Up the Weight".
The Leaning Tower of Pisa, a Foot Sinking Deep on Only One Side
The Leaning Tower of Pisa in the Italian city stands on very compressible soil, and it began leaning while it was still being built (DOI: 10.1201/9781315387468-3). The tower was started in the 12th century (DOI: 10.1201/9781003308867-49). By the 1990s, the top had moved 4.7 meters outward beyond the base, and that distance was increasing by 1.5 millimeters every year. A collapse where the tower tips over or the stone walls suddenly break seemed possible and was considered likely to happen before long (DOI: 10.1201/9781315387468-3). Because of the force that the leaning placed on the stone walls, the walls were pushed to the verge of breaking (DOI: 10.1179/030801800101523387).
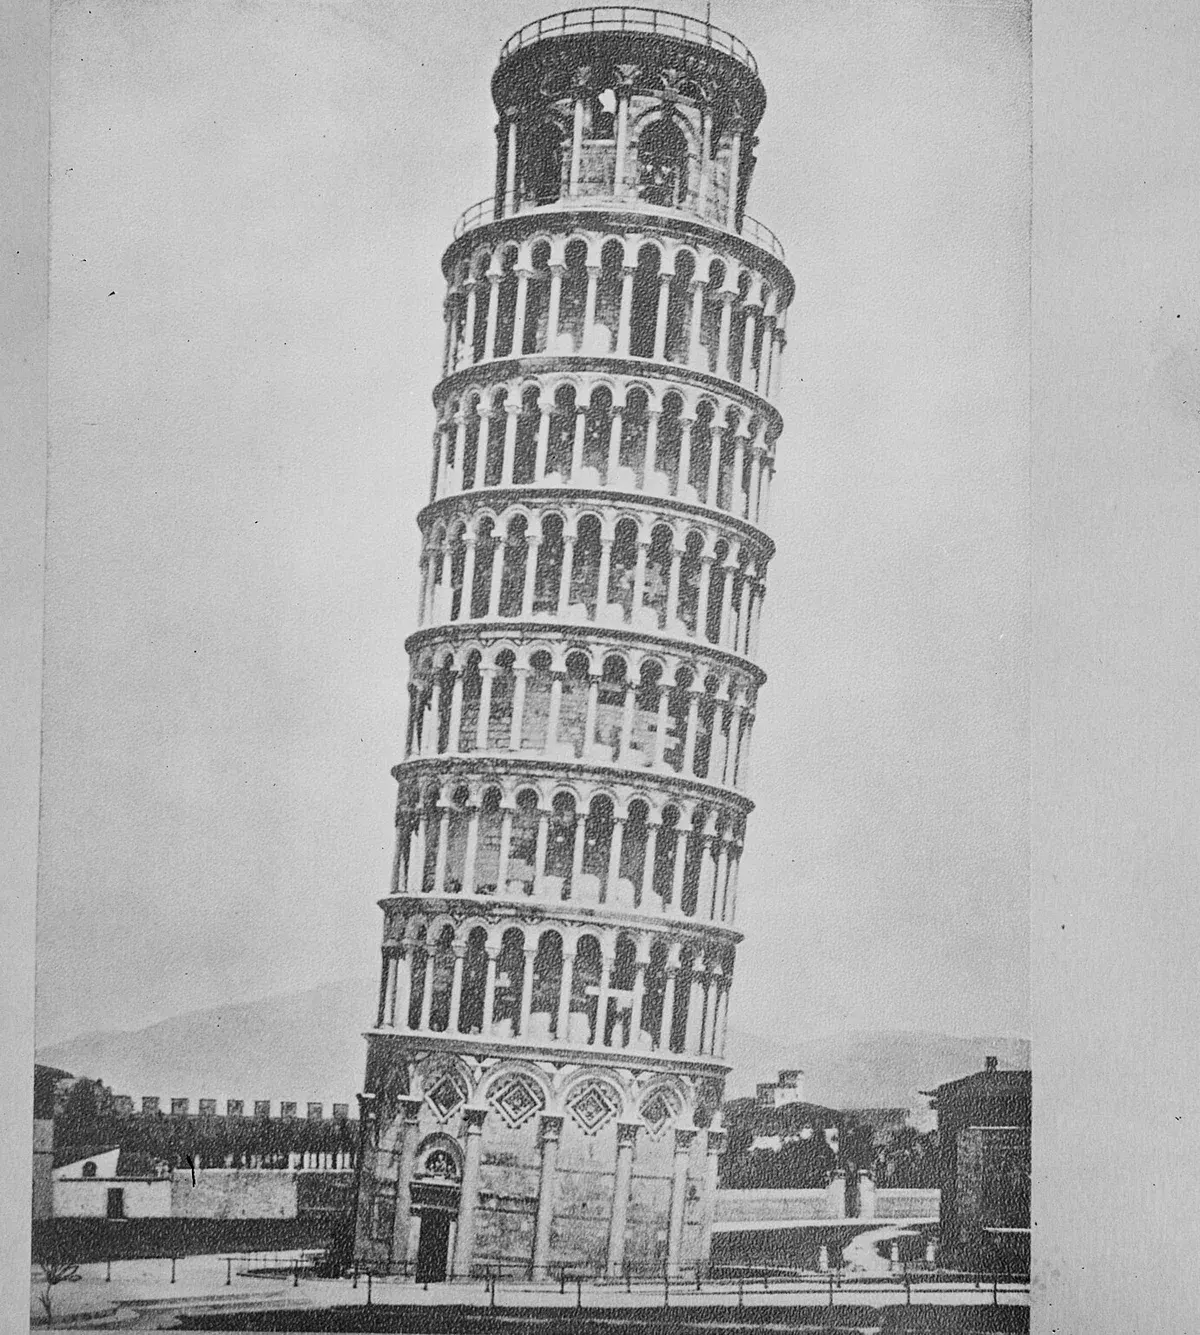
The Leaning Tower of Pisa · Harris & Ewing Collection, c. 1936 · Library of Congress · Wikimedia Commons (public domain)
In 1990, the Italian government formed an international committee. The diagnosis and treatment below are based on the records summarizing the committee's work (DOI: 10.1201/9781315387468-3). After examining both the history since the tower was built and measurement records from the 19th and 20th centuries, the committee concluded that the tower's balance itself was in an unstable state. The cause was not that the soil was weak enough to crumble, but lay in how much the soil compressed (DOI: 10.1201/9781003308867-49). The ground can make a building tilt without crumbling. Pisa's worry was not that differential settlement would cause damage twisting the walls, but that the tilt would cause the tower to tip over or the walls to break. The tower was extremely sensitive to even small nudges, and some past maintenance done with good intentions had actually caused clear harm (DOI: 10.1201/9781315387468-3).
The committee first caught the tower by temporarily placing lumps of lead on the foundation opposite the lean. Long-term stabilization work began in earnest in February 2000 by extracting soil, a method that was controversial at the time (DOI: 10.1179/030801800101523387). They dug out a small amount of soil from underneath the northern foundation, which was the side opposite the lean (DOI: 10.2749/cs004.ch14). The goal was to reduce the lean by about 10%. It was believed to be an amount impossible to notice with the naked eye, yet enough to greatly increase safety (DOI: 10.1179/030801800101523387). The overview of 2022 records this stabilization as taking place in 1999–2000 and states that it slightly reduced the lean (DOI: 10.1201/9781003308867-49). The work was not finished all at once; instead, it proceeded by making small fixes, observing the results, and then deciding the next step (DOI: 10.1201/9780429344244-14).
Speaking of a sandy beach, it was a matter of scraping away a little sand from under the foot that was less sunken so that foot would go down as well. Judging by subsequent measurements, the tower appears to be stable (DOI: 10.1201/9781315387468-3), and with just over 20 years of observations, the future can only be gauged provisionally (DOI: 10.1201/9781003308867-49). However, open questions remain regarding the safety of the tower's body (DOI: 10.7712/120123.10574.21247). An understanding of how the tower and its ground move was crucial in finding ways to hold the tower (DOI: 10.1179/030801800101523387).
Measure the Ground First
The ground is hidden from view. That is why we drill into it and probe it before building. Knowing the ground at a given site is at the heart of any construction project (DOI: 10.1016/j.undsp.2022.04.001).
A ground investigation is the process of drilling or probing into the ground before constructing a building to measure the layers and properties of the soil beneath. Boring is the process of drilling a narrow, deep hole into the ground to directly inspect the soil and rock within it. While boring tells us about the ground at the specific spot of the hole, the space between holes must be filled in with guesswork (DOI: 10.1016/j.jrmge.2021.06.012). Drawing a cross-section of the underground using only a few holes has long been a difficult challenge (DOI: 10.1061/(asce)gt.1943-5606.0002583).
A cone penetration test is a test in which a rod with a cone-shaped tip is pushed into the ground, reading the soil layers based on the force required to push it in. Because it is fast, easy to repeat, and less expensive, it is widely used to determine how many soil layers exist and how thick each layer is (DOI: 10.1139/cgj-2017-0714). Because it reads continuously along the depth, it allows us to scan the entire sequence of layers all at once (DOI: 10.1139/t98-017).
Even so, we can never know the ground completely. Because the shape of the layers naturally varies from place to place and survey data are limited, underground cross-sections cannot be determined with certainty (DOI: 10.1061/(asce)gt.1943-5606.0001428). Investigations also require a significant amount of money (DOI: 10.1139/t09-074). When looking at the ground, we first picture what might be there based on the history that the ground has experienced, and the investigation then verifies that picture. The usefulness of this picture lies less in making exact predictions than in anticipating and preparing for conditions, and underground situations that could not be known in advance always remain (DOI: 10.1144/gsl.qjeg.1997.030.p4.02).
Forecasting settlement using measured values is not easy either. A settlement prediction symposium held in Texas, USA, revealed that existing methods for predicting the settlement of shallow foundations on sand generally overestimate settlement, leading to overly conservative foundation designs (DOI: 10.3328/ijge.2007.01.01.19-29).
We keep an eye on the ground even after construction is complete. Satellite radar can measure ground subsidence with centimeter-to-millimeter precision (DOI: 10.1080/15732479.2013.833949). In four Dutch cities, satellite-measured values and visually inspected damage were compared for some 700 stone and brick buildings standing mostly on soft clay and peat. This was done to prioritize locations that require closer inspection and foundations that need repair (DOI: 10.1016/j.sandf.2018.12.009). Foundation design begins with measuring the ground.
Like Water While Shaking
If you repeatedly stomp on wet sand near the water's edge at the beach, the firm sand turns mushy and your foot sinks in. Something similar can happen when an earthquake shakes a large expanse of ground.
Liquefaction is when water-saturated, soil-like sand loses its load-bearing strength and behaves like a liquid while shaken by an earthquake. Liquefaction is a major concern for structures built on sandy soil or constructed by piling up sand (DOI: 10.1139/t98-017).
On February 22, 2011, an earthquake struck the city of Christchurch, New Zealand. Until this survey was published, it was the costliest earthquake in New Zealand's history, and the extent and intensity of the liquefaction spread were particularly large. Liquefaction was most severe in the residential areas east of the city center. That area was close to the fault that caused the earthquake so the shaking was strong, underground water sat about 1 meter from the surface, and the composition and state of the soil were also vulnerable to liquefaction (DOI: 10.5459/bnzsee.44.4.205-226).
It is estimated that about 15,000 houses were severely damaged as the ground settled and shifted sideways. Most of those houses suffered only light to moderate damage from the shaking itself. Among the commercial buildings in the city center, some sank and tilted either entirely or unevenly from spot to spot, and there were cases where buildings with shallow foundations sank as if burrowing into the ground (DOI: 10.5459/bnzsee.44.4.205-226). What severely damaged these houses was not the shaking itself, but the ground that lost its strength to hold up against the shaking.
Liquefaction can also be anticipated in advance by understanding the ground. Following the major earthquakes in Alaska, USA and Niigata, Japan in 1964, two geotechnical engineering professors proposed a simple procedure to gauge how well soil resists liquefaction, and this method is used as a standard in North America and many parts of the world. The method relies largely on experience (DOI: 10.1061/(asce)1090-0241(2001)127:10(817)). This is because criteria were established by gathering field data from places where liquefaction actually occurred and did not occur during earthquakes (DOI: 10.1061/(asce)0733-9410(1983)109:3(458)). Afterwards, 20 experts gathered to refine the procedure, and tests involving driving or pushing rods into the ground along with methods measuring the speed of shaking waves passing through the ground were included together in the criteria (DOI: 10.1061/(asce)1090-0241(2001)127:10(817)).
The extent of what is known differs for each type of soil. A 1999 review noted that how low-plasticity silts and silt-mixed clays behave during earthquakes was not well understood, and that they are frequently confused with sand-silt mixtures. Its conclusion was that much more research is needed to fully understand these soils (DOI: 10.1061/(asce)1090-0241(1999)125:8(706)). Earthquakes shaking buildings themselves is covered in "Wind and Earthquakes — Wind Pushing at the Side, Jelly Wobbling with Its Plate".
Leaving the Sandy Beach
The feet in the sand differ from reality in four ways. First, a footprint is made in a few seconds, but a building on water-saturated clay may settle over several years. Second, when a person's body tilts, they move their feet themselves to keep balance, but a building cannot do that. That is why people measure the ground before building and keep watching the ground even after building. Third, beach sand is just one kind of soil, and clay is compressed over time, unlike sand. Fourth, a human body just tilts as a single mass, but a building can also twist if it settles differently from spot to spot.
The ground is not a solid, unmoving floor. It is a material that holds water and air between its particles, is compressed when it receives weight, and is compressed differently from spot to spot. Not all settlement damages a building, and buildings differ in how much they can endure (DOI: 10.1061/ajgeb6.0001204). The foundation spreads the weight widely enough for that ground to endure or reaches down to a firm layer, and that choice comes from the results of measuring the ground.
Where to Look Next
Waves, which depend on methods for measuring the speed of vibrations passing through the ground, are covered in "Waves — Fans Rising in Their Seats, a Wave Circling the Stadium".
This continues into other parts of this series. How loads travel down from the roof to the foundation is covered in "Loads and Load Paths — A Child on Your Shoulders, Weight That Travels Down to Your Soles", how buildings sway in wind and earthquakes is covered in "Wind and Earthquakes — Wind Pushing at the Side, Jelly Wobbling with Its Plate", and the fact that cracks are not all the same, cracks caused by expanding rust, and the process of a building aging are covered in "Aging and Collapse — Rust That Swells from Within, Neighbor Columns That Take Up the Weight".
Source Papers
- "University Physics Volume 1 — 14.1 Fluids, Density, and Pressure" (2016) — OpenStax University Physics Volume 1 14.1 — Pressure is the force perpendicular to a surface divided by the area over which that force is applied.
- "Notes on the compressibility of clays" (1944) — DOI: 10.1144/gsl.jgs.1944.100.01-04.08 — Clays are pressed into claystone and shale under the weight of overlying layers, and the weight of structures on clay causes consolidation settlement, the magnitude of which must be understood.
- "A Contribution to the settlement analysis of foundations on clay" (1957) — DOI: 10.1680/geot.1957.7.4.168 — Settlement of foundations on saturated clay consists of immediate settlement at constant volume and consolidation settlement due to the dissipation of pore water pressure, with pore water pressure varying according to the type of clay.
- "Consolidation Des Sols (Étude Mathématique)" (1953) — DOI: 10.1680/geot.1953.3.7.287 — In the settlement of a clay layer under uniform pressure, water seeps outward perpendicular to the layer (generalization of the Terzaghi solution).
- "Geology for Engineers: the Geological Model, Prediction and Performance" (1997) — DOI: 10.1144/gsl.qjeg.1997.030.p4.02 — The geology of a given site is the product of its history, the power of a geological model lies in foresight rather than exact prediction, site investigations turn this into reality, and unforeseeable geological conditions still remain.
- "Using Conditioned Random Field to Characterize the Variability of Geologic Profiles" (2015) — DOI: 10.1061/(asce)gt.1943-5606.0001428 — Geological cross-sections cannot be determined with certainty due to inherent spatial variability and limited investigation data (applied to a Hong Kong site).
- "Prediction of rockhead using a hybrid N-XGBoost machine learning framework" (2021) — DOI: 10.1016/j.jrmge.2021.06.012 — Boreholes provide only localized information, and spatial variability makes it difficult to pinpoint rockhead levels with few boreholes.
- "Development of Subsurface Geological Cross-Section from Limited Site-Specific Boreholes and Prior Geological Knowledge Using Iterative Convolution XGBoost" (2021) — DOI: 10.1061/(asce)gt.1943-5606.0002583 — Drawing subsurface cross-sections from few boreholes is a longstanding challenge.
- "Settlements of shallow foundations on granular soil — an overview" (2007) — DOI: 10.3328/ijge.2007.01.01.19-29 — An overview of methods for predicting settlement of shallow foundations on sand, where the Settlement '94 (Texas) prediction session revealed the flaw that existing methods generally overestimate settlement, making designs overly conservative.
- "Pile design and construction" (2001) — DOI: 10.14264/311803 — Piles transfer loads through water or weak ground to bearing strata via end bearing, friction (adhesion), or a combination, using driven or bored methods with steel, timber, precast concrete, or cast-in-place options (thesis-style comprehensive review).
- "Pile behaviour—theory and application" (1989) — DOI: 10.1680/geot.1989.39.3.365 — Across three case studies, analytical methods are likely less influential on predictions than site ground characterization, and external ground movements also load piles.
- "A DInSAR Investigation of the Ground Settlement Time Evolution of Ocean-Reclaimed Lands in Shanghai" (2015) — DOI: 10.1109/jstars.2015.2402168 — Shanghai's Nanhui reclamation area settled significantly due to underconsolidated soil, and predictions combining 2007–2010 satellite measurements with ground models showed that about 90% of the settlement occurs within about 15 years.
- "Settlements of shallow foundations in granular soils due to rise of water table—a critical review" (2012) — DOI: 10.3328/ijge.2012.06.04.515-524 — A rising water table produces additional settlement that can threaten structures; settlement plays a major role in the design of shallow foundations on sand; the double hypothesis is supported by some analyses and limited field data, but laboratory models show larger values especially at high stresses, and the authors' non-linear analyses point the same way.
- "Differential Settlement of Buildings" (1974) — DOI: 10.1061/ajgeb6.0000101 — Case records show a relationship between maximum differential settlement and building damage (the Skempton-McDonald relationship remains generally valid across more buildings), and the effects of rigid body motion must be subtracted.
- "Tolerable Settlement of Buildings" (1981) — DOI: 10.1061/ajgeb6.0001204 — Emphasizing the role of differential settlement, tolerable settlement depends on the limiting tensile strain of materials, length-to-height ratio, stiffness, and settlement profile, requiring different criteria for each structure type.
- "Crack Patterns Induced by Foundation Settlements: Integrated Analysis on a Renaissance Masonry Palace in Italy" (2014) — DOI: 10.1080/15583058.2014.951795 — Palazzo Gulinelli in Ferrara (single building, finite element model + monitoring), where facade cracks relate to past differential settlement and that damage lowers earthquake resistance.
- "Tower of Pisa: Lessons learned by observation and analysis" (2017) — DOI: 10.1201/9781315387468-3 — Built on highly compressible soil, it began leaning during construction; in the 1990s, at 4.7m and increasing by 1.5mm per year, it faced collapse potential; the 1990 International Committee stabilized it via underexcavation; it is sensitive to minor disturbances and well-intentioned interventions have sometimes caused harm; subsequent monitoring appears to have achieved stabilization.
- "An update on the Tower of Pisa" (2022) — DOI: 10.1201/9781003308867-49 — History from 12th-century construction and analysis of 19th- and 20th-century monitoring; instability of equilibrium depends on soil deformability rather than strength; tilt was slightly reduced between 1999 and 2000; 20 years of observation warrants only preliminary assessment.
- "The Leaning Tower of Pisa" (2023) — DOI: 10.2749/cs004.ch14 — Stabilized in 1999–2000, removing a small amount of soil from beneath the north side of the foundation slightly reduced the tilt.
- "Pisa goes critical" (2000) — DOI: 10.1179/030801800101523387 — Masonry stresses corresponding to the tilt were close to structural failure; temporary lead weights were placed on the opposite side of the lean; controversial soil extraction began in February 2000 with the goal of reducing tilt by about 10% (invisible to the eye but enough to significantly increase safety), leaving a long journey ahead.
- "Some Observations on the Way Forward" (2020) — DOI: 10.1201/9780429344244-14 — The stabilization of Pisa is an example of applying the observational method through gradual adjustments.
- "A NOVEL FE MODEL FOR THE TOWER OF PISA" (2023) — DOI: 10.7712/120123.10574.21247 — Open questions regarding the structural safety of the tower remain despite the success of the interventions.
- "Unpacking data-centric geotechnics" (2022) — DOI: 10.1016/j.undsp.2022.04.001 — Knowledge of the site is central to all geotechnical projects.
- "Bayesian identification of soil stratigraphy based on soil behaviour type index" (2018) — DOI: 10.1139/cgj-2017-0714 — Cone penetration testing is fast, repeatable, and economical, making it widely used in site investigations to determine the number and thickness of layers.
- "Evaluating cyclic liquefaction potential using the cone penetration test" (1998) — DOI: 10.1139/t98-017 — Liquefaction is a major concern for structures on or built from sandy soils, and the continuity of CPT allows assessment across the entire cross-section.
- "Reducing shear strength uncertainties in clays by multivariate correlations" (2010) — DOI: 10.1139/t09-074 — Routine ground investigations incur substantial costs.
- "An application of the SBAS-DInSAR technique for the assessment of structural damage in the city of Rome" (2013) — DOI: 10.1080/15732479.2013.833949 — DInSAR detects and monitors ground subsidence with centimeter-to-millimeter accuracy.
- "Empirical fragility curves for settlement-affected buildings: Analysis of different intensity parameters for seven hundred masonry buildings in The Netherlands" (2019) — DOI: 10.1016/j.sandf.2018.12.009 — Four Dutch cities, satellite (DInSAR) measurements and visual damage inspections of some 700 masonry buildings on soft clay and peat, serving as a tool to select targets for detailed investigation and prioritize foundation repairs.
- "Evaluation of Liquefaction Potential Using Field Performance Data" (1983) — DOI: 10.1061/(asce)0733-9410(1983)109:3(458) — A simplified procedure establishing criteria using penetration test data from sites that did and did not liquefy during earthquakes.
- "Liquefaction Resistance of Soils: Summary Report from the 1996 NCEER and 1998 NCEER/NSF Workshops on Evaluation of Liquefaction Resistance of Soils" (2001) — DOI: 10.1061/(asce)1090-0241(2001)127:10(817) — Seed and Idriss's simplified procedure following the 1964 Alaska and Niigata earthquakes, standard practice in North America and globally, largely empirical, with 20 experts updating criteria for SPT, CPT, and shear wave velocity in 1996.
- "Geotechnical aspects of the 22 February 2011 Christchurch earthquake" (2011) — DOI: 10.5459/bnzsee.44.4.205-226 — New Zealand's most costly earthquake in terms of damage, noting the extent and intensity of liquefaction, with eastern residential areas hit hardest (proximity to fault, groundwater table at about 1m, vulnerable soils); liquefaction and lateral spreading caused severe damage to about 15,000 homes (whereas shaking alone was mostly minor to moderate); urban center buildings suffered overall and differential settlement, tilting, and punching shear settlement of shallow foundations.
- "Liquefaction of Silts and Silt-Clay Mixtures" (1999) — DOI: 10.1061/(asce)1090-0241(1999)125:8(706) — Liquefaction behavior of low-plasticity silts and silty clays is poorly understood, often confused with sand-silt mixtures, and requires much further research.
Sources (32)
- University Physics Volume 1 — 14.1 Fluids, Density, and Pressure
- Notes on the compressibility of claysDOI 10.1144/gsl.jgs.1944.100.01-04.08
- A Contribution to the settlement analysis of foundations on clayDOI 10.1680/geot.1957.7.4.168
- Consolidation Des Sols (Étude Mathématique)DOI 10.1680/geot.1953.3.7.287
- Geology for Engineers: the Geological Model, Prediction and PerformanceDOI 10.1144/gsl.qjeg.1997.030.p4.02
- Using Conditioned Random Field to Characterize the Variability of Geologic ProfilesDOI 10.1061/(asce)gt.1943-5606.0001428
- Prediction of rockhead using a hybrid N-XGBoost machine learning frameworkDOI 10.1016/j.jrmge.2021.06.012
- Development of Subsurface Geological Cross-Section from Limited Site-Specific Boreholes and Prior Geological Knowledge Using Iterative Convolution XGBoostDOI 10.1061/(asce)gt.1943-5606.0002583
- Settlements of shallow foundations on granular soil — an overviewDOI 10.3328/ijge.2007.01.01.19-29
- Pile design and constructionDOI 10.14264/311803
- Pile behaviour—theory and applicationDOI 10.1680/geot.1989.39.3.365
- A DInSAR Investigation of the Ground Settlement Time Evolution of Ocean-Reclaimed Lands in ShanghaiDOI 10.1109/jstars.2015.2402168
- Settlements of shallow foundations in granular soils due to rise of water table—a critical reviewDOI 10.3328/ijge.2012.06.04.515-524
- Differential Settlement of BuildingsDOI 10.1061/ajgeb6.0000101
- Tolerable Settlement of BuildingsDOI 10.1061/ajgeb6.0001204
- Crack Patterns Induced by Foundation Settlements: Integrated Analysis on a Renaissance Masonry Palace in ItalyDOI 10.1080/15583058.2014.951795
- Tower of Pisa: Lessons learned by observation and analysisDOI 10.1201/9781315387468-3
- An update on the Tower of PisaDOI 10.1201/9781003308867-49
- The Leaning Tower of PisaDOI 10.2749/cs004.ch14
- Pisa goes criticalDOI 10.1179/030801800101523387
- Some Observations on the Way ForwardDOI 10.1201/9780429344244-14
- A NOVEL FE MODEL FOR THE TOWER OF PISADOI 10.7712/120123.10574.21247
- Unpacking data-centric geotechnicsDOI 10.1016/j.undsp.2022.04.001
- Bayesian identification of soil stratigraphy based on soil behaviour type indexDOI 10.1139/cgj-2017-0714
- Evaluating cyclic liquefaction potential using the cone penetration testDOI 10.1139/t98-017
- Reducing shear strength uncertainties in clays by multivariate correlationsDOI 10.1139/t09-074
- An application of the SBAS-DInSAR technique for the assessment of structural damage in the city of RomeDOI 10.1080/15732479.2013.833949
- Empirical fragility curves for settlement-affected buildings: Analysis of different intensity parameters for seven hundred masonry buildings in The NetherlandsDOI 10.1016/j.sandf.2018.12.009
- Evaluation of Liquefaction Potential Using Field Performance DataDOI 10.1061/(asce)0733-9410(1983)109:3(458
- Liquefaction Resistance of Soils: Summary Report from the 1996 NCEER and 1998 NCEER/NSF Workshops on Evaluation of Liquefaction Resistance of SoilsDOI 10.1061/(asce)1090-0241(2001)127:10(817
- Geotechnical aspects of the 22 February 2011 Christchurch earthquakeDOI 10.5459/bnzsee.44.4.205-226
- Liquefaction of Silts and Silt-Clay MixturesDOI 10.1061/(asce)1090-0241(1999)125:8(706