Paperis Articles
Paths and Use — A Newcomer's Steps, an Occupant's Word
A building does not reveal itself in a single photograph. A newcomer walking from the entrance to a destination finds out how readable the paths are and whether everyone can get in; the words of people who use it every day can reveal uses the drawings never showed.
Your field's papers, as audio
Pick your fields and journals — Paperis summarizes the key papers and turns them into audio. Listen on your commute.
Start Paperis free →Paths and Use — A Newcomer's Steps, an Occupant's Word
Photographs Have No Paths
You have a morning examination booked at a large hospital you are visiting for the first time. When you step through the main entrance, the high-ceilinged lobby is bright and looks identical to the photographs you saw on the website. Yet the test room you need to find is nowhere to be seen in the lobby. Following the signs, you turn a few corners in the hallway, take an elevator, and end up asking a passing staff member for directions once again on the floor where you get off.
The person who has only seen that building in photographs and the person who walked through it that morning remember the same building differently. A photograph is a single scene viewed from a single spot. There is much about a building that you come to know only while entering, walking through, and using it.
This article looks at buildings through the eyes of two people. One is a first-time visitor walking from the entrance to the destination, and the other is someone who works or lives in that building every day. The steps of a first-time visitor reveal how easy it is to recognize the path and whether anyone can enter. The words of someone who has lived there sometimes reveal uses that the designer failed to notice.
Usefulness, Durability, and Delight
To decide whether that hospital should be called a good building, an old yardstick helps. The 1st-century BCE ancient Roman architect and writer Vitruvius left several books on architecture, and those books still influence the way buildings are evaluated today (Ferreira, Introduction to Architecture ch. 1). Usefulness, durability, and delight are the three conditions Vitruvius named for a well-built building.
When this yardstick is applied to that hospital, the body that endures without collapsing is durability, the impression that the bright lobby leaves on those who enter is delight, and whether a first-time patient can finish their tests and find their way back out is usefulness. Usefulness splits into several branches again, and the use people make of a building as they move around inside it is one of them (Ferreira, Introduction to Architecture ch. 1).
About that lobby, some call it refreshing while others call it barren. The impression a building gives is received differently by every person, and delight is the word that points toward that impression (Ferreira, Introduction to Architecture ch. 1).
Here, the word space is clarified. Space is the empty place enclosed and made by walls, floors, and a roof, something seen with the eyes and experienced with the body. Among the kinds of usefulness, this article follows the paths people take as they move around inside the building. Delight meets us again at the end of the article where it locks together with usefulness.
Paths Shape Encounters
Let us picture an office floor. Depending on how the hallways and staircases connect, how many times you run into a colleague in a day can change. Architecture has a specific name for the paths people take in this way. A circulation route is the path people take as they move around inside a building, and the woven pattern in which those paths connect to one another. To see a circulation route, you need an eye that looks down at a single floor from above. A floor plan is an arrangement drawn as if looking down from above, showing how a single floor's rooms and hallways are placed and connected.
Just by counting how paths connect to each other, a good deal of where people pass by heavily is revealed. Both in cities and inside buildings, a large share of the differences in how much people pass through any given spot can be explained simply by the woven pattern in which the spaces are connected (DOI: 10.1177/0013916502238864). This is true even though the analysis leaves out people's individual motivations or thoughts. The reason for this is not yet fully solved, and one hypothesis is that this analysis already captures a part of how humans perceive space (DOI: 10.1177/0013916502238864).
This woven pattern reaches into work, too. In two design projects for an organization where innovation matters, the movement created by the spatial pattern directly affected how often coworkers ran into each other, and those encounters tied into work conversations that were rated as "useful" in surveys (DOI: 10.1068/b4225). This effect was not explained by an individual's desk position, but came from the overall woven pattern of the space where people walked past every day. However, the same report notes that simply connecting spaces well may not be enough, and that there must also be different kinds of seats suited to different kinds of work (DOI: 10.1068/b4225).
A circulation route is a path that moves people, and also a path that reaches into how often people run into each other. When looking at a floor plan, you look at the paths between rooms along with the sizes of the rooms.
The Mental Map of a First-Time Visitor
A person who commutes to the same building every day walks without thinking about the route. A first-time visitor chooses with every step. Wayfinding is the process in an unfamiliar place where a person figures out where they are right now and chooses a path to their destination. In complex facilities like hospitals, airports, and large office buildings, wayfinding easily becomes a problem, and a review notes that difficulty in wayfinding is linked to psychological and physiological negative outcomes (DOI: 10.3389/fpsyg.2020.549628). Moreover, finding one's way is a prerequisite for properly using that building (DOI: 10.3389/fpsyg.2020.549628).
When choosing a route, a person leans on a picture drawn in their mind. A cognitive map is the map of a place that a person draws in their mind, containing what is where and how they connect to one another. There is also a term that indicates whether a building is built so that it is easy to draw this map. Legibility is the degree to which the designed appearance of a building helps a person properly draw a map of that building in their mind, and thanks to that, find their way easily. It is also called legibility, pronounced as it sounds (DOI: 10.1177/0013916591233001).
How complex a floor plan is touches this map. In a study observing 63 people across three buildings, the complexity of the floor plan had a clear effect on people's mental maps and actual wayfinding. What connected the floor plan and wayfinding was the accuracy of the mental map (DOI: 10.1177/0013916591233001). In another experiment involving 24 novices and 28 experts, the legibility of the building—combining how far ahead one can see, how well paths continue, and how complex the layout is—had the largest effect on wayfinding performance (DOI: 10.1177/0013916514550243).
In a study, the arrangement of a floor plan reached wayfinding via the mental map. However, because these findings come from a few buildings and dozens of participants, they cannot be assumed to appear with the same magnitude in every building.
Signs Cannot Fill a Floor Plan
The more complex a building's floor plan, the more commonly signs are hung to help with wayfinding. There is an experiment that crossed five levels of floor plan complexity and three sign conditions across multiple buildings on a university campus. The more complex the floor plan, the lower the wayfinding performance. Hanging signs cut wrong turns in half and backtracking by 62%. Pictorial signs raised walking speed the most, and text signs cut wrong turns the most (DOI: 10.1177/0013916591235002).
Yet in the same experiment, the performance of people who walked while looking at signs in the most complex building was similar to or worse than those who walked without signs in the simplest building (DOI: 10.1177/0013916591235002). Signs help with wayfinding, but the impact that the layout of a floor plan has on wayfinding remains even when signs are present.
In another experiment, signs were the fastest for first-time visitors, and people given a guide map marked with "You Are Here" were even slower than those who received no help at all. Signs gave clear cues at every turning point, so there was no need to look at them separately or memorize them (DOI: 10.1177/001872089303500109). In other experiments from the same study, complexity did not emerge as an important variable in which paths people chose, and there was a much stronger tendency to choose the path that required the least effort. The authors write that this is a result contrary to prior research (DOI: 10.1177/001872089303500109). Just how much weight complexity carries turned out differently from experiment to experiment.
There are other limits to signs. Early analyses of indoor wayfinding synthesized in a doctoral dissertation found that signs and color coding can serve as guides, but adding them after construction is finished can turn out to be wasted effort (DOI: 10.6100/ir738927). Yet one review points out that it is not uncommon, even in medical facilities like hospitals, for wayfinding to be thought about only after a building is fully constructed (DOI: 10.3390/bs4040423). In a survey of a shopping mall in Turkey, people responded that signs were not sufficient. While saying the mall was generally easy to navigate, they stated there needed to be a better way to find restrooms or shops located out of immediate sight (DOI: 10.1177/00139160021972775). Alongside signs, whether a destination is visible is intertwined with wayfinding.
Even the Same Path Is Walked Differently by Different People
If a first-time patient and a nurse who has worked there for 10 years walk down the same corridor, the path the two experience is different. In an experiment in a complex multi-story building, newcomers mainly leaned on a method called the "central point strategy," and the paths they walked were more connected and placed more centrally within the building. People familiar with the building knew more accurately and planned their path (DOI: 10.1068/b34050t). In the preceding 52-person experiment, the legibility of the building played a larger role in wayfinding performance, while familiarity played a larger role in learning the space (DOI: 10.1177/0013916514550243).
What about the self-assessment of "I have no sense of direction"? Across four experiments, the sense of direction rated by individuals themselves was linked to actual wayfinding accuracy with a small to medium magnitude. In actual wayfinding, gender differences did not appear consistently, but women rated their own sense of direction lower than men did (DOI: 10.1111/1467-8306.9302009).
Age also changes the path. When wayfinding ability declines with age, older adults who leave their familiar homes and move to unfamiliar dwellings like nursing facilities struggle to learn the paths of new buildings. People with dementia experience this difficulty together because their ability to find their way is impaired. This is the description from an opinion paper that gathered evidence from cognitive psychology and environmental psychology to propose design principles (DOI: 10.1007/s10339-021-01031-8). A review covering wayfinding in healthcare facilities also addresses people with cognitive or visual difficulties separately (DOI: 10.3390/bs4040423).
Whether a path is easy to read is determined by the meeting of the building and the person walking that path.
Can You Cross the Threshold?
A person in a wheelchair stands in front of the main entrance. Things that were invisible to someone walking in are the entire path to this person. That first spot is the threshold. A threshold is a step laid across the floor under a door, marking the boundary where the outside and inside part ways. Among the parts that make up doors and windows, the doorway threshold is one of the most heavily worn, and it is also a spot where major flaws arise in waterproofing, structure, and insulation (DOI: 10.1051/matecconf/20179301009). It is a place where durability and usefulness meet within a hand's breadth.
Accessibility is the degree to which people with different bodies, senses, or ages can enter a building and use the spaces within. Universal design is a design approach that allows as many people as possible to use a space together from the beginning, without needing separate modifications added later.
One route analysis tool that maps paths for wheelchairs calculates the strain of passing between rooms based on door width, door type, the direction the door swings, and whether stairs are accompanied by a ramp. Because the ease of travel between the same two rooms can differ depending on which direction one goes in a wheelchair, this tool calculates travel direction separately as well (DOI: 10.1186/s40327-017-0048-z). The authors of this study point out that design tools usually help meet accessibility conditions required by law, but rarely address how usable those paths are in terms of time, distance, and convenience. And they believe that the route analysis tool they created can shift the designer's gaze from "Is there a path you can take?" to "Is it a good path?" (DOI: 10.1186/s40327-017-0048-z).
For someone with low vision, paths open up differently as well. Much of the information that guides people within a building is delivered visually, and thus fails to reach those with visual impairments. In interviews from one study, people with visual impairments cited perceiving the surrounding space comprehensively as the key to the feeling of being able to travel independently, and 8 legally blind individuals tested a portable location guidance device built on that idea across three campus buildings (DOI: 10.1145/2049536.2049544). Regarding the United States accessibility sign standards, one author criticizes that while those standards may be useful for totally blind individuals, they fall far short for people with low vision and lack strong evidence (DOI: 10.1167/17.5.8).
Accessibility does not end with the width of a single door; it is a question asked about the entire path stretching from the entrance to the destination.
Asking Those Who Have Lived It
There is a study that asked 2,836 office space users about their indoor environment over a period of 11 years using the same survey. Among various items, the lowest score went to the degree to which users could control the environment themselves. Furthermore, people dissatisfied with sound, furniture, and privacy tended to be dissatisfied with their own desks as well (DOI: 10.1080/09613218.2020.1794777).
Such investigations have a name. Post-occupancy evaluation is the systematic examination of buildings that people have moved into and begun using, in order to gather lessons to fix the current building and design future ones. It looks together at what can be measured by machines, such as indoor air and temperature, and what must be asked of people, such as how they use the space and how satisfied they are. It combines methods of measuring and observing with walking through the building together to observe and ask about satisfaction (DOI: 10.3763/aber.2009.0307).
Words outside the scoring boxes also come from the users. In an analysis collecting surveys from 192 US office buildings, looking at what people wrote in the blank spaces brought up issues that itemized scores did not reveal, such as excessive air conditioning, worker stress, how easy the workplace was to use, and interpersonal relationships (DOI: 10.1080/09613218.2011.556008).
Here, delight emerges again. Across four Swiss office buildings with similar indoor environmental performance, people who rated the space and exterior wall design higher were more forgiving of shortcomings in the indoor environment. The authors conclude that even under identical environmental conditions, the aesthetic and emotional share provided by building design genuinely influences the comfort and satisfaction people feel (DOI: 10.1016/j.jobe.2021.103663). However, because this is a result from a post-occupancy evaluation of just four buildings and the relationship with forgiveness appeared as a correlation, this evaluation alone makes it difficult to separate which side is the cause. At least in this evaluation, the delight of experiencing a building and the satisfaction with its usefulness did not act independently.
Post-occupancy evaluations also have limitations. When comparing surveys against actual measurements of the indoor climate in two university office buildings in Sydney, users tended to exaggerate discomfort regarding comfort in the surveys. The authors suggest that people sometimes use these surveys as an outlet to vent workplace frustrations unrelated to the building. Therefore, they consider that post-occupancy evaluation surveys alone cannot accurately measure building performance, and recommend a more well-rounded evaluation that includes actual measurements (DOI: 10.1080/17508975.2014.883299).
A 2009 literature review notes that frustration is growing over post-occupancy evaluation failing to establish itself as a primary stage in the building process. It cites as reasons its omission from architectural education curricula, the question of who will pay the costs, and issues of professional legal liability (DOI: 10.1108/02632770910923063). Evaluators also sometimes invite suspicion and hostility on the grounds that they create friction among stakeholders (DOI: 10.3763/aber.2009.0307). Even so, the authors of a review argue that accepting this evaluation as an essential step in design and completion, and continually feeding its results back to preceding and succeeding stages, is an important and perhaps inevitable step to make buildings more sustainable (DOI: 10.3763/aber.2009.0307). A 2019 literature review also showed that while academic interest was smaller than in other fields, it was growing, and the obstacles preventing widespread use remained challenges (DOI: 10.1108/ecam-09-2018-0390).
There is also a way of asking before building. Participatory design is a method that brings the people who will use the building in the future into the design process, incorporating their wishes into the blueprints. A textbook covers this through the case of low-income housing projects where homes are built incrementally over time (Ferreira, Introduction to Architecture ch. 5). If post-occupancy evaluation passes on the words spoken after construction to the next building, participatory design attempts to capture those words in the very first blueprint.
Walking That Hospital's Morning Again
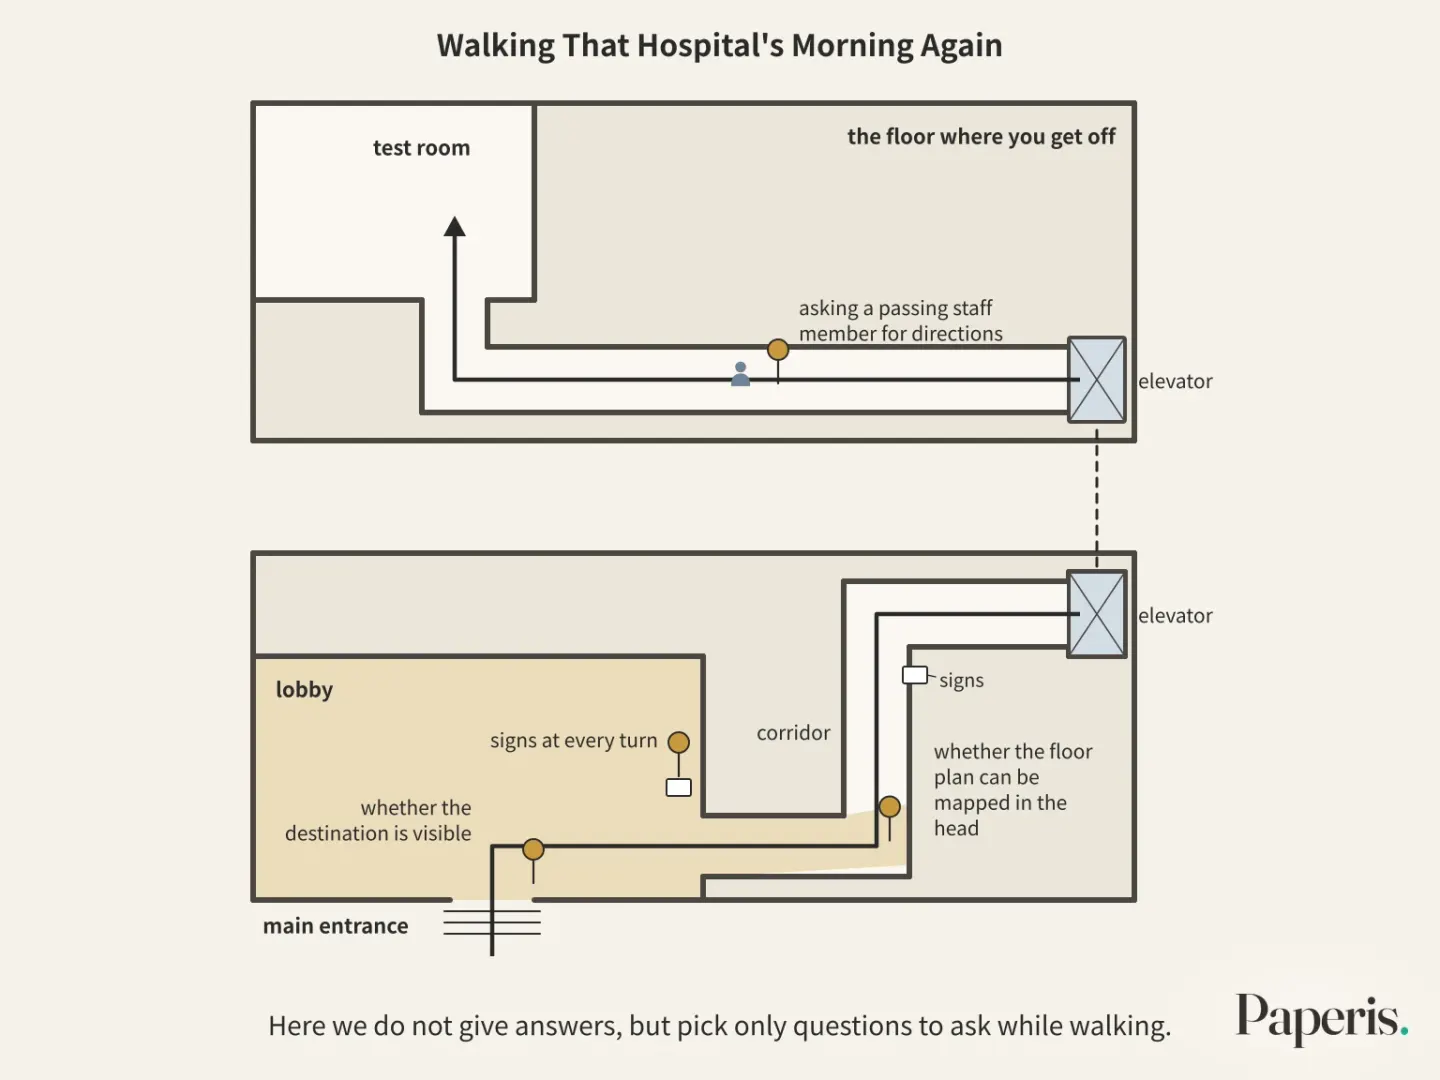
Now we walk the hospital from the first scene again with the eyes we used earlier. Here we do not give answers, but pick only questions to ask while walking.
Standing at the main entrance, we first ask whether the destination is visible. A study of an outpatient building in a Nigerian hospital showed that most destinations were not visible from the main entrance, and there were congested corridors. This was true even though the signs, building entrance, and lighting were easily legible and in their proper places. However, that study did not include people with disabilities and older adults (DOI: 10.15320/iconarp.2022.195). When passing the lobby and turning a corridor, we ask whether the floor plan can be mapped in the head. If there are signs at every turn, walking may speed up, but the burden imposed by a complex floor plan remains even with signs.
In the same corridor, the nurses there will likely walk knowing the familiar path more precisely, while a first-time visitor might walk leaning on the building's main paths. For a wheelchair user, the door widths, opening directions, and ramps calculated by the path-analysis tool earlier will hang on how easy the path is. What this hospital's path is actually like is something to ask the patients, visitors, and staff walking it, and those answers can be compared against measured values like in the Sydney study earlier. Wayfinding is an important goal for all three (DOI: 10.3390/bs4040423).
The bright lobby in the photograph shows delight. How useful that lobby is as the first step on the way to the test room can only be known by walking and asking.
Where to Look Further
The vision of lifting pedestrian paths above roads, and the story of how those paths changed and were broken, can be found in "Kim Swoo-geun — A Walkway Lifted Above the Traffic, a Maze Wrapped in Brick". The story of how walls were freed from weight and changed the way floor plans are divided is in "Mies van der Rohe — Give the Weight to the Frame, Empty the Walls into Glass", and the story of determining window directions with patients in hospital rooms in mind is in "Alvar Aalto — Patient Rooms Turned to the Morning Sun, a Lecture-Room Ceiling in Waves". To look at durability among the three measures from the materials side, you can go to "Building Materials — The Chalk That Snaps, the Paper Clip That Bends".
Other parts of the same series are "Light — How One Window and One Curtain Change a Room", "Space and Scale — The Seat with Its Back to the Wall, Facing the Window", and "Material and Texture — A Wall the Fingertips Know, a Room That Returns a Clap". The light and ceiling heights experienced while walking paths, and the feel of walls touching the hand, continue there.
The wayfinding research this article leans on often comes from a few buildings and small numbers of participants, and how much weight the complexity of a floor plan carries also varies from experiment to experiment. Which path is easy for whom to read and why remains an open question.
Source Papers
- "Introduction to Architecture — 1 Defining Architecture" (Kelsey Ferreira, Open Oregon Educational Resources) — Ferreira, Introduction to Architecture ch. 1 — Vitruvius's three conditions (firmness, commodity/utility, delight), the various branches of utility (including human circulation and use), and the subjective reception of a building's effects.
- "Introduction to Architecture — 5 Incremental Housing & Accessibility in Architecture" (Kelsey Ferreira, Open Oregon Educational Resources) — Ferreira, Introduction to Architecture ch. 5 — Participatory design: consulting future residents during the design process and listening to their input (incremental housing case).
- "Space Syntax And Spatial Cognition: Or Why the Axial Line?" (2003) — DOI: 10.1177/0013916502238864 — Spatial configuration alone explains a significant portion of the variations in movement between different locations within cities and buildings, proposing the hypothesis that analysis embodies a part of cognition as the reason.
- "The Space of Innovation: Interaction and Communication in the Work Environment" (1999) — DOI: 10.1068/b4225 — In two design projects, spatial configuration affected encounter frequencies, and encounters affected "useful" work conversations; however, integration alone is insufficient and spatial differentiation is also required.
- "Wayfinding in Interior Environments: An Integrative Review" (2020) — DOI: 10.3389/fpsyg.2020.549628 — Integrative review of 84 papers. Wayfinding difficulty is associated with negative psychological and physiological outcomes, and wayfinding is a prerequisite for building use.
- "Evaluation of a Conceptual Model of Architectural Legibility" (1991) — DOI: 10.1177/0013916591233001 — Definition of legibility. In three buildings with 63 people, floor plan complexity affects cognitive maps and wayfinding, with cognitive map accuracy mediating the relationship.
- "Wayfinding Behaviors in Complex Buildings: The Impact of Environmental Legibility and Familiarity" (2014) — DOI: 10.1177/0013916514550243 — 24 novices and 28 experts. Environmental legibility has a dominant effect on wayfinding performance, and familiarity has a dominant effect on spatial knowledge acquisition.
- "Effects of Signage and Floor Plan Configuration on Wayfinding Accuracy" (1991) — DOI: 10.1177/0013916591235002 — Campus building 5×3 experiment. Signage reduced wrong turns by 50% and backtracking by 62%, but the most complex floor plan + signage ≤ the simplest floor plan without signage.
- "Wayfinding by Newcomers in a Complex Building" (1993) — DOI: 10.1177/001872089303500109 — For first-time visitors, signage is fastest, and you-are-here maps are slower than no support; preferring paths that require less effort is more important than complexity (contrasting with prior research).
- "A vision driven wayfinding simulation system based on the architectural features perceived in the office environment" (2012) — DOI: 10.6100/ir738927 — Initial analyses suggest that signage and color coding added after construction can be futile, highlighting the heavy influence of architectural information.
- "Wayfinding in Healthcare Facilities: Contributions from Environmental Psychology" (2014) — DOI: 10.3390/bs4040423 — Wayfinding is an important goal for patients, visitors, and staff alike; planners often consider wayfinding only after completion, addressing users with cognitive and visual difficulties.
- "Spatial Factors Affecting Wayfinding and Orientation: A Case Study in a Shopping Mall" (2000) — DOI: 10.1177/00139160021972775 — Turkish shopping mall. Generally perceived as easy, but signage was insufficient and better solutions are needed for invisible destinations.
- "Challenges in Multilevel Wayfinding: A Case Study with the Space Syntax Technique" (2009) — DOI: 10.1068/b34050t — In multi-story buildings, first-time visitors use a central-point strategy, while familiar occupants use more accurate knowledge and planning.
- "Human Sense of Direction and Wayfinding" (2003) — DOI: 10.1111/1467-8306.9302009 — Four experiments. Self-rated sense of direction and actual accuracy showed small to moderate correlations, and actual wayfinding gender differences were inconsistent, though women rated themselves lower.
- "Ageing- and dementia-friendly design: theory and evidence from cognitive psychology, neuropsychology and environmental psychology can contribute to design guidelines that minimise spatial disorientation" (2021) — DOI: 10.1007/s10339-021-01031-8 — Opinion paper. Age-related declines in wayfinding ability make it difficult to learn the layout of unfamiliar new residences, including for those with dementia.
- "Design proposal for door thresholds" (2016) — DOI: 10.1051/matecconf/20179301009 — Door thresholds are one of the most distressed components and locations where waterproofing, structural, and insulation defects occur.
- "Reasoning about accessibility for disabled using building graph models based on BIM/IFC" (2017) — DOI: 10.1186/s40327-017-0048-z — The cost of wheelchair paths depends on opening width, ramps, door types and swing directions, varying by direction. Design tools address legal requirements but rarely address path quality → shifting from "existence of a path" to "a good path".
- "Supporting spatial awareness and independent wayfinding for pedestrians with visual impairments" (2011) — DOI: 10.1145/2049536.2049544 — Much of the wayfinding information is visual and thus inaccessible to the visually impaired. 8 legally blind individuals in 3 campus buildings, with expanded spatial awareness being the key to independence.
- "Rethinking ADA signage standards for low-vision accessibility" (2017) — DOI: 10.1167/17.5.8 — A single author's critique. ADA and ICC signage standards are acceptable for total blindness but fall significantly short for low vision, with weak evidence bases.
- "Indoor environmental quality factors that matter to workplace occupants: an 11-year-benchmark study" (2020) — DOI: 10.1080/09613218.2020.1794777 — 11 years, 2,836 occupants. Controllability satisfaction was lowest; seat dissatisfaction paired with noise, furniture, and privacy complaints, while temperature had a relatively minor impact.
- "Post-Occupancy Evaluation: An Inevitable Step Toward Sustainability" (2009) — DOI: 10.3763/aber.2009.0307 — Definition and methods of post-occupancy evaluation (measurements, observations, surveys), suspicion and backlash toward evaluators, and the author's argument that accepting it as essential is an almost inevitable step toward sustainability.
- "Text mining for occupant perspectives on the physical workplace" (2011) — DOI: 10.1080/09613218.2011.556008 — Beyond-score issues like overcooling, stress, ease of writing, and relationships in narrative responses from 192 US office buildings.
- "The influence of façade and space design on building occupants’ indoor experience" (2021) — DOI: 10.1016/j.jobe.2021.103663 — Post-occupancy evaluation of four Swiss office buildings with similar environmental performance. Higher space and façade ratings correlated with greater forgiveness of indoor environmental shortcomings.
- "Is it hot in here or is it just me? Validating the post-occupancy evaluation" (2014) — DOI: 10.1080/17508975.2014.883299 — Two Sydney university office buildings. When contrasted with measurements, surveys inflated discomfort; they also served as a channel for workplace complaints, recommending holistic evaluations incorporating measurements.
- "Post‐occupancy evaluation: purpose, benefits and barriers" (2009) — DOI: 10.1108/02632770910923063 — Reasons why post-occupancy evaluation has not become mainstream: exclusion from educational curricula, financial burden bearers, and professional liability issues.
- "Post-occupancy evaluation: a review of literature" (2019) — DOI: 10.1108/ecam-09-2018-0390 — Academic interest is low but growing, and evaluations should be fed back into future designs.
- "Visual Accessibility and Inclusive Wayfinding Design in Hospital Environment in Nigeria" (2022) — DOI: 10.15320/iconarp.2022.195 — Signage, entrances, and lighting were readable and in place, but many outpatient destinations were invisible from the main entrance, accompanied by corridor congestion. Limitations included the exclusion of people with disabilities and the elderly.
Sources (27)
- Introduction to Architecture — 1 Defining Architecture
- Introduction to Architecture — 5 Incremental Housing & Accessibility in Architecture
- Space Syntax And Spatial Cognition: Or Why the Axial Line?DOI 10.1177/0013916502238864
- The Space of Innovation: Interaction and Communication in the Work EnvironmentDOI 10.1068/b4225
- Wayfinding in Interior Environments: An Integrative ReviewDOI 10.3389/fpsyg.2020.549628
- Evaluation of a Conceptual Model of Architectural LegibilityDOI 10.1177/0013916591233001
- Wayfinding Behaviors in Complex Buildings: The Impact of Environmental Legibility and FamiliarityDOI 10.1177/0013916514550243
- Effects of Signage and Floor Plan Configuration on Wayfinding AccuracyDOI 10.1177/0013916591235002
- Wayfinding by Newcomers in a Complex BuildingDOI 10.1177/001872089303500109
- A vision driven wayfinding simulation system based on the architectural features perceived in the office environmentDOI 10.6100/ir738927
- Wayfinding in Healthcare Facilities: Contributions from Environmental PsychologyDOI 10.3390/bs4040423
- Spatial Factors Affecting Wayfinding and Orientation: A Case Study in a Shopping MallDOI 10.1177/00139160021972775
- Challenges in Multilevel Wayfinding: A Case Study with the Space Syntax TechniqueDOI 10.1068/b34050t
- Human Sense of Direction and WayfindingDOI 10.1111/1467-8306.9302009
- Ageing- and dementia-friendly design: theory and evidence from cognitive psychology, neuropsychology and environmental psychology can contribute to design guidelines that minimise spatial disorientatiDOI 10.1007/s10339-021-01031-8
- Design proposal for door thresholdsDOI 10.1051/matecconf/20179301009
- Reasoning about accessibility for disabled using building graph models based on BIM/IFCDOI 10.1186/s40327-017-0048-z
- Supporting spatial awareness and independent wayfinding for pedestrians with visual impairmentsDOI 10.1145/2049536.2049544
- Rethinking ADA signage standards for low-vision accessibilityDOI 10.1167/17.5.8
- Indoor environmental quality factors that matter to workplace occupants: an 11-year-benchmark studyDOI 10.1080/09613218.2020.1794777
- Post-Occupancy Evaluation: An Inevitable Step Toward SustainabilityDOI 10.3763/aber.2009.0307
- Text mining for occupant perspectives on the physical workplaceDOI 10.1080/09613218.2011.556008
- The influence of façade and space design on building occupants’ indoor experienceDOI 10.1016/j.jobe.2021.103663
- Is it hot in here or is it just me? Validating the post-occupancy evaluationDOI 10.1080/17508975.2014.883299
- Post‐occupancy evaluation: purpose, benefits and barriersDOI 10.1108/02632770910923063
- Post-occupancy evaluation: a review of literatureDOI 10.1108/ecam-09-2018-0390
- Visual Accessibility and Inclusive Wayfinding Design in Hospital Environment in NigeriaDOI 10.15320/iconarp.2022.195